

104 Dream Catcher Drive, Lizella, GA 31052
Local realty services provided by:ERA Sunrise Realty
104 Dream Catcher Drive,Lizella, GA 31052
$246,000
- 4 Beds
- 2 Baths
- 1,684 sq. ft.
- Single family
- Active
Listed by: monica woodard
Office: virtual properties realty.com
MLS#:10823325
Source:METROMLS
Price summary
- Price:$246,000
- Price per sq. ft.:$146.08
- Monthly HOA dues:$20.83
About this home
Welcome home to this nearly new 4-bedroom,2-bathroom property, built last year and cared for by its original owner located in Arrowhead by the Lake. The open concept layout creates a bright, spacious feel perfect for both everyday living and entertaining. Step outside to a semi-private fenced backyard ideal for pets, play, or outdoor gatherings. With a two-car garage and modern finishes throughout, this home combines style and function in a highly desirable layout. Schedule your appointment today!
Contact an agent
Home facts
- Year built:2025
- Subdivision & Development:ARROWHEAD BY THE LAKE PHASE 2B
- Listing ID #:10823325
- Updated:August 13, 2026 at 11:08 AM
Rooms and interior
- Bedrooms:4
- Total bathrooms:2
- Full bathrooms:2
- Flooring:Laminate
- Dining Description:Living Room/Dining Room Combo
- Kitchen Description:Dishwasher, Kitchen Island, Microwave, Refrigerator, Stainless Steel Appliance(s), Walk-in Pantry
- Bedroom Description:Walk-In Closet(s)
- Living area:1,684 sq. ft.
Heating and cooling
- Cooling:Central Air, Electric
- Heating:Central
- Central air:Yes
Structure and exterior
- Year built:2025
- Building area:1,684 sq. ft.
- Lot area:0.34 Acres
- Lot Features:Private
- Architectural Style:Ranch
- Construction Materials:Concrete, Vinyl Siding, Wood Siding
- Foundation Description:Slab
- Levels:1 Story
Schools
- High school:Rutland
- Middle school:Rutland
- Elementary school:Skyview
Utilities
- Water:Public
- Sewer:Public Sewer
Finances and disclosures
- Price:$246,000
- Price per sq. ft.:$146.08
- Tax amount:$243 (2025)
Features and amenities
- Appliances:Dishwasher, Microwave, Refrigerator, Stainless Steel Appliance(s)
- Amenities:Carbon Monoxide Detector(s)
Parking
- Total parking spaces:2
- Parking description:Garage, Garage Door Opener
- Garage:Yes
 2026 Georgia MLS. All rights reserved. Information Deem Reliable But Not Guaranteed August 13, 2026
New listings near 104 Dream Catcher Drive
- New
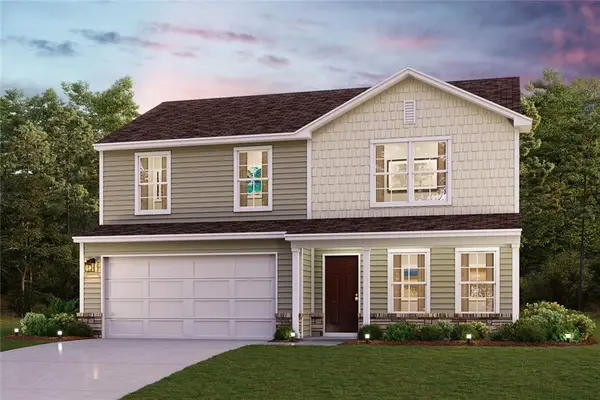 $263,990Active4 beds 3 baths1,774 sq. ft.
113 Dream Catcher Drive, Lizella, GA 31052
MLS# 7821014Listed by: WJH, LLC. - New
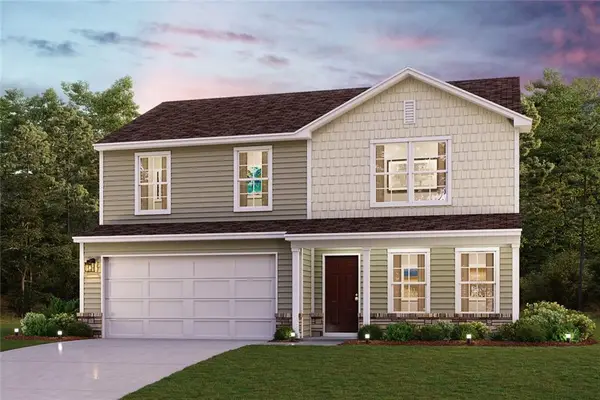 $266,990Active4 beds 3 baths1,774 sq. ft.
105 Dream Catcher Drive, Lizella, GA 31052
MLS# 7821024Listed by: WJH, LLC. - New
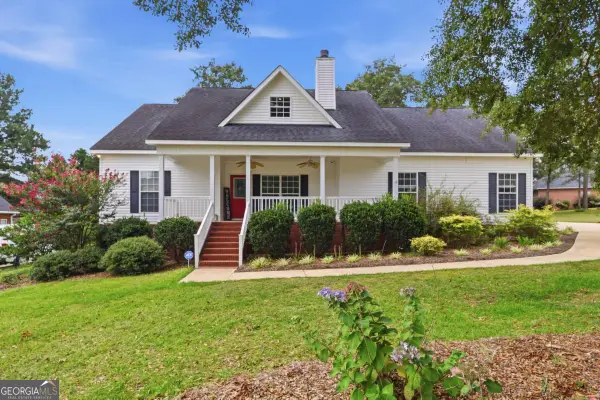 $355,000Active5 beds 3 baths2,715 sq. ft.
132 Hidden Creek Circle, Lizella, GA 31052
MLS# 10825228Listed by: Fleur De Lee Realty - New
 $324,000Active3 beds 3 baths1,993 sq. ft.
317 Willow Cove Court, Lizella, GA 31052
MLS# 10824412Listed by: Fickling & Company - New
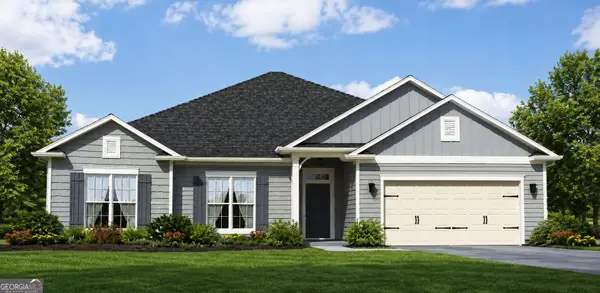 $388,550Active4 beds 3 baths2,505 sq. ft.
217 Great Waters Lane, Macon, GA 31220
MLS# 10823918Listed by: Adams Homes Realty Inc. - New
 $307,850Active3 beds 2 baths1,709 sq. ft.
1509 Barrington Place Court, Macon, GA 31220
MLS# 10823648Listed by: Adams Homes Realty Inc. - New
 $38,000Active0.99 Acres
2390 Indigo Court, Lizella, GA 31052
MLS# 10823060Listed by: Signature Real Estate of Athens - New
 $65,500Active2.18 Acres
2896 Bonner Gilbert Road, Lizella, GA 31052
MLS# 10822989Listed by: Say Yes 2 the Address Realty - New
 $389,900Active4 beds 3 baths2,102 sq. ft.
240 Lannington Drive, Lizella, GA 31052
MLS# 10821878Listed by: Real Broker, LLC


Protect your home and budget from life's surprises with an Assurant Home Warranty, backed by a partner that supports you through every step of homeownership. Explore Plans.
© 2023 - 2026 ERA Franchise Systems LLC. All rights reserved. ERA Franchise Systems LLC fully supports the principles of the Fair Housing Act and the Equal Opportunity Act. ERA, ERA Real Estate powered, and their respective logos are registered service marks of ERA Franchise Systems LLC. Each office is independently owned and operated.