
120 Deer Ridge Drive, Lizella, GA 31052
Local realty services provided by:ERA Kings Bay Realty
120 Deer Ridge Drive,Lizella, GA 31052
$269,990
- 3 Beds
- 2 Baths
- 1,727 sq. ft.
- Single family
- Active
Listed by: lance longgrear
Office: rivoli realty
MLS#:10829665
Source:METROMLS
Price summary
- Price:$269,990
- Price per sq. ft.:$156.33
About this home
Tucked just outside Macon in Lizella, this fully remodeled 3-bedroom, 2-bath home offers 1,727 square feet on a flat, level 0.6-acre lot with room to spread out. The kitchen features new soft-close cabinetry, upgraded countertops, and brand-new stainless steel appliances, with LVP flooring carried through the entire home. Fresh paint throughout and an abundance of windows fill the home with natural light. The primary bath was reimagined with a large walk-in shower, double vanity, and tile flooring, while the guest bath was updated with a new vanity. With no interior steps and entry from the garage, this home offers single-level living from room to room. Outside, you'll find a two-car attached garage plus a detached one-car garage shop, ideal for storage, hobbies, or a workshop setup. Located minutes from Lake Tobesofkee and a short drive to Macon or Warner Robins, this home provides a quiet setting without sacrificing access to everyday conveniences.
Contact an agent
Home facts
- Year built:1994
- Subdivision & Development:Herrington woods
- Listing ID #:10829665
- Updated:August 24, 2026 at 04:28 AM
Rooms and interior
- Bedrooms:3
- Total bathrooms:2
- Full bathrooms:2
- Flooring:Vinyl
- Dining Description:Separate Room
- Bathrooms Description:Double Vanity
- Kitchen Description:Dishwasher, Microwave, Oven/Range (Combo), Stainless Steel Appliance(s)
- Bedroom Description:Master On Main Level, Walk-In Closet(s)
- Living area:1,727 sq. ft.
Heating and cooling
- Cooling:Central Air
- Heating:Central
- Central air:Yes
Structure and exterior
- Roof:Composition
- Year built:1994
- Building area:1,727 sq. ft.
- Lot area:0.59 Acres
- Lot Features:Level
- Architectural Style:Brick 4 Side
- Construction Materials:Brick, Vinyl Siding
- Exterior Features:Deck/Patio, Screened
- Foundation Description:Pillar/Post/Pier
- Levels:1 Story
Schools
- High school:Rutland
- Middle school:Rutland
- Elementary school:Skyview
Utilities
- Water:Public, Water Available
- Sewer:Septic Tank
Finances and disclosures
- Price:$269,990
- Price per sq. ft.:$156.33
- Tax amount:$232,412 (2025)
Features and amenities
- Appliances:Dishwasher, Gas Water Heater, Microwave, Oven/Range (Combo), Stainless Steel Appliance(s)
- Laundry features:In Hall, Laundry, Laundry Closet
- Amenities:Gas Water Heater
Parking
- Parking description:Attached, Detached Parking, Garage
- Garage:Yes
 2026 Georgia MLS. All rights reserved. Information Deem Reliable But Not Guaranteed August 24, 2026
New listings near 120 Deer Ridge Drive
- New
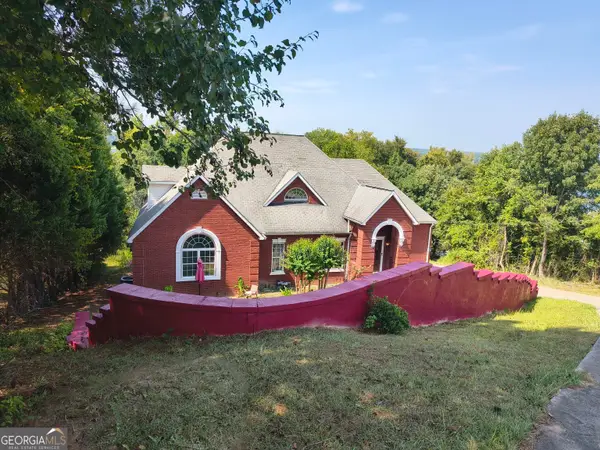 $850,000Active8 beds 6 baths6,213 sq. ft.
2328 E Gwendale Drive, Lizella, GA 31052
MLS# 10831531Listed by: Access Granted, LLC - New
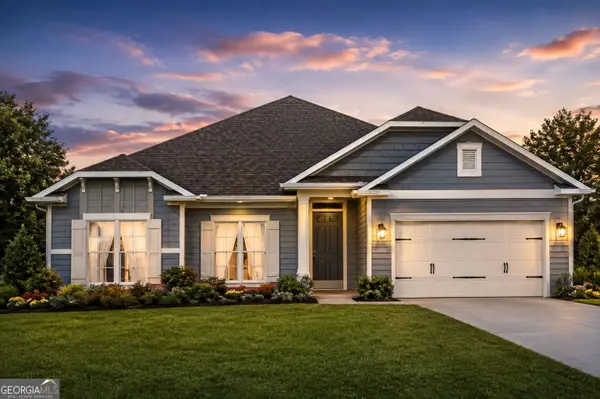 $411,550Active4 beds 3 baths2,505 sq. ft.
235 Great Waters Lane, Macon, GA 31220
MLS# 10831318Listed by: Adams Homes Realty Inc. - New
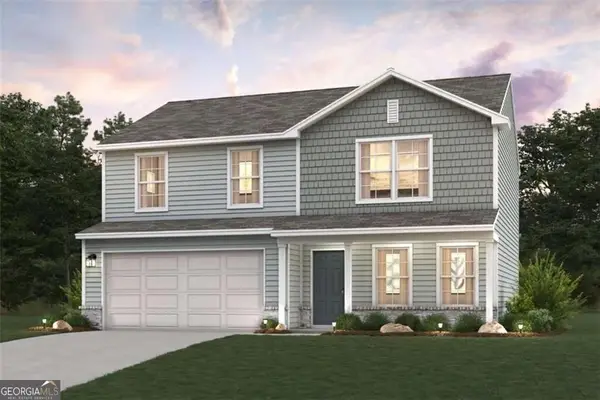 $246,990Active4 beds 3 baths1,774 sq. ft.
225 Kinsale Drive, Macon, GA 31216
MLS# 10830922Listed by: WJH LLC - New
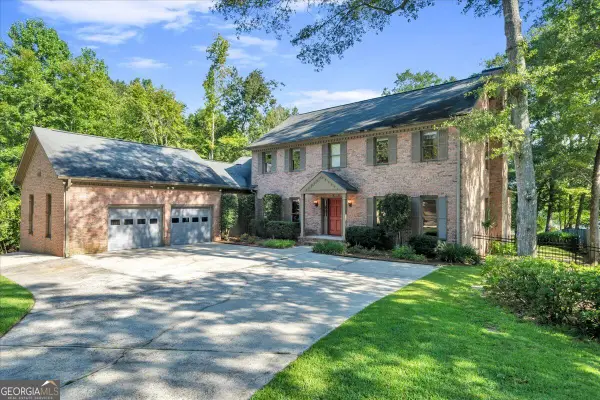 $799,000Active4 beds 4 baths3,371 sq. ft.
149 Island View Drive, Lizella, GA 31052
MLS# 10829513Listed by: Fickling & Company Inc. - New
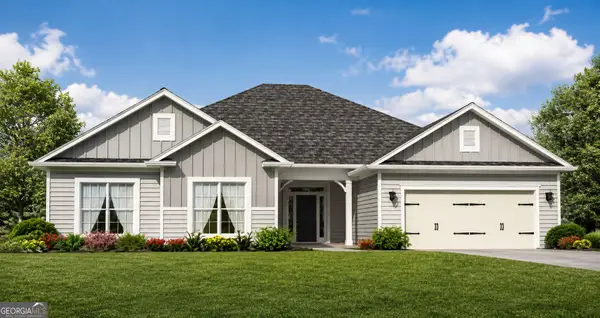 $399,550Active4 beds 3 baths2,700 sq. ft.
229 Great Waters Lane, Macon, GA 31220
MLS# 10828436Listed by: Adams Homes Realty Inc. - New
 $270,000Active4 beds 3 baths1,774 sq. ft.
203 Kinsale Drive, Macon, GA 31216
MLS# 10828937Listed by: eXp Realty - New
 $439,000Active4 beds 3 baths
4120 Spring Place, Lizella, GA 31052
MLS# 10828016Listed by: Sanders Real Estate - New
 $424,050Active4 beds 3 baths2,620 sq. ft.
301 Basin Way, Macon, GA 31220
MLS# 10826775Listed by: Adams Homes Realty Inc. - New
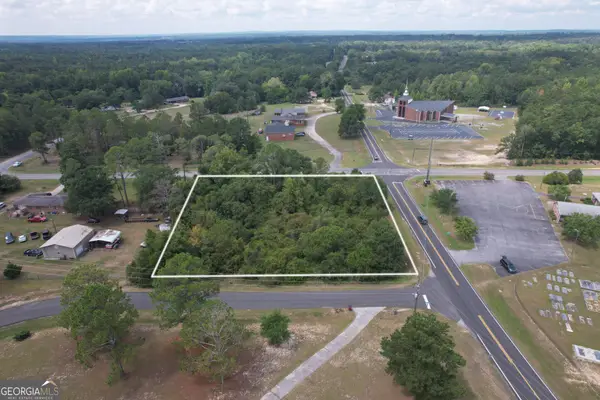 $28,250Active1.1 Acres
7498 Bethel Church Road, Lizella, GA 31052
MLS# 10826578Listed by: Simple Showing Inc


Protect your home and budget from life's surprises with an Assurant Home Warranty, backed by a partner that supports you through every step of homeownership. Explore Plans.
© 2023 - 2026 ERA Franchise Systems LLC. All rights reserved. ERA Franchise Systems LLC fully supports the principles of the Fair Housing Act and the Equal Opportunity Act. ERA, ERA Real Estate powered, and their respective logos are registered service marks of ERA Franchise Systems LLC. Each office is independently owned and operated.