
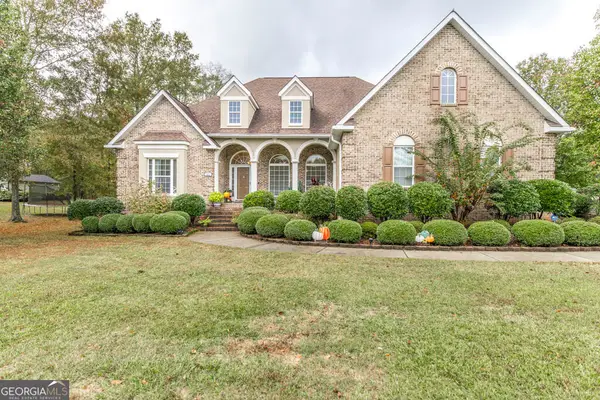
121 Girl Scout Road, Lizella, GA 31052
Local realty services provided by:ERA Sunrise Realty
121 Girl Scout Road,Lizella, GA 31052
$245,000
- 3 Beds
- 2 Baths
- 1,530 sq. ft.
- Single family
- Active
Listed by: rachel smith
Office: southern elite realtors of georgia
MLS#:10707301
Source:METROMLS
Price summary
- Price:$245,000
- Price per sq. ft.:$160.13
About this home
NEW PRICE! Enjoy the best of country living with shopping, dining, and city amenities just a short drive away! Situated on 1.97 beautiful acres with county taxes only, this property offers 3 bedrooms, 2 bathrooms, and 1,530 sq ft of comfortable living space. The inviting living room features vaulted ceilings and a cozy fireplace, creating a warm and welcoming atmosphere. The spacious primary suite offers a private retreat complete with his-and-her walk-in closets, double vanity, separate shower, and relaxing soaking tub. Enjoy the outdoors from the large screened-in porch, perfect for morning coffee, evening sunsets, or entertaining family and friends while overlooking the spacious property. Additional features include an outbuilding for extra storage, a garage with added storage space, and all appliances remaining, making your move even easier. With nearly 2 acres, a peaceful setting, county taxes only, and convenient access to nearby amenities, this property offers an excellent combination of space, comfort, and affordability. Don't miss this opportunity!...
Contact an agent
Home facts
- Year built:1990
- Subdivision & Development:Pineview Estates
- Listing ID #:10707301
- Updated:November 15, 2026 at 12:07 PM
Rooms and interior
- Bedrooms:3
- Total bathrooms:2
- Full bathrooms:2
- Flooring:Laminate, Vinyl
- Dining Description:Separate Room
- Bathrooms Description:Separate Shower, Soaking Tub
- Kitchen Description:Dishwasher, Microwave, Oven/Range (Combo), Pantry, Refrigerator, Solid Surface Counters
- Bedroom Description:Master On Main Level, Split Bedroom Plan, Walk-In Closet(s)
- Living area:1,530 sq. ft.
Heating and cooling
- Cooling:Ceiling Fan(s), Central Air, Heat Pump
- Heating:Central, Electric
- Central air:Yes
Structure and exterior
- Roof:Metal
- Year built:1990
- Building area:1,530 sq. ft.
- Lot area:1.97 Acres
- Architectural Style:Traditional
- Construction Materials:Wood Siding
- Exterior Features:Screened
- Levels:1 Story
Schools
- High school:Crawford
- Middle school:Crawford
- Elementary school:Crawford
Utilities
- Water:Well
- Sewer:Septic Tank
Finances and disclosures
- Price:$245,000
- Price per sq. ft.:$160.13
- Tax amount:$1,600 (2025)
Features and amenities
- Appliances:Dishwasher, Dryer, Electric Water Heater, Microwave, Oven/Range (Combo), Refrigerator, Washer
- Laundry features:Dryer, Laundry Closet, Washer
- Amenities:Electric Water Heater, High Ceilings
Parking
- Parking description:Garage
- Garage:Yes
 2026 Georgia MLS. All rights reserved. Information Deem Reliable But Not Guaranteed November 15, 2026
New listings near 121 Girl Scout Road
- New
 $219,000Active3 beds 2 baths1,764 sq. ft.
6147 Clayts Circle, Macon, GA 31216
MLS# 10890830Listed by: Next Residential Real Estate - New
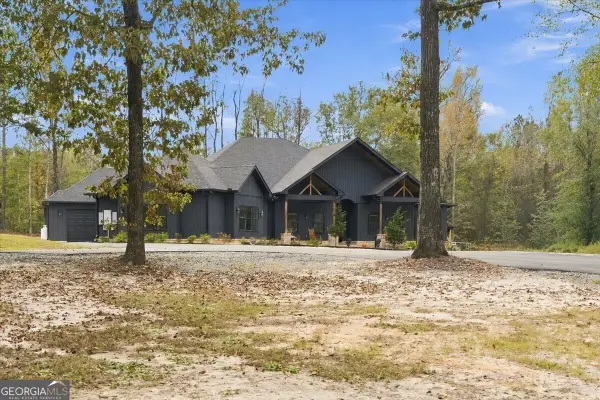 $824,900Active5 beds 5 baths3,600 sq. ft.
152 Wood Creek Trail, Lizella, GA 31052
MLS# 10890780Listed by: Real Broker, LLC - New
 $165,000Active3 beds 2 baths1,708 sq. ft.
145 Heathwood Drive, Macon, GA 31206
MLS# 10890243Listed by: Atlanta Homes & Design Co - New
 $209,000Active3 beds 2 baths1,152 sq. ft.
1238 Rainey Road, Macon, GA 31220
MLS# 10889812Listed by: Simple Realty Co. - New
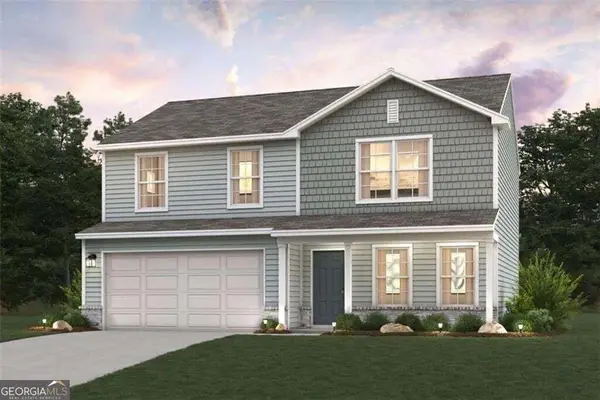 $247,990Active4 beds 3 baths1,774 sq. ft.
204 Kinsale Drive, Macon, GA 31216
MLS# 10889180Listed by: WJH LLC - New
 $229,900Active3 beds 2 baths1,458 sq. ft.
5553 Robie Drive, Macon, GA 31216
MLS# 10888020Listed by: Georgia's Home Team Realty - New
 $279,900Active3 beds 2 baths2,458 sq. ft.
7302 Quail Run Road, Lizella, GA 31052
MLS# 10887101Listed by: GA Real Estate Company - New
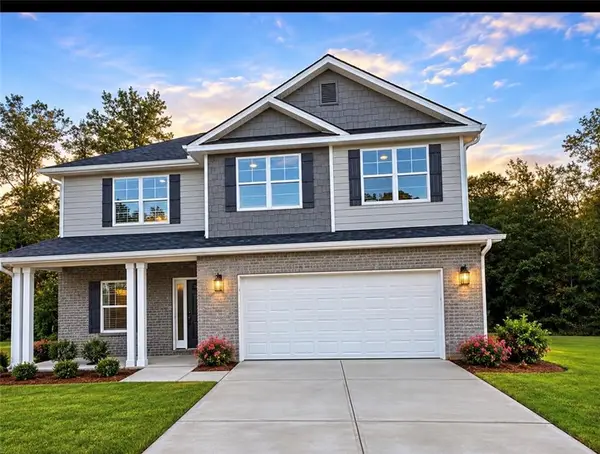 $376,350Active4 beds 3 baths
1121 Barrington Place Way, Macon, GA 31220
MLS# 7865584Listed by: ADAMS HOMES REALTY INC. - New
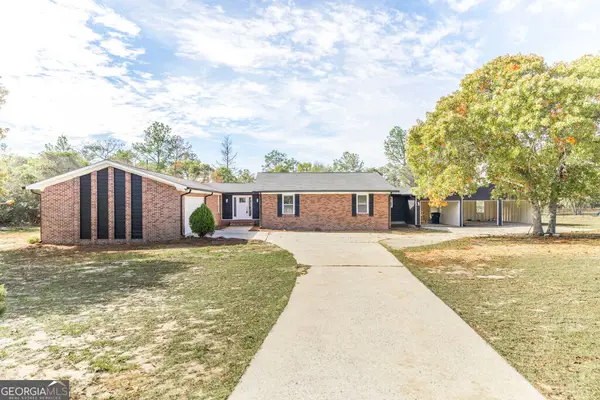 $325,000Active3 beds 3 baths2,135 sq. ft.
7020 Bethel Church Road, Lizella, GA 31052
MLS# 10886870Listed by: Keller Williams Realty Middle GA - New
 $375,000Active3 beds 3 baths2,792 sq. ft.
231 Kimmeridge Drive, Macon, GA 31220
MLS# 10885968Listed by: Southern Classic Realtors


Protect your home and budget from life's surprises with an Assurant Home Warranty, backed by a partner that supports you through every step of homeownership. Explore Plans.
© 2023 - 2026 ERA Franchise Systems LLC. All rights reserved. ERA Franchise Systems LLC fully supports the principles of the Fair Housing Act and the Equal Opportunity Act. ERA, ERA Real Estate powered, and their respective logos are registered service marks of ERA Franchise Systems LLC. Each office is independently owned and operated.