
6404 Shawn Drive, Lizella, GA 31052
Local realty services provided by:ERA Kings Bay Realty
6404 Shawn Drive,Lizella, GA 31052
$285,000
- 3 Beds
- 2 Baths
- 1,942 sq. ft.
- Single family
- Active
Listed by: kamerin bazemore
Office: southern classic realtors
MLS#:10855994
Source:METROMLS
Price summary
- Price:$285,000
- Price per sq. ft.:$146.76
About this home
The best part of coming home to 6404 Shawn Drive might be knowing you have room for whatever the day calls for. Come into the charming kitchen, set your things down on the granite countertops and settle in. The living room offers space to stretch out, while the updated bathrooms bring a fresh feel to the everyday routine. On a free afternoon, the oversized wired workshop is waiting. Spread out a project, organize your tools or make it the place where you finally have room for a hobby. You can leave what you're working on in the shop and come back to it when inspiration strikes. Outside, nearly .97 acres gives the property a sense of breathing room. The privacy fenced yard offers space to spend time outdoors, whether you're enjoying a quiet morning or inviting guests over for the evening. It's easy to picture a life here that moves between the house, the yard and the workshop, with a little more room for all the things you enjoy. When it's time to head out, I-75, shopping and dining are nearby, making trips toward Macon or Warner Robins convenient....
Contact an agent
Home facts
- Year built:1972
- Subdivision & Development:Fulton Hill
- Listing ID #:10855994
- Updated:October 01, 2026 at 12:05 PM
Rooms and interior
- Bedrooms:3
- Total bathrooms:2
- Full bathrooms:2
- Flooring:Carpet, Hardwood, Laminate
- Bathrooms Description:Soaking Tub
- Kitchen Description:Dishwasher, Oven/Range (Combo), Stainless Steel Appliance(s)
- Bedroom Description:Master On Main Level, Walk-In Closet(s)
- Living area:1,942 sq. ft.
Heating and cooling
- Cooling:Ceiling Fan(s), Central Air
- Heating:Central
- Central air:Yes
Structure and exterior
- Roof:Composition
- Year built:1972
- Building area:1,942 sq. ft.
- Lot area:0.97 Acres
- Lot Features:Corner Lot, Level
- Architectural Style:Brick 4 Side
- Construction Materials:Brick
- Levels:1 Story
Schools
- High school:Rutland
- Middle school:Rutland
- Elementary school:Skyview
Utilities
- Water:Public, Water Available
- Sewer:Septic Tank
Finances and disclosures
- Price:$285,000
- Price per sq. ft.:$146.76
- Tax amount:$1,911 (2025)
Features and amenities
- Appliances:Dishwasher, Electric Water Heater, Oven/Range (Combo), Stainless Steel Appliance(s)
- Laundry features:Laundry
- Amenities:Electric Water Heater, Pulldown Attic Stairs
Parking
- Parking description:Carport, Detached Parking, Garage, RV / Boat Parking, Storage
- Garage:Yes
 2026 Georgia MLS. All rights reserved. Information Deem Reliable But Not Guaranteed October 1, 2026
New listings near 6404 Shawn Drive
- New
 $315,000Active3 beds 2 baths2,275 sq. ft.
109 Kimmeridge Drive, Macon, GA 31220
MLS# 10855136Listed by: Fickling & Company Inc. - New
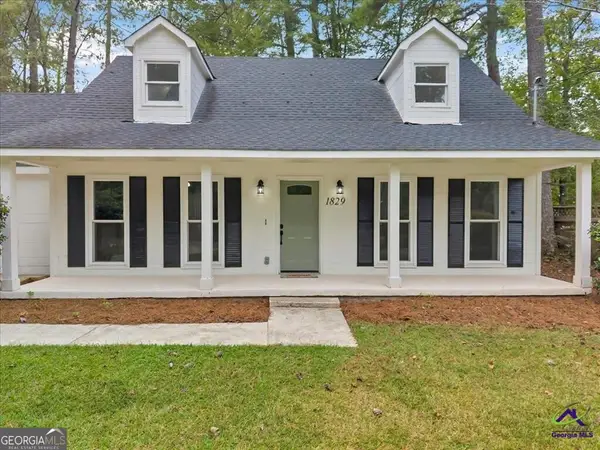 $219,900Active4 beds 2 baths1,622 sq. ft.
1829 Greentree Parkway, Macon, GA 31220
MLS# 10854507Listed by: Century 21 Homes & Investments - New
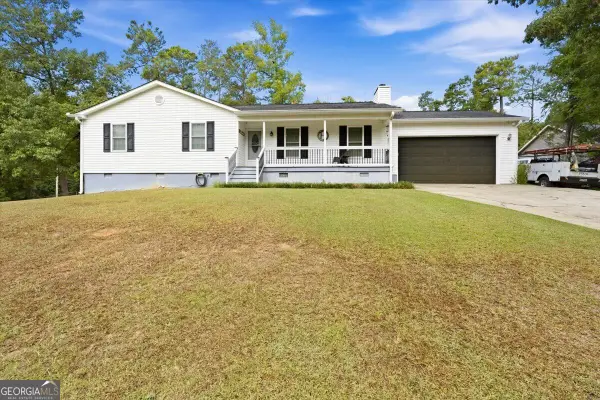 $224,900Active3 beds 2 baths1,444 sq. ft.
936 Unadilla Trail, Macon, GA 31220
MLS# 10854451Listed by: Fickling & Company Inc. - New
 $219,000Active4 beds 3 baths1,730 sq. ft.
2311 Gwendale Drive E, Lizella, GA 31052
MLS# 10854175Listed by: Connie R. Ham Middle GA Realty - New
 $241,990Active3 beds 3 baths1,566 sq. ft.
243 Kinsale Drive, Macon, GA 31216
MLS# 10853044Listed by: WJH LLC - New
 $129,000Active12.6 Acres
0 Columbus Road, Lizella, GA 31052
MLS# 10852282Listed by: W Scott Wilson Properties LLC - New
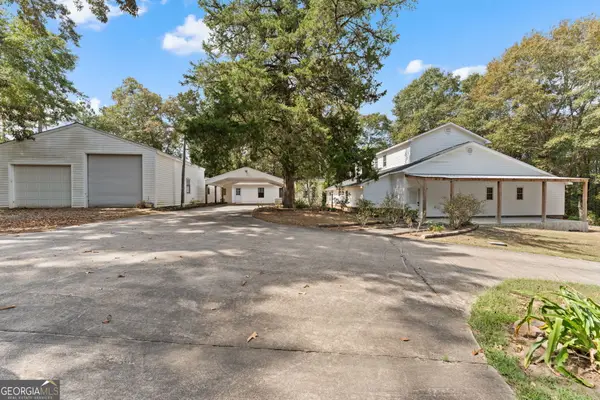 $510,000Active5 beds 4 baths3,204 sq. ft.
5682 Hartley Bridge Road, Macon, GA 31216
MLS# 10852095Listed by: Landmark Realty - New
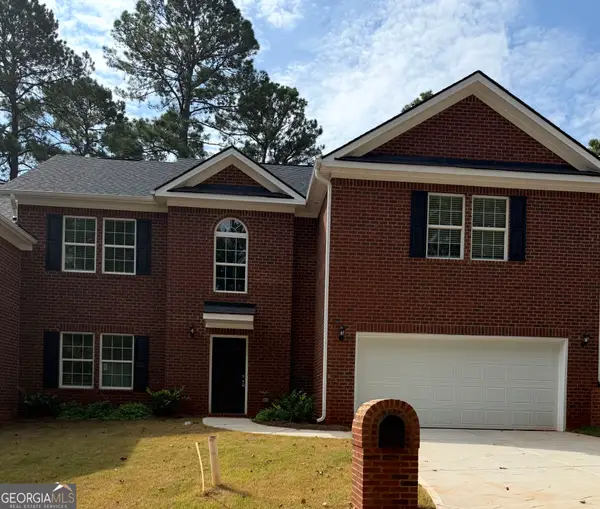 $359,000Active4 beds 4 baths3,089 sq. ft.
116 Hampton Way, Macon, GA 31220
MLS# 10851167Listed by: eXp Realty - New
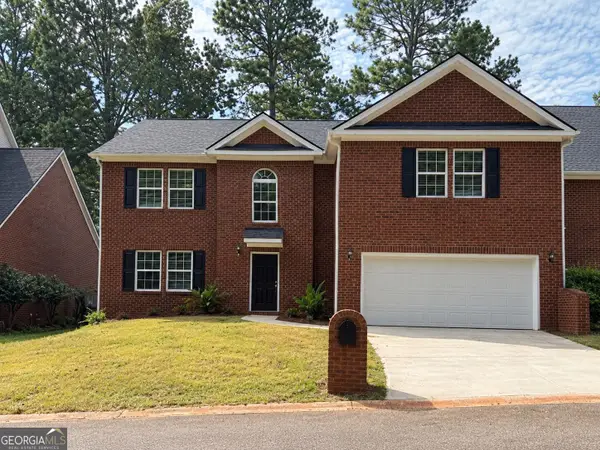 $369,000Active4 beds 4 baths2,582 sq. ft.
120 Hampton Way, Macon, GA 31220
MLS# 10851168Listed by: eXp Realty


Protect your home and budget from life's surprises with an Assurant Home Warranty, backed by a partner that supports you through every step of homeownership. Explore Plans.
© 2023 - 2026 ERA Franchise Systems LLC. All rights reserved. ERA Franchise Systems LLC fully supports the principles of the Fair Housing Act and the Equal Opportunity Act. ERA, ERA Real Estate powered, and their respective logos are registered service marks of ERA Franchise Systems LLC. Each office is independently owned and operated.