
1014 Miss Amber Way, Locust Grove, GA 30248
Local realty services provided by:ERA Sunrise Realty
1014 Miss Amber Way,Locust Grove, GA 30248
$777,500
- 6 Beds
- 4 Baths
- 3,301 sq. ft.
- Single family
- Active
Listed by: reggie moon
Office: exp realty, llc.
MLS#:7834417
Source:FIRSTMLS
Price summary
- Price:$777,500
- Price per sq. ft.:$235.53
About this home
This two story home on a full finished basement ( with 2nd Full Kitchen) was built by the current owners in 2004 and has been immaculately maintained with upscale lighting, fixtures, door handles, hardwood floors, stone fireplaces and so many extras. Beautiful high end dollhouse of a home on 5.66 acres. Nestled in quiet woods with 100 acres of conservation land in the back yard. Sit on any part of the southern style wrap around porch and enjoy all the wildlife. 6" crown molding and baseboards, trey ceilings in 5 of the 6 bedrooms. Primary suite and primary bath with back porch private access and walk in closet. Garage and basement have the same wood and stone hand sewn accessories, with Early American and Colonial style. The beautiful home will have to be seen to be completely appreciated! This one is one of a kind.
Contact an agent
Home facts
- Year built:2004
- Subdivision & Development:None
- Listing ID #:7834417
- Updated:October 13, 2026 at 01:41 PM
Rooms and interior
- Bedrooms:6
- Total bathrooms:4
- Full bathrooms:4
- Flooring:Carpet, Ceramic Tile, Hardwood
- Dining Description:Seats 12+, Separate Dining Room
- Bathrooms Description:Double Vanity, Separate Tub/Shower, Tub/Shower Combo, Vaulted Ceiling(s)
- Kitchen Description:Breakfast Bar, Country Kitchen, Dishwasher, Eat-in Kitchen, Electric Range, Keeping Room, Kitchen Island, Microwave, Pantry, Pantry Walk-In, Range Hood, Refrigerator, Second Kitchen, Solid Surface Counters
- Bedroom Description:Master on Main, Roommate Floor Plan
- Basement Description:Daylight, Exterior Entry, Finished, Finished Bath, Full, Interior Entry
- Living area:3,301 sq. ft.
Heating and cooling
- Cooling:Attic Fan, Ceiling Fan(s), Central Air, Heat Pump
- Heating:Central, Electric, Heat Pump, Zoned
- Central air:Yes
Structure and exterior
- Roof:Metal
- Year built:2004
- Building area:3,301 sq. ft.
- Lot area:5.66 Acres
- Lot Features:Back Yard, Landscaped, Private, Sloped, Stream or River On Lot, Wooded
- Architectural Style:Colonial, Craftsman, Victorian
- Construction Materials:Cement Siding, Concrete
- Exterior Features:Balcony, Covered, Deck, Front Porch, Garden, Patio, Private Yard, Rear Porch, Side Porch, Storage, Wrap Around
- Levels:2 Story
Schools
- High school:Locust Grove
- Middle school:Locust Grove
- Elementary school:Unity Grove
Utilities
- Water:Well
- Sewer:Septic Tank
Finances and disclosures
- Price:$777,500
- Price per sq. ft.:$235.53
- Tax amount:$9,428 (2024)
Features and amenities
- Laundry features:In Hall, Laundry Room
- Amenities:Beamed Ceilings, Bookcases, Disappearing Attic Stairs, Electric Water Heater, Entrance Foyer, High Ceilings 9 ft Lower, High Ceilings 9 ft Main, High Ceilings 9 ft Upper, High Speed Internet, Tray Ceiling(s)
Parking
- Total parking spaces:2
- Parking description:Attached, Driveway, Garage, Garage Door Opener, Garage Faces Side, Kitchen Level, RV Access/Parking
- Garage spaces:2
 Listings identified with the FMLS IDX logo come from FMLS and are held by brokerage firms other than the owner of this website. The listing brokerage is identified in any listing details. Information is deemed reliable but is not guaranteed. If you believe any FMLS listing contains material that infringes your copyrighted work please click here (https://www.fmls.com/dmca) to review our DMCA policy and learn how to submit a takedown request. ©2026 First Multiple Listing Service, Inc.
New listings near 1014 Miss Amber Way
- Coming Soon
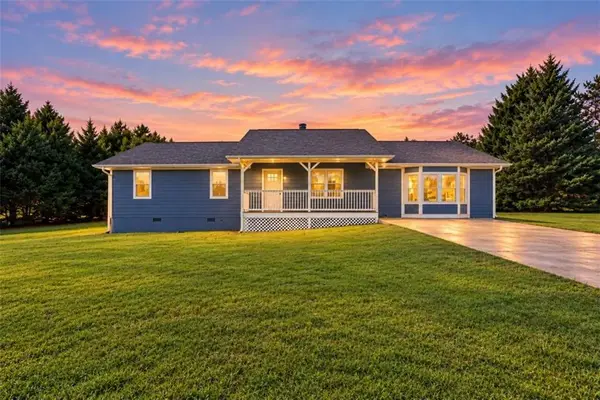 $299,900Coming Soon3 beds 2 baths1,804 sq. ft.
335 Harris Drive, Locust Grove, GA 30248
MLS# 7850049Listed by: CHAPMAN GROUP REALTY, INC. - Coming Soon
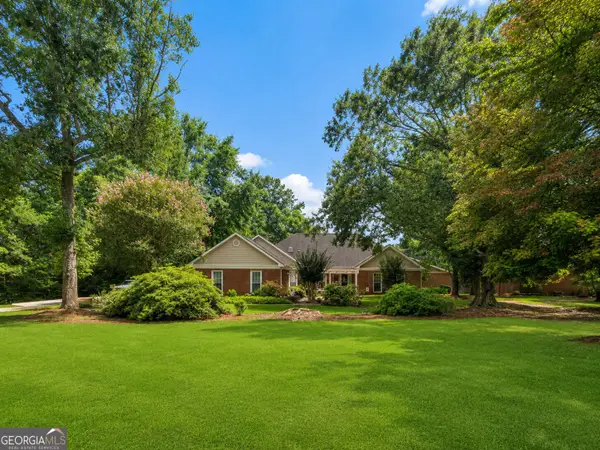 $585,000Coming Soon3 beds 4 baths2,357 sq. ft.
21 Teal Court, Locust Grove, GA 30248
MLS# 10847178Listed by: Compass - New
 $425,000Active5 beds 5 baths3,492 sq. ft.
608 Kimberwick Drive, Locust Grove, GA 30248
MLS# 10871985Listed by: BHGRE Metro Brokers - New
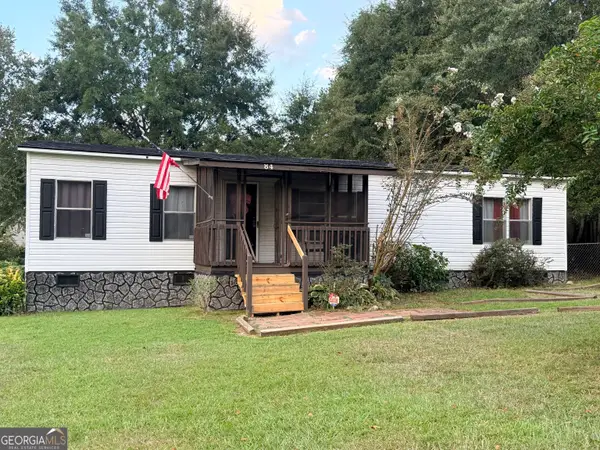 $189,000Active3 beds 2 baths1,248 sq. ft.
84 Skyland Drive E, Locust Grove, GA 30248
MLS# 10871936Listed by: Market South Properties Inc. - New
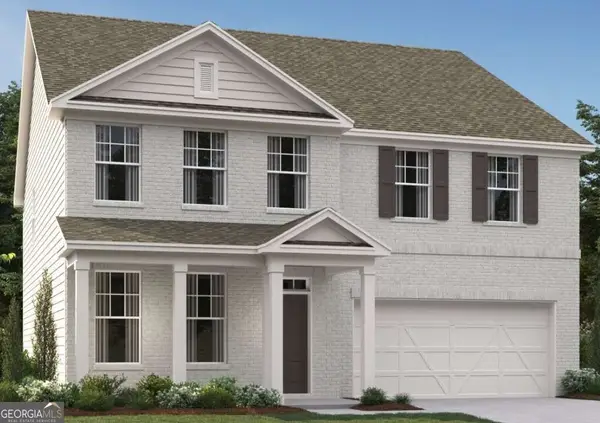 $395,900Active5 beds 3 baths2,866 sq. ft.
7332 Tenton Crossing, Locust Grove, GA 30248
MLS# 10871879Listed by: Ashton Woods Realty - New
 $295,000Active3 beds 3 baths
253 Roberts Trail, Locust Grove, GA 30248
MLS# 7853136Listed by: TREND ATLANTA REALTY, INC. - New
 $470,000Active4 beds 4 baths
1705 Cadence Street, Locust Grove, GA 30248
MLS# 7852806Listed by: VIRTUAL PROPERTIES REALTY.NET, LLC. - New
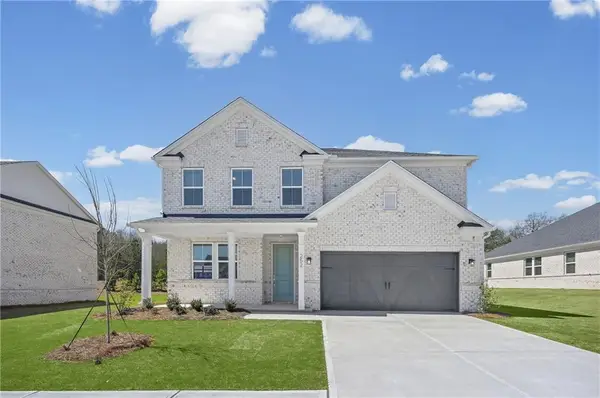 $459,619Active5 beds 3 baths2,659 sq. ft.
252 Nesta Grove Drive, Locust Grove, GA 30248
MLS# 7852699Listed by: PULTE REALTY OF GEORGIA, INC. - New
 $459,760Active5 beds 3 baths2,659 sq. ft.
118 Kenney Way, Locust Grove, GA 30248
MLS# 7852710Listed by: PULTE REALTY OF GEORGIA, INC. - New
 $320,000Active2 beds 2 baths1,971 sq. ft.
52 Ridge Street, Locust Grove, GA 30248
MLS# 7852717Listed by: BHGRE METRO BROKERS


Protect your home and budget from life's surprises with an Assurant Home Warranty, backed by a partner that supports you through every step of homeownership. Explore Plans.
© 2023 - 2026 ERA Franchise Systems LLC. All rights reserved. ERA Franchise Systems LLC fully supports the principles of the Fair Housing Act and the Equal Opportunity Act. ERA, ERA Real Estate powered, and their respective logos are registered service marks of ERA Franchise Systems LLC. Each office is independently owned and operated.