
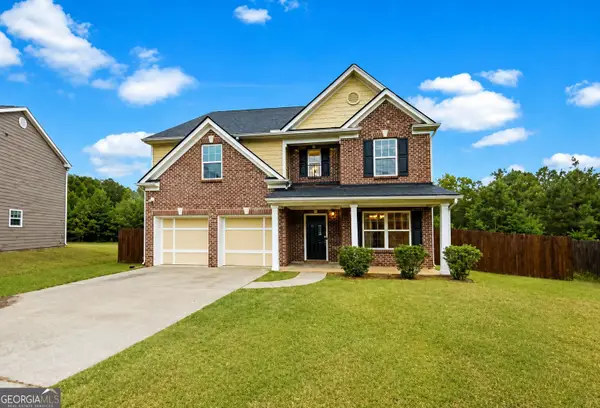
1016 Hamilton Drive, Locust Grove, GA 30248
Local realty services provided by:ERA Hirsch Real Estate Team
1016 Hamilton Drive,Locust Grove, GA 30248
$450,000
- 5 Beds
- 3 Baths
- 3,500 sq. ft.
- Single family
- Active
Listed by: paul riceman
Office: georgia hometown realty
MLS#:10830210
Source:METROMLS
Price summary
- Price:$450,000
- Price per sq. ft.:$128.57
About this home
Welcome to the undisputed crown jewel of the neighborhood. Set on nearly five private acres, this expansive **5-bedroom, 3-bathroom** estate delivers rare scale, privacy, and resort-style living within a premier subdivision setting. Step inside to an airy, thoughtfully designed floor plan built for effortless entertaining and everyday comfort. Generous living spaces flow naturally toward expansive views of the wooded acreage, while five full bedrooms offer versatile options for multi-generational living, guest suites, or dedicated home offices. The outdoor living space serves as your own private oasis. Centered around a **stunning in-ground pool**, the backyard is custom-crafted for summer gatherings, quiet sunbathing, and evening entertaining against a backdrop of mature trees. Stroll further into the property to discover your personal retreat: a **gentle, year-round creek** meandering along the rear boundary line, adding tranquil soundscapes and a natural nature trail right in your backyard. Automotive enthusiasts, hobbyists, and remote professionals will appreciate the massive **3-car detached garage**. Complete with a **spacious upper loft**, this bonus footprint provides unlimited potential-ready to serve as a private home office, guest apartment, gym, or creative studio. Combining the quiet seclusion of acreage living with the comfort and community of an established subdivision, this one-of-a-kind property offers a lifestyle that simply cannot be replicated. Schedule your private tour today to experience it firsthand....
Contact an agent
Home facts
- Year built:2005
- Subdivision & Development:Ashley Trace
- Listing ID #:10830210
- Updated:August 21, 2026 at 10:48 AM
Rooms and interior
- Bedrooms:5
- Total bathrooms:3
- Full bathrooms:3
- Flooring:Laminate
- Kitchen Description:Microwave, Oven/Range (Combo), Refrigerator
- Bedroom Description:Walk-In Closet(s)
- Living area:3,500 sq. ft.
Heating and cooling
- Cooling:Ceiling Fan(s), Central Air
- Heating:Central
- Central air:Yes
Structure and exterior
- Roof:Composition
- Year built:2005
- Building area:3,500 sq. ft.
- Lot area:4.7 Acres
- Lot Features:Corner Lot
- Architectural Style:Traditional
- Construction Materials:Vinyl Siding
- Levels:2 Story
Schools
- High school:Luella
- Middle school:Luella
- Elementary school:Luella
Utilities
- Water:Public
- Sewer:Septic Tank
Finances and disclosures
- Price:$450,000
- Price per sq. ft.:$128.57
- Tax amount:$4,000 (2025)
Features and amenities
- Appliances:Electric Water Heater, Microwave, Oven/Range (Combo), Refrigerator
- Laundry features:Laundry, Laundry Closet
- Amenities:Electric Water Heater
- Pool features:In Ground, Salt Water
Parking
- Parking description:Detached Parking, Garage, Parking Pad
- Garage:Yes
 2026 Georgia MLS. All rights reserved. Information Deem Reliable But Not Guaranteed August 21, 2026
New listings near 1016 Hamilton Drive
- Coming Soon
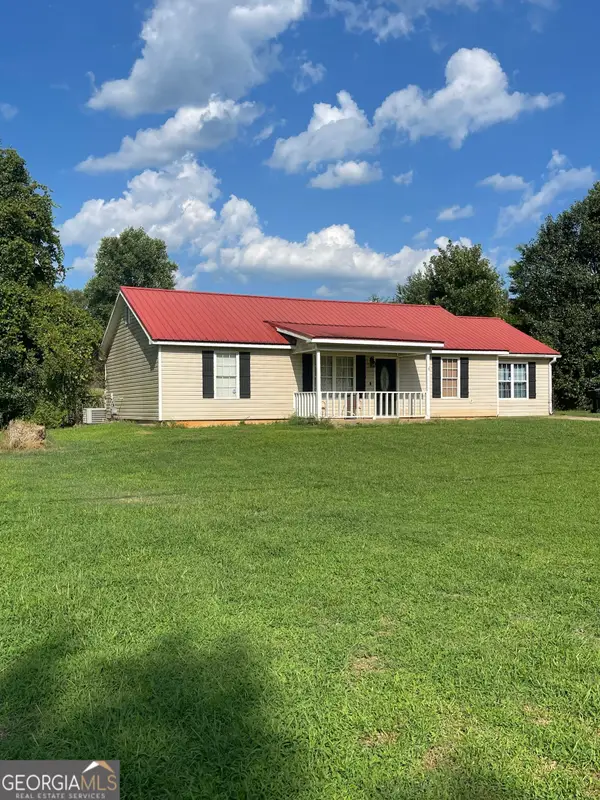 $261,100Coming Soon3 beds 2 baths1,382 sq. ft.
797 S Laney Road, Locust Grove, GA 30248
MLS# 10827834Listed by: Georgia Dream Investments, LLC - Coming Soon
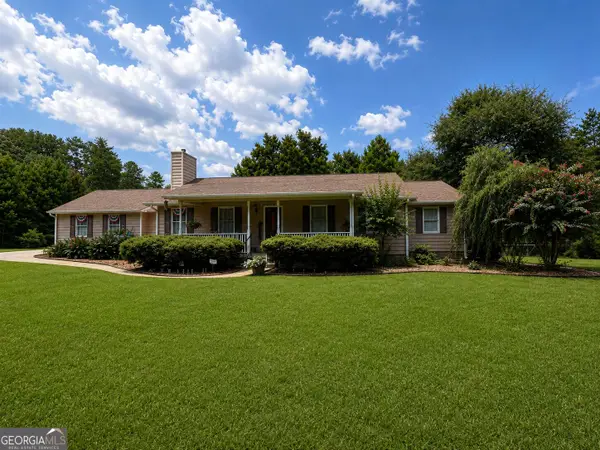 $470,000Coming Soon3 beds 3 baths2,285 sq. ft.
837 Sunset Drive, Locust Grove, GA 30248
MLS# 10824173Listed by: Watkins Real Estate Associates - Coming Soon
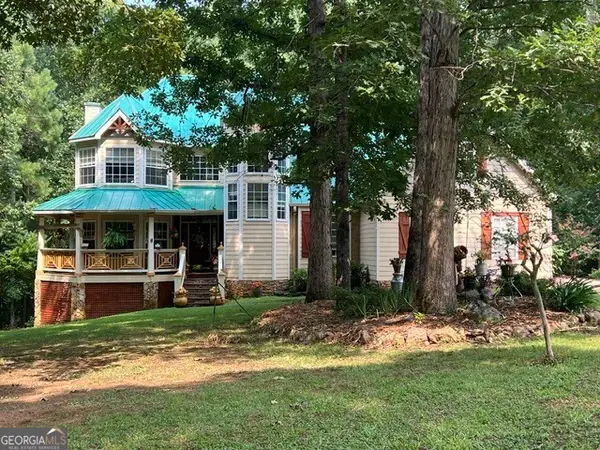 $780,000Coming Soon6 beds 4 baths5,029 sq. ft.
1014 Miss Amber Way, Locust Grove, GA 30248
MLS# 10815193Listed by: eXp Realty - New
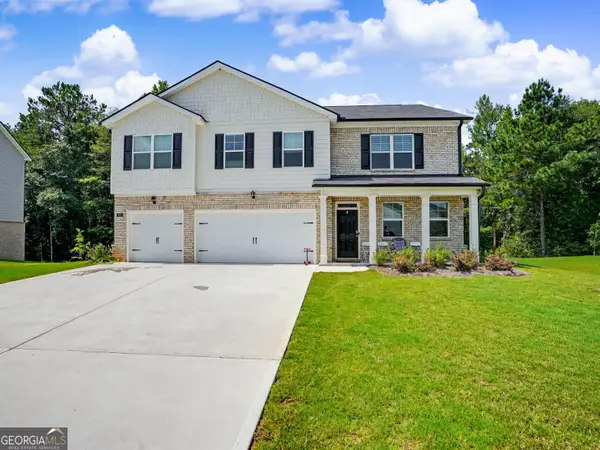 $418,000Active5 beds 5 baths3,481 sq. ft.
637 Kimberwick Drive, Locust Grove, GA 30248
MLS# 10830115Listed by: Beycome Brokerage Realty LLC - New
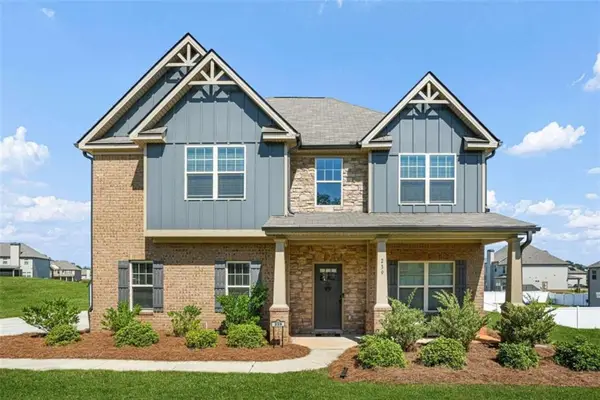 $430,000Active4 beds 3 baths2,749 sq. ft.
239 Baumgard Way, Locust Grove, GA 30248
MLS# 7824962Listed by: KELLER WILLIAMS REALTY ATL PARTNERS - New
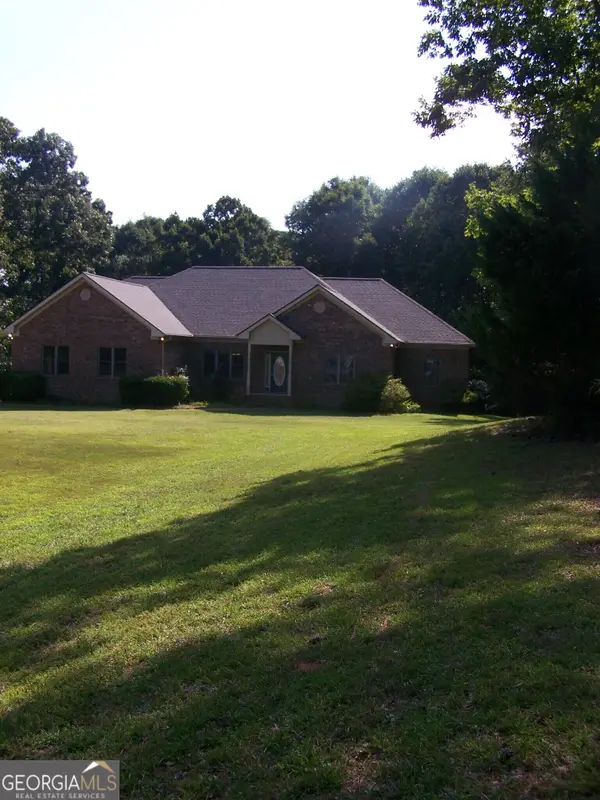 $545,000Active3 beds 2 baths2,800 sq. ft.
442 S Bethany Road, Locust Grove, GA 30248
MLS# 10829767Listed by: Grove Side Real Estate, Inc. - New
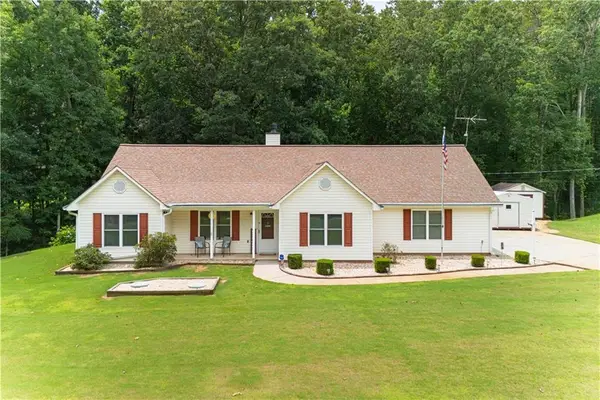 $285,000Active3 beds 2 baths1,332 sq. ft.
187 Cedar Ridge Road, Locust Grove, GA 30248
MLS# 7824340Listed by: MARKET SOUTH PROPERTIES, INC. - New
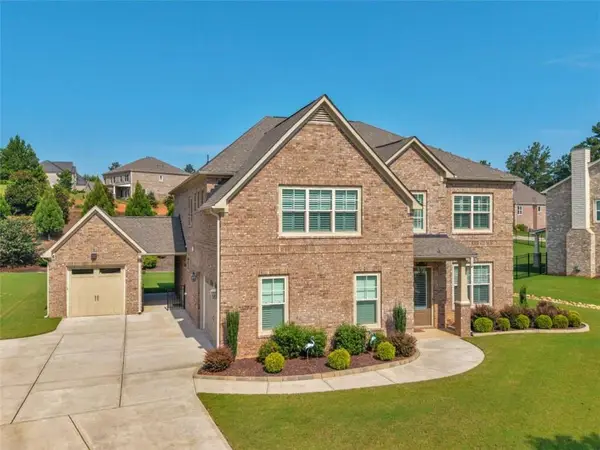 $635,000Active5 beds 4 baths4,017 sq. ft.
1308 Linkview Crossing, Locust Grove, GA 30248
MLS# 7824686Listed by: WATKINS REAL ESTATE ASSOCIATES - New
 $325,000Active6 beds 4 baths2,876 sq. ft.
201 Happy Trail, Locust Grove, GA 30248
MLS# 10829225Listed by: Keller Williams Realty Atl. Partners


Protect your home and budget from life's surprises with an Assurant Home Warranty, backed by a partner that supports you through every step of homeownership. Explore Plans.
© 2023 - 2026 ERA Franchise Systems LLC. All rights reserved. ERA Franchise Systems LLC fully supports the principles of the Fair Housing Act and the Equal Opportunity Act. ERA, ERA Real Estate powered, and their respective logos are registered service marks of ERA Franchise Systems LLC. Each office is independently owned and operated.