
1035 Eagles Brooke Drive, Locust Grove, GA 30248
Local realty services provided by:ERA Towne Square Realty, Inc.
1035 Eagles Brooke Drive,Locust Grove, GA 30248
$415,000
- 4 Beds
- 5 Baths
- 4,608 sq. ft.
- Single family
- Active
Listed by: angela r aull
Office: homesmart
MLS#:7869062
Source:FIRSTMLS
Price summary
- Price:$415,000
- Price per sq. ft.:$90.06
- Monthly HOA dues:$112.5
About this home
This one has it all: 3 levels of living, a gated community, and room for everyone to spread out! This beautiful home in sought after Eagles Brooke offers 4 bedrooms, 4.5 baths, 4,608 sf on a spacious 0.41-acre lot and a full finished basement that takes everyday living to another level. Step into the two-story foyer with a striking staircase and catwalk, then explore formal living and dining rooms, a main-level office, and a fireplace family room. The cook's kitchen brings everyone together with granite countertops, stainless steel appliances, an extended island, breakfast bar, butler's pantry, and breakfast area. Upstairs, the oversized owner's suite becomes your daily retreat with an ample sitting area, walk-in closet, dual vanities, separate shower, soaking tub and water closet. Three spacious secondary bedrooms include one with a private bath and two sharing a Jack-and-Jill bath. Even the laundry is conveniently upstairs! The finished basement is ready for movie nights and more, with a theater, living room, full bath, workshop space, and storage. Outside, enjoy an extended upper level deck, covered lower-level patio, and generous backyard. A two-car garage, neighborhood pool and playground, and easy access to I-75 complete the picture. Offered as a short sale, this is an opportunity to enjoy exceptional space and flexibility. Schedule your private tour and see the possibilities firsthand!...
Contact an agent
Home facts
- Year built:2003
- Subdivision & Development:Eagles Brooke
- Listing ID #:7869062
- Updated:November 20, 2026 at 03:11 PM
Rooms and interior
- Bedrooms:4
- Total bathrooms:5
- Full bathrooms:4
- Half bathrooms:1
- Flooring:Carpet, Ceramic Tile, Hardwood
- Dining Description:Butlers Pantry, Separate Dining Room
- Bathrooms Description:Double Vanity, Separate Tub/Shower, Soaking Tub, Vaulted Ceiling(s)
- Kitchen Description:Breakfast Bar, Breakfast Room, Cabinets Other, Dishwasher, Disposal, Eat-in Kitchen, Electric Cooktop, Electric Range, Kitchen Island, Microwave, Pantry, Solid Surface Counters, View to Family Room
- Bedroom Description:Oversized Master, Sitting Room
- Basement Description:Exterior Entry, Finished, Finished Bath, Full, Interior Entry
- Living area:4,608 sq. ft.
Heating and cooling
- Cooling:Ceiling Fan(s), Central Air
- Heating:Central, Natural Gas
- Central air:Yes
Structure and exterior
- Roof:Composition
- Year built:2003
- Building area:4,608 sq. ft.
- Lot area:0.41 Acres
- Lot Features:Back Yard, Front Yard
- Architectural Style:Traditional
- Construction Materials:Stucco
- Exterior Features:Covered, Deck, Patio
- Levels:2 Story
Schools
- High school:Luella
- Middle school:Luella
- Elementary school:Bethlehem - Henry
Utilities
- Water:Public, Water Available
- Sewer:Public Sewer, Sewer Available
Finances and disclosures
- Price:$415,000
- Price per sq. ft.:$90.06
- Tax amount:$7,562 (2026)
Features and amenities
- Laundry features:Laundry Room, Upper Level
- Amenities:Entrance Foyer 2 Story, Gas Water Heater, High Ceilings 9 ft Main, His and Hers Closets, Tray Ceiling(s), Walk-In Closet(s)
Parking
- Total parking spaces:2
- Parking description:Attached, Driveway, Garage, Garage Door Opener, Garage Faces Side
- Garage spaces:2
 Listings identified with the FMLS IDX logo come from FMLS and are held by brokerage firms other than the owner of this website. The listing brokerage is identified in any listing details. Information is deemed reliable but is not guaranteed. If you believe any FMLS listing contains material that infringes your copyrighted work please click here (https://www.fmls.com/dmca) to review our DMCA policy and learn how to submit a takedown request. ©2026 First Multiple Listing Service, Inc.
New listings near 1035 Eagles Brooke Drive
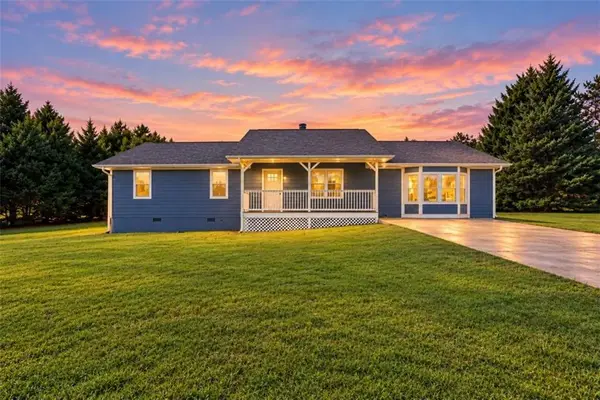 $289,900Active3 beds 2 baths1,804 sq. ft.
335 Harris Drive, Locust Grove, GA 30248
MLS# 7850049Listed by: CHAPMAN GROUP REALTY, INC.- New
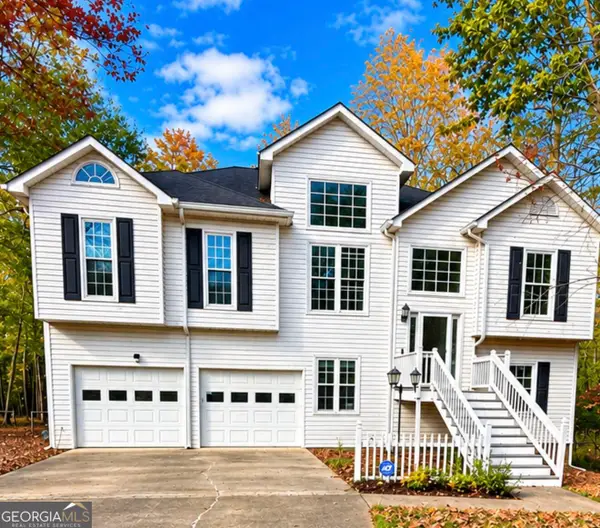 $310,000Active3 beds 3 baths2,354 sq. ft.
215 Ashley Trace Drive, Locust Grove, GA 30248
MLS# 10893409Listed by: Sanders Real Estate - New
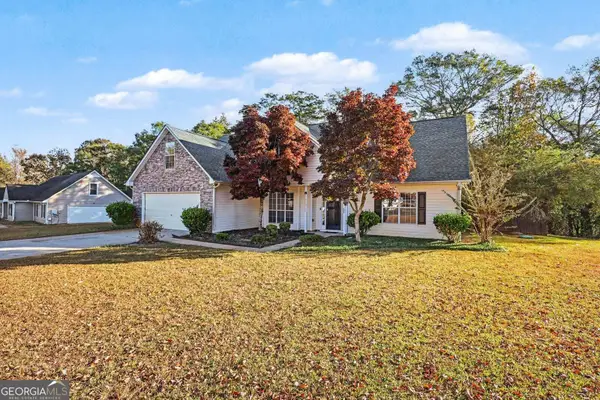 $323,900Active5 beds 3 baths2,273 sq. ft.
1300 Sunflower Court, Locust Grove, GA 30248
MLS# 10893000Listed by: Mark Spain Real Estate - New
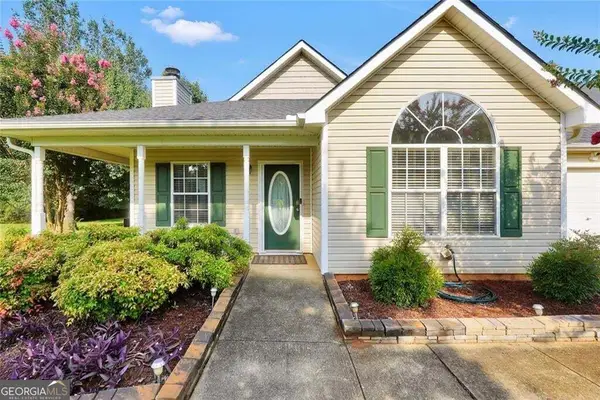 $269,000Active3 beds 2 baths1,455 sq. ft.
1130 Larkspur Drive, Locust Grove, GA 30248
MLS# 10892973Listed by: The Legacy Real Estate Group 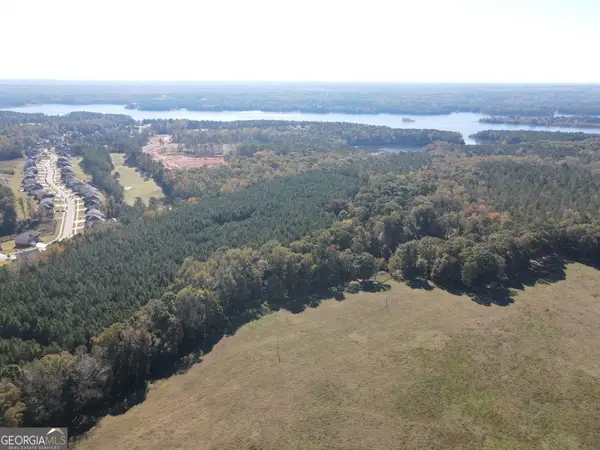 $2,900,000Active182.33 Acres
0 Hunter Road, Locust Grove, GA 30248
MLS# 10881427Listed by: Gable Land Co.- New
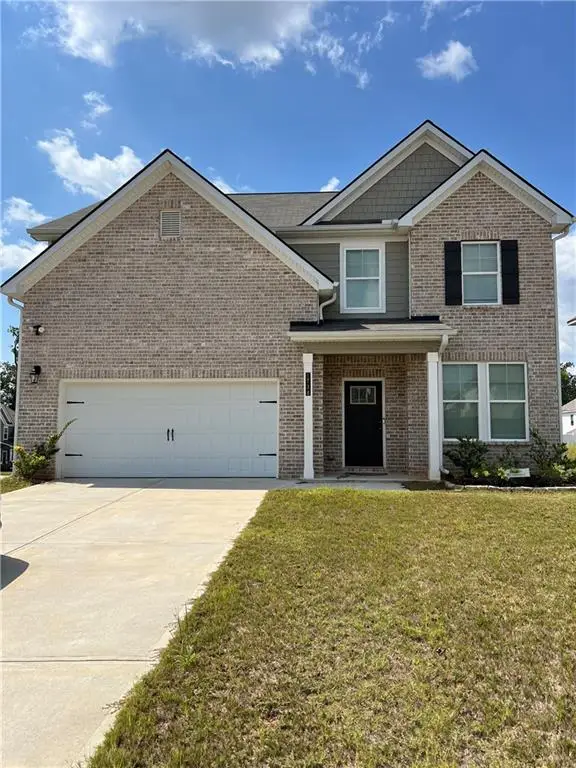 $380,000Active4 beds 3 baths2,403 sq. ft.
1738 Cadence Street, Locust Grove, GA 30248
MLS# 7869302Listed by: MARK SPAIN REAL ESTATE - New
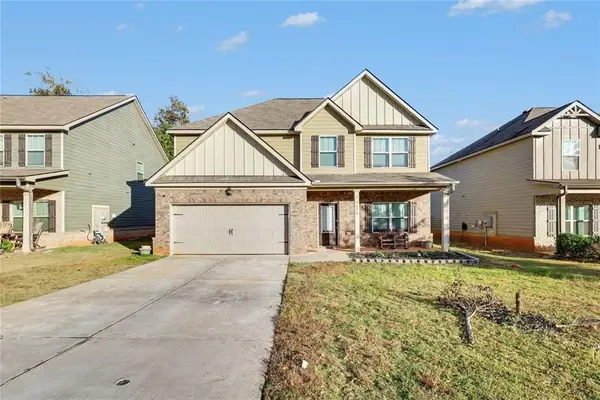 $319,900Active5 beds 3 baths2,556 sq. ft.
9022 Holder Road, Locust Grove, GA 30248
MLS# 7869085Listed by: MARK SPAIN REAL ESTATE - New
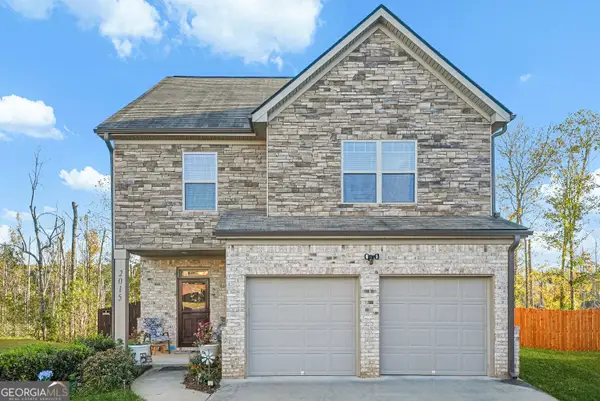 $335,000Active4 beds 3 baths2,354 sq. ft.
2015 Theberton Trail, Locust Grove, GA 30248
MLS# 10891270Listed by: Dwelli - New
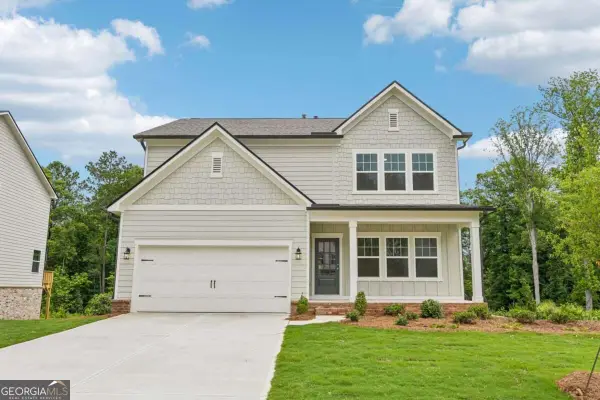 $395,900Active4 beds 3 baths2,091 sq. ft.
5364 Heron Bay Boulevard, Locust Grove, GA 30248
MLS# 10891162Listed by: Ashton Woods Realty


Protect your home and budget from life's surprises with an Assurant Home Warranty, backed by a partner that supports you through every step of homeownership. Explore Plans.
© 2023 - 2026 ERA Franchise Systems LLC. All rights reserved. ERA Franchise Systems LLC fully supports the principles of the Fair Housing Act and the Equal Opportunity Act. ERA, ERA Real Estate powered, and their respective logos are registered service marks of ERA Franchise Systems LLC. Each office is independently owned and operated.