
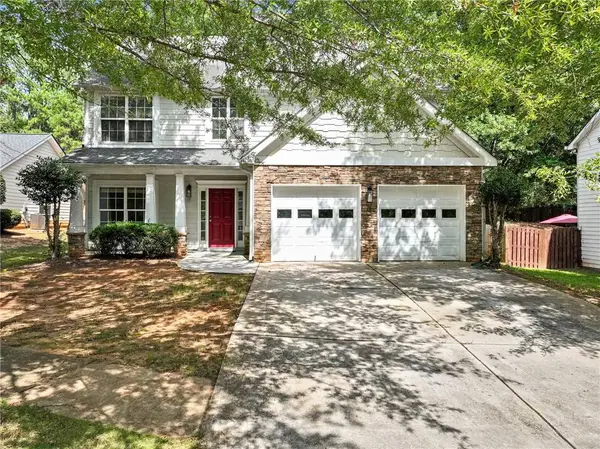
105 Gwenellen Drive, Locust Grove, GA 30248
Local realty services provided by:ERA Hirsch Real Estate Team
105 Gwenellen Drive,Locust Grove, GA 30248
$285,000
- 3 Beds
- 2 Baths
- 1,409 sq. ft.
- Single family
- Active
Listed by: hylos barrett
Office: coldwell banker realty
MLS#:10832228
Source:METROMLS
Price summary
- Price:$285,000
- Price per sq. ft.:$202.27
About this home
Step outside and you'll understand why this home was made for entertaining: a sprawling, screened rear deck stretches most of the length of the house, complete with a ceiling fan, string lights, and room for a full picnic table - all overlooking a fenced, tree-lined half-acre yard that feels worlds away from the everyday. Built in 1992 and topped with a metal roof, this 1,409-square-foot, 3-bedroom, 2-bath home blends low-maintenance living with genuine curb appeal, from its two-car garage and covered front porch to mature landscaping that frames the entrance. Inside, an open-concept living and dining area with a cozy stone fireplace flows effortlessly into the kitchen, where a charming mosaic tile inlay add character to everyday routines. A dedicated laundry and walk-in pantry space keeps storage organized and out of sight. The primary suite offers a peaceful retreat with a spa-style bathroom featuring dual vessel sinks and granite counters, while a second full bath serves the additional bedrooms with equal style. Whether you're hosting weekend cookouts on the deck or unwinding under the trees out back, this home delivers the space and flow today's buyers are looking for only moments from I-75, the Tanger Outlets, and historic Locust Grove. Schedule your private showing today....
Contact an agent
Home facts
- Year built:1992
- Subdivision & Development:Wilson & Dial
- Listing ID #:10832228
- Updated:August 25, 2026 at 11:02 AM
Rooms and interior
- Bedrooms:3
- Total bathrooms:2
- Full bathrooms:2
- Flooring:Carpet, Tile
- Dining Description:Living Room/Dining Room Combo
- Bathrooms Description:Tile Bath
- Kitchen Description:Breakfast Area, Dishwasher, Oven/Range (Combo), Refrigerator, Walk-in Pantry
- Bedroom Description:Master On Main Level
- Living area:1,409 sq. ft.
Heating and cooling
- Cooling:Central Air
- Heating:Central
- Central air:Yes
Structure and exterior
- Roof:Metal
- Year built:1992
- Building area:1,409 sq. ft.
- Lot area:0.47 Acres
- Lot Features:City Lot, Level, Open Lot
- Architectural Style:Ranch
- Construction Materials:Press Board
- Exterior Features:Deck
- Foundation Description:Slab
- Levels:1 Story
Schools
- High school:Locust Grove
- Middle school:Locust Grove
- Elementary school:Locust Grove
Utilities
- Water:Public, Water Available
- Sewer:Septic Tank
Finances and disclosures
- Price:$285,000
- Price per sq. ft.:$202.27
- Tax amount:$4,353 (2025)
Features and amenities
- Appliances:Dishwasher, Dryer, Oven/Range (Combo), Refrigerator, Washer
- Laundry features:Dryer, Laundry Closet, Washer
- Amenities:Double Pane Windows
Parking
- Total parking spaces:2
- Parking description:Garage, Garage Door Opener, Kitchen Level
- Garage:Yes
 2026 Georgia MLS. All rights reserved. Information Deem Reliable But Not Guaranteed August 25, 2026
New listings near 105 Gwenellen Drive
- Coming Soon
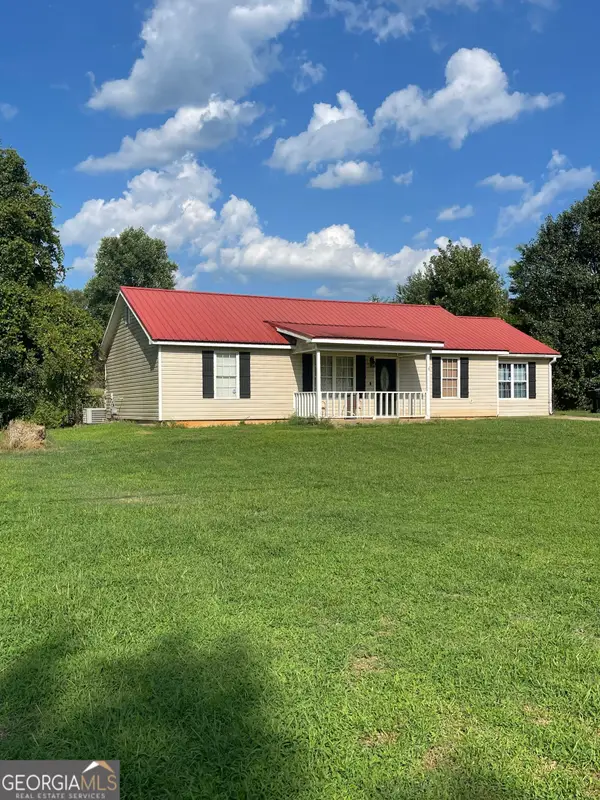 $261,100Coming Soon3 beds 2 baths1,382 sq. ft.
797 S Laney Road, Locust Grove, GA 30248
MLS# 10827834Listed by: Georgia Dream Investments, LLC - Coming Soon
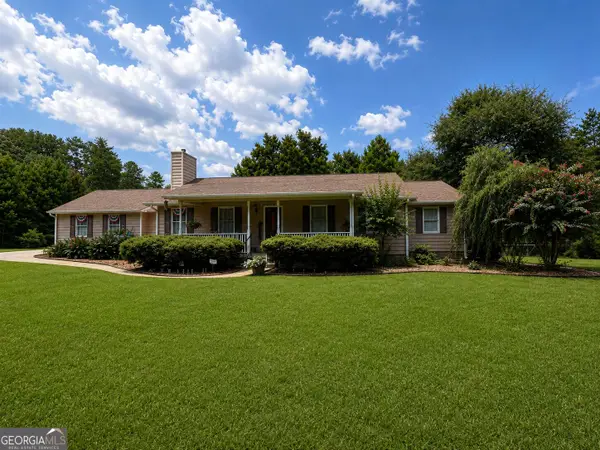 $470,000Coming Soon3 beds 3 baths2,285 sq. ft.
837 Sunset Drive, Locust Grove, GA 30248
MLS# 10824173Listed by: Watkins Real Estate Associates - Coming Soon
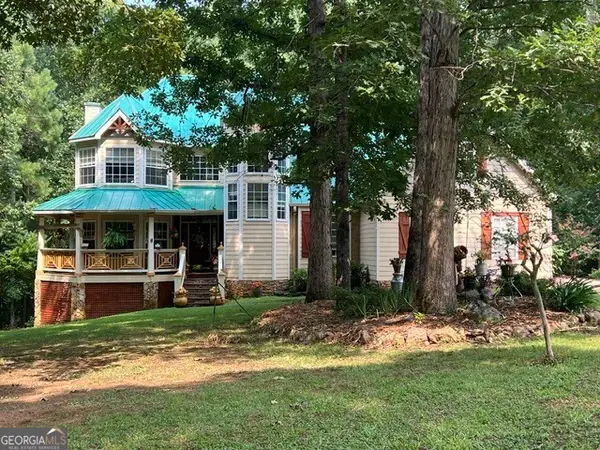 $780,000Coming Soon6 beds 4 baths5,029 sq. ft.
1014 Miss Amber Way, Locust Grove, GA 30248
MLS# 10815193Listed by: eXp Realty - New
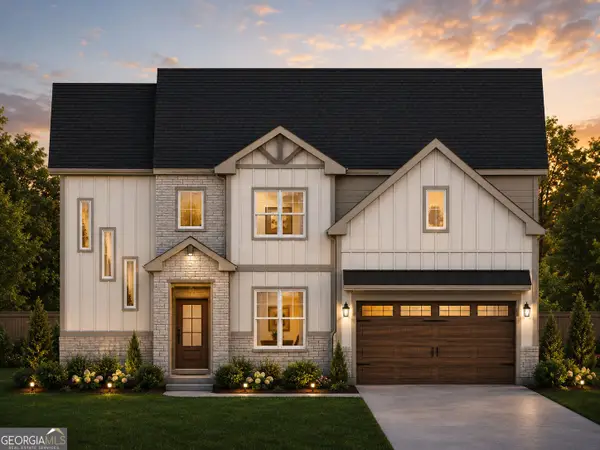 $492,900Active5 beds 4 baths
165 Dawson Creek Lane, Locust Grove, GA 30248
MLS# 10832056Listed by: Sunrise Home Marketing, LLC - New
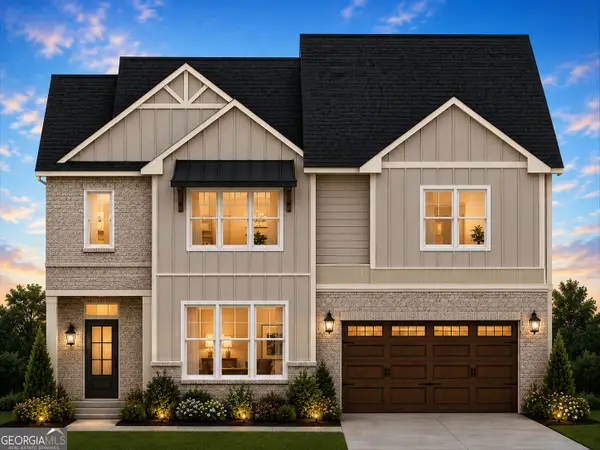 $490,900Active4 beds 4 baths
173 Dawson Creek Lane, Locust Grove, GA 30248
MLS# 10832067Listed by: Sunrise Home Marketing, LLC - New
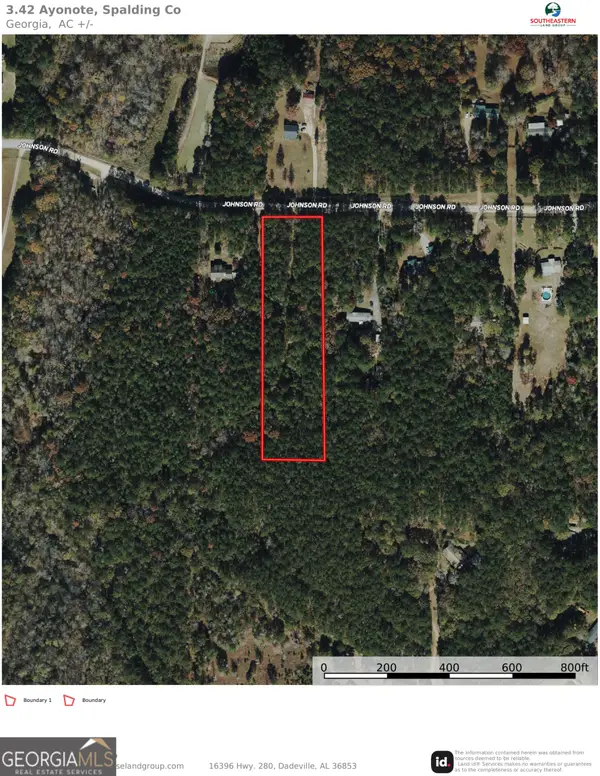 $87,500Active3.42 Acres
131 Ext Johnson Road, Locust Grove, GA 30248
MLS# 10831075Listed by: Southeastern Land Group - New
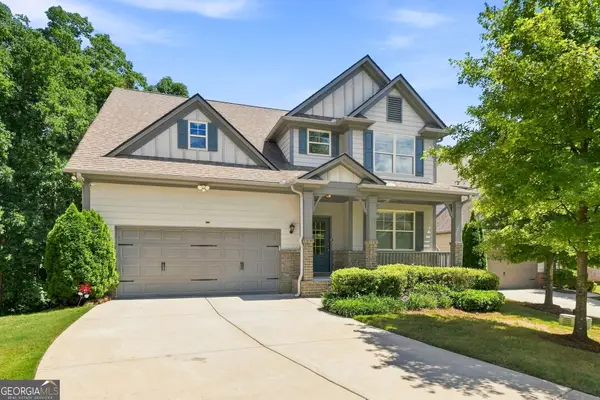 $439,900Active4 beds 4 baths3,530 sq. ft.
1125 Pebble Creek Lane, Locust Grove, GA 30248
MLS# 10830961Listed by: Chapman Group Realty, Inc. - New
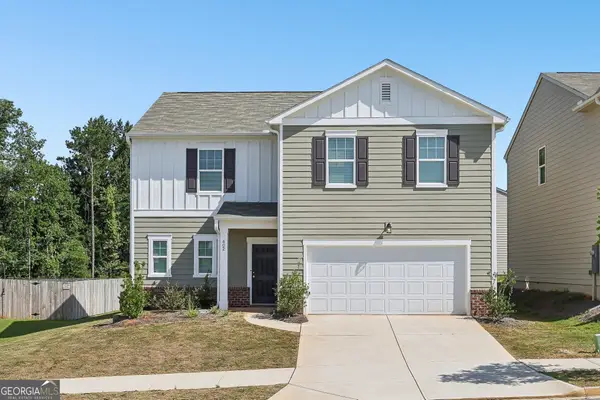 $354,900Active4 beds 3 baths2,508 sq. ft.
402 San Sebastian Drive, Locust Grove, GA 30248
MLS# 10828809Listed by: Redfin Corporation - New
 $349,500Active4 beds 3 baths2,135 sq. ft.
412 Eglington Trail, Locust Grove, GA 30248
MLS# 7819419Listed by: CENTURY 21 RESULTS


Protect your home and budget from life's surprises with an Assurant Home Warranty, backed by a partner that supports you through every step of homeownership. Explore Plans.
© 2023 - 2026 ERA Franchise Systems LLC. All rights reserved. ERA Franchise Systems LLC fully supports the principles of the Fair Housing Act and the Equal Opportunity Act. ERA, ERA Real Estate powered, and their respective logos are registered service marks of ERA Franchise Systems LLC. Each office is independently owned and operated.