
1112 Brinshire Way, Locust Grove, GA 30248
Local realty services provided by:ERA Towne Square Realty, Inc.
1112 Brinshire Way,Locust Grove, GA 30248
$549,993
- 5 Beds
- 4 Baths
- 3,625 sq. ft.
- Single family
- Active
Listed by: drb team listings
Office: drb group georgia, llc.
MLS#:7804495
Source:FIRSTMLS
Price summary
- Price:$549,993
- Price per sq. ft.:$151.72
- Monthly HOA dues:$41.67
About this home
Welcome home to Kingston, nestled in a sought-after gated community in Locust Grove and thoughtfully crafted by DRB Homes! This stunning single-family home, on Homesite 279, boasts an exquisite craftsman-style exterior and is designed to impress with every detail. Our spacious Lauren II floor plan, situated on a basement, offers 5 bedrooms, 3 full bathrooms, and a half bath. The owner's suite on the main level is a luxurious retreat, complete with a large walk-in shower, a separate soaking tub, and dual vanities. The 5th bedroom upstairs provides flexibility and could easily serve as a home office, perfect for today's lifestyle. Step inside to discover a formal dining room with elegant coffered ceilings and a gourmet kitchen featuring quartz countertops, an expansive kitchen island, beautiful cabinetry, stainless steel appliances, and a spacious walk-in pantry. The open floor plan flows seamlessly, creating a welcoming environment for both everyday living and entertaining. Upstairs, you'll find a bright and inviting loft, a large media room, and ample space for family and guests. Enjoy the convenience of a 2-car garage. Amenities for the community include a clubhouse and pool, enhancing the lifestyle opportunities at Kingston. Generous incentives are available toward closing costs with an approved lender, making this the perfect time to make this exceptional home yours. *Please note: The main photo is of the actual home; interior photos and virtual tours are of a decorated model or spec home.* Please note: If the buyer is represented by a broker/agent, DRB REQUIRES the buyer's broker/agent to be present during the initial meeting with DRB's sales personnel to ensure proper representation. If buyer's broker/agent is not present at initial meeting DRB Group Georgia reserves the right to reduce or remove broker/agent compensation....
Contact an agent
Home facts
- Year built:2025
- Subdivision & Development:Kingston
- Listing ID #:7804495
- Updated:September 06, 2026 at 01:27 PM
Rooms and interior
- Bedrooms:5
- Total bathrooms:4
- Full bathrooms:3
- Half bathrooms:1
- Flooring:Carpet, Vinyl
- Dining Description:Separate Dining Room
- Bathrooms Description:Double Vanity, Separate Tub/Shower, Soaking Tub
- Kitchen Description:Dishwasher, Disposal, Eat-in Kitchen, Kitchen Island, Pantry Walk-In, Solid Surface Counters
- Bedroom Description:Master on Main
- Living area:3,625 sq. ft.
Heating and cooling
- Cooling:Ceiling Fan(s), Central Air
- Heating:Central, Forced Air
- Central air:Yes
Structure and exterior
- Roof:Composition
- Year built:2025
- Building area:3,625 sq. ft.
- Lot Features:Level
- Architectural Style:Craftsman
- Construction Materials:HardiPlank Type
- Exterior Features:Deck, Front Porch, Patio
- Levels:2 Story
Schools
- High school:Luella
- Middle school:Luella
- Elementary school:Bethlehem - Henry
Utilities
- Water:Public, Water Available
- Sewer:Public Sewer, Sewer Available
Finances and disclosures
- Price:$549,993
- Price per sq. ft.:$151.72
Features and amenities
- Laundry features:Laundry Room, Main Level, Mud Room
- Amenities:Coffered Ceiling(s), Entrance Foyer, High Ceilings 9 ft Main
Parking
- Parking description:Attached, Garage
- Garage spaces:2
 Listings identified with the FMLS IDX logo come from FMLS and are held by brokerage firms other than the owner of this website. The listing brokerage is identified in any listing details. Information is deemed reliable but is not guaranteed. If you believe any FMLS listing contains material that infringes your copyrighted work please click here (https://www.fmls.com/dmca) to review our DMCA policy and learn how to submit a takedown request. ©2026 First Multiple Listing Service, Inc.
New listings near 1112 Brinshire Way
- Coming Soon
 $350,000Coming Soon5 beds 2 baths2,047 sq. ft.
116 Smith Street, Locust Grove, GA 30248
MLS# 10838730Listed by: Market South Properties Inc. - Coming Soon
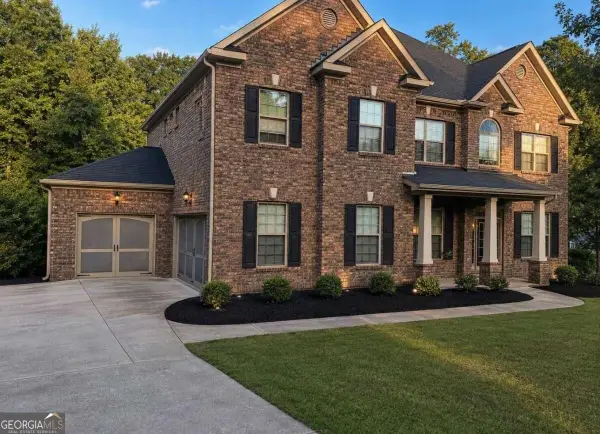 $530,000Coming Soon6 beds 5 baths
6860 Louis Drive, Locust Grove, GA 30248
MLS# 10837926Listed by: NorthGroup Real Estate Inc - Coming Soon
 $530,000Coming Soon6 beds 5 baths3,939 sq. ft.
6860 Louis Drive, Locust Grove, GA 30248
MLS# 7829589Listed by: NORTHGROUP REAL ESTATE - Coming Soon
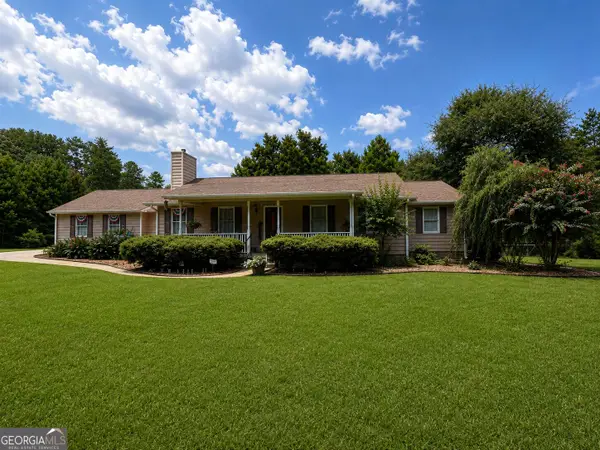 $470,000Coming Soon3 beds 3 baths2,285 sq. ft.
837 Sunset Drive, Locust Grove, GA 30248
MLS# 10824173Listed by: Watkins Real Estate Associates - New
 $340,000Active4 beds 3 baths
110 Bantry Way, Locust Grove, GA 30248
MLS# 10840952Listed by: Keller Williams Realty North Atlanta - New
 $507,777Active5 beds 5 baths3,744 sq. ft.
1734 Cadence Street, Locust Grove, GA 30248
MLS# 7833116Listed by: TOP BROKERAGE, LLC - New
 $234,300Active4 beds 3 baths2,642 sq. ft.
188 Sophie Circle, Locust Grove, GA 30248
MLS# 10840704Listed by: Angelo Properties, Inc - New
 $724,900Active5 beds 5 baths5,570 sq. ft.
760 Singley Drive, Locust Grove, GA 30248
MLS# 10840607Listed by: Sweet Realty - New
 $378,000Active3 beds 2 baths1,935 sq. ft.
35 Combs Street, Locust Grove, GA 30248
MLS# 10840493Listed by: Southern Classic Realtors - New
 $459,339Active5 beds 3 baths2,659 sq. ft.
293 Nesta Grove Drive, Locust Grove, GA 30248
MLS# 7832353Listed by: PULTE REALTY OF GEORGIA, INC.


Protect your home and budget from life's surprises with an Assurant Home Warranty, backed by a partner that supports you through every step of homeownership. Explore Plans.
© 2023 - 2026 ERA Franchise Systems LLC. All rights reserved. ERA Franchise Systems LLC fully supports the principles of the Fair Housing Act and the Equal Opportunity Act. ERA, ERA Real Estate powered, and their respective logos are registered service marks of ERA Franchise Systems LLC. Each office is independently owned and operated.