
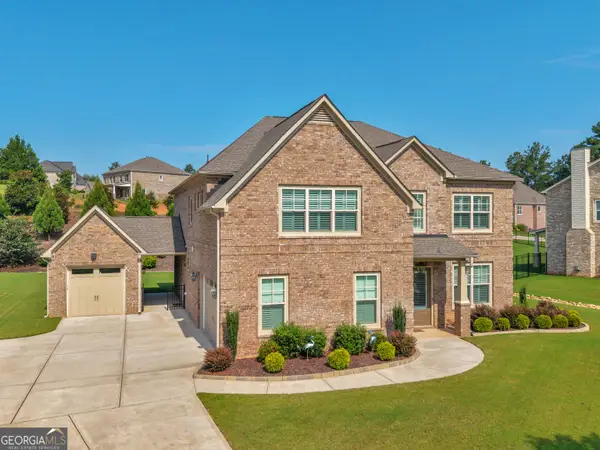
1216 Mcallistar Drive, Locust Grove, GA 30248
Local realty services provided by:ERA Kings Bay Realty
Listed by: joseph chapman
Office: chapman group realty, inc.
MLS#:10817202
Source:METROMLS
Price summary
- Price:$409,000
- Price per sq. ft.:$152.61
- Monthly HOA dues:$125
About this home
Main-Level Primary Suite. Gated Community. Resort-Style Pool. This One Checks the Boxes. Tucked inside the highly desirable gated community of Eagle's Brooke, this beautifully updated Southern-style home blends timeless charm with the layout today's buyers are actually asking for. It includes a private primary suite on the main level. With 4 to 5 bedrooms and true move-in-ready condition, it's ready for you to start living, not renovating. A covered front porch sets the tone before you even walk in. Inside, fresh paint, new carpet, new quartz countertops, and detailed trim work give every room a crisp, updated feel. The two-story foyer and overlook staircase add a genuine wow moment, and the fireside family room opens straight into a chef-inspired kitchen, abundant cabinetry, quartz counters, and an easy flow into the dining space that makes hosting effortless. The main-level primary suite is a true retreat, with a sitting area and spa-like bath. A second main-floor bedroom flexes easily as a guest room, in-law suite, or home office. Upstairs, two more bedrooms and an oversized bonus room round things out, call it bedroom five, a media room, a playroom, or your next home gym. Out back, a private patio and backyard are ready for grilling, entertaining, or just unwinding at the end of the day. Eagle's Brooke residents enjoy a zero-entry pool with waterslide, an Olympic-style lap pool, a playground, sidewalks throughout, and a full calendar of community events, all just minutes from I-75, top-rated schools, shopping, dining, and healthcare. SELLER IS WILLING TO HELP MAKE HOMEOWNERSHIP MORE AFFORDABLE! With today's higher rates affecting monthly payments, the seller will consider assisting with buyer closing costs, a rate buy-down, or other qualified concessions. Ask for details on how this could lower your upfront costs or monthly payment. Main-level living, room to grow, and resort-style amenities in one of the area's most desirable gated communities: this is the one you've been waiting for. Schedule your private tour today. Some photos have been virtually staged to showcase potential use and layout....
Contact an agent
Home facts
- Year built:2002
- Subdivision & Development:Eagles Brooke
- Listing ID #:10817202
- Updated:November 01, 2026 at 05:19 PM
Rooms and interior
- Bedrooms:4
- Total bathrooms:3
- Full bathrooms:3
- Flooring:Carpet, Tile, Vinyl
- Dining Description:Separate Room
- Bathrooms Description:Double Vanity, Separate Shower, Soaking Tub, Tile Bath, Whirlpool Bath
- Kitchen Description:Breakfast Area, Dishwasher, Microwave, Oven/Range (Combo), Pantry, Refrigerator, Solid Surface Counters
- Bedroom Description:Master On Main Level, Split Bedroom Plan, Walk-In Closet(s)
- Living area:2,680 sq. ft.
Heating and cooling
- Cooling:Ceiling Fan(s), Central Air
- Heating:Central
- Central air:Yes
Structure and exterior
- Roof:Composition
- Year built:2002
- Building area:2,680 sq. ft.
- Lot Features:Level, Private
- Architectural Style:Traditional
- Construction Materials:Stucco
- Exterior Features:Deck/Patio
- Foundation Description:Slab
- Levels:1.5 Story
Schools
- High school:Luella
- Middle school:Luella
- Elementary school:Bethlehem
Utilities
- Water:Public, Water Available
- Sewer:Public Sewer, Sewer Connected
Finances and disclosures
- Price:$409,000
- Price per sq. ft.:$152.61
- Tax amount:$6,445 (2024)
Features and amenities
- Appliances:Dishwasher, Microwave, Oven/Range (Combo), Refrigerator
- Laundry features:Common Area, Laundry
- Amenities:High Ceilings, Key Card Entry, Pulldown Attic Stairs, Security System, Smoke Detector(s), Tray Ceiling(s), Two Story Foyer, Vaulted Ceiling(s)
Parking
- Total parking spaces:2
- Parking description:Attached, Garage, Garage Door Opener, Guest, Kitchen Level, Side/Rear Entrance, Storage
- Garage:Yes
 2026 Georgia MLS. All rights reserved. Information Deem Reliable But Not Guaranteed November 1, 2026
New listings near 1216 Mcallistar Drive
- Coming Soon
 $380,000Coming Soon4 beds 3 baths2,403 sq. ft.
1738 Cadence Street, Locust Grove, GA 30248
MLS# 7858588Listed by: MARK SPAIN REAL ESTATE - New
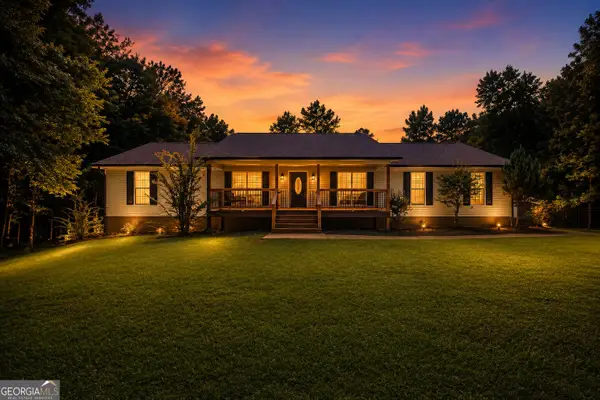 $450,000Active3 beds 2 baths2,186 sq. ft.
2182 Leguin Mill Road, Locust Grove, GA 30248
MLS# 10882745Listed by: The Legacy Real Estate Group - New
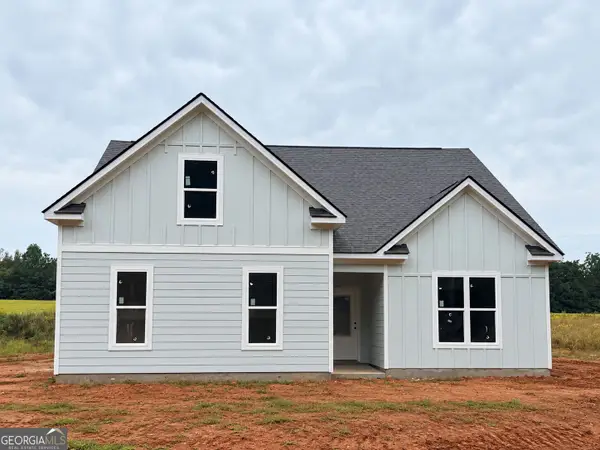 $399,900Active4 beds 3 baths1,998 sq. ft.
67 Oak Road, Locust Grove, GA 30248
MLS# 10882775Listed by: The Legacy Real Estate Group - New
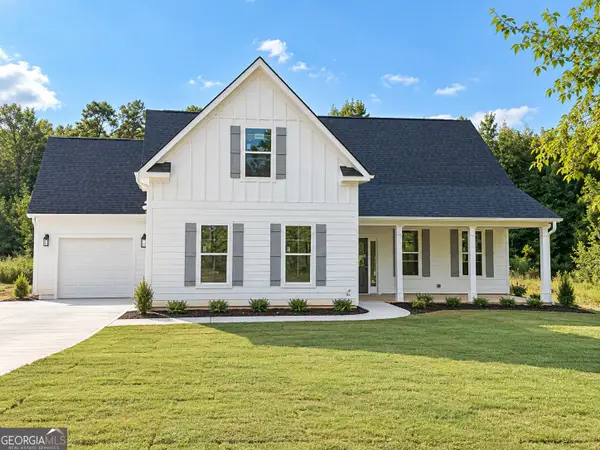 $465,000Active4 beds 4 baths2,672 sq. ft.
75 Oak Road, Locust Grove, GA 30248
MLS# 10882796Listed by: The Legacy Real Estate Group - New
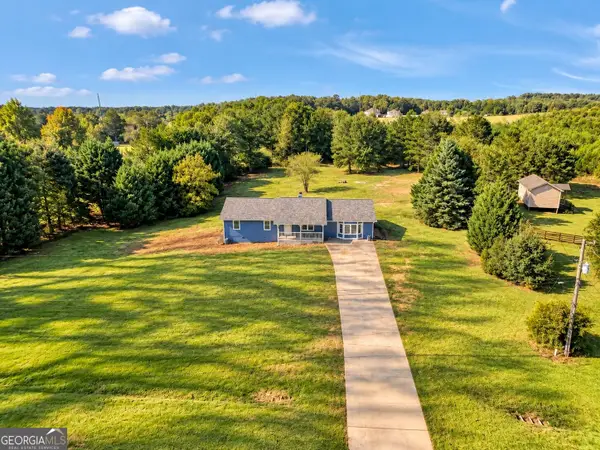 $289,900Active3 beds 2 baths1,804 sq. ft.
335 Harris Drive, Locust Grove, GA 30248
MLS# 10882672Listed by: Chapman Group Realty, Inc. - New
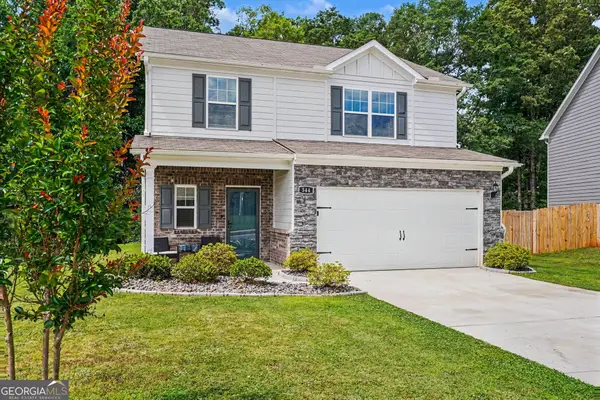 $293,900Active3 beds 5 baths2,044 sq. ft.
544 Moline Way, Locust Grove, GA 30248
MLS# 10882606Listed by: BestProAgents Realty LLC - New
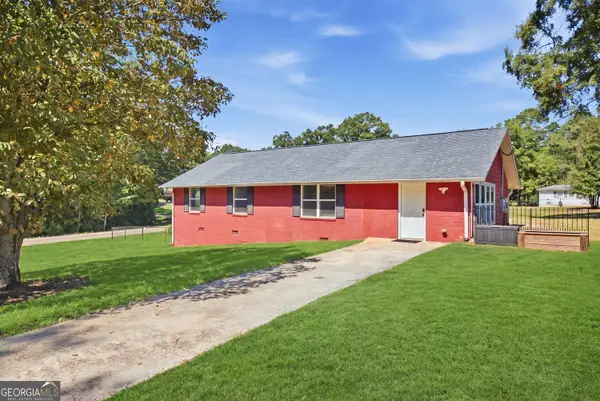 $329,999Active5 beds 2 baths2,047 sq. ft.
116 Smith Street, Locust Grove, GA 30248
MLS# 10882217Listed by: Market South Properties Inc. - New
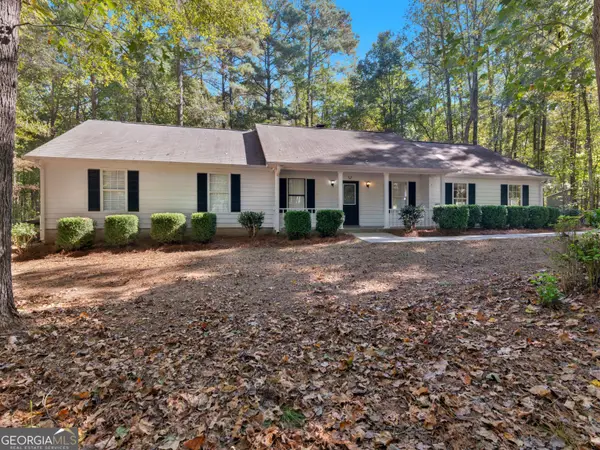 $245,000Active3 beds 2 baths1,461 sq. ft.
130 Leguin Lane, Locust Grove, GA 30248
MLS# 10881879Listed by: The Legacy Real Estate Group - New
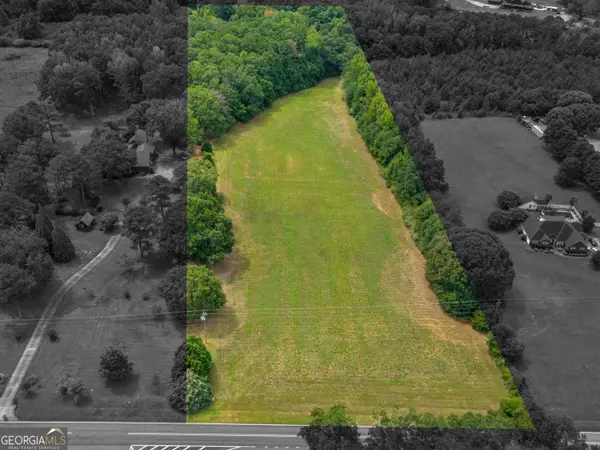 $599,000Active6.59 Acres
0 Coan Drive, Locust Grove, GA 30248
MLS# 10881936Listed by: Watkins Real Estate Associates - New
 $595,000Active5 beds 4 baths4,017 sq. ft.
1308 Linkview Crossing, Locust Grove, GA 30248
MLS# 10881779Listed by: Watkins Real Estate Associates


Protect your home and budget from life's surprises with an Assurant Home Warranty, backed by a partner that supports you through every step of homeownership. Explore Plans.
© 2023 - 2026 ERA Franchise Systems LLC. All rights reserved. ERA Franchise Systems LLC fully supports the principles of the Fair Housing Act and the Equal Opportunity Act. ERA, ERA Real Estate powered, and their respective logos are registered service marks of ERA Franchise Systems LLC. Each office is independently owned and operated.