
132 Whitworth Drive, Locust Grove, GA 30248
Local realty services provided by:ERA Sunrise Realty
132 Whitworth Drive,Locust Grove, GA 30248
$458,000
- 4 Beds
- 3 Baths
- 2,856 sq. ft.
- Single family
- Active
Listed by: cindy carter
Office: blue door associates, llc.
MLS#:7830904
Source:FIRSTMLS
Price summary
- Price:$458,000
- Price per sq. ft.:$160.36
- Monthly HOA dues:$25
About this home
Immaculate, Brick Beauty nestled on a 1.38 acre lot in the established Castlebrook neighborhood of Locust Grove!! Don't miss this nearly new 4 bedroom, 2.5 bathroom home completed in 2022 offering an expansive 2,856 square feet of perfectly planned living space! Open-concept floorplan features a seamless flow with the main floor boasting arched entryways, generous Great Room w/electric fireplace, awesome Kitchen w/gorgeous granite island and Air-Fry Oven, separate Dining Room with custom trim, Office/Flex room off Foyer plus Owner's Suite complete with oversized walk in custom shower (no curb) and separate soaking tub! Upstairs you will find 3 spacious bedrooms...all with walk-in closets, a full Bath with double vanity, and tile floors. Enjoy morning coffee on the rocking chair front porch and peaceful evenings on the screened back porch overlooking your ideal canvas for outdoor living possibilities! There is even room for all your toys in the fabulous 3 car garage with an oversized parking area. This rare find is full of custom touches such 2" x 6" exterior walls... giving you excellent energy efficiencies and lower electric bills! Located just minutes from Downtown Locust Grove and Downtown McDonough's wonderful Historic Square...convenient to shopping, dining, schools and easy access to I-75. Don't wait and miss this one...SHOWN BY APPT ONLY PLEASE....
Contact an agent
Home facts
- Year built:2021
- Subdivision & Development:Castlebrook
- Listing ID #:7830904
- Updated:September 06, 2026 at 01:27 PM
Rooms and interior
- Bedrooms:4
- Total bathrooms:3
- Full bathrooms:2
- Half bathrooms:1
- Flooring:Carpet, Ceramic Tile, Laminate
- Dining Description:Great Room
- Bathrooms Description:Double Vanity
- Kitchen Description:Breakfast Bar, Dishwasher, Kitchen Island, Microwave, Pantry, Solid Surface Counters
- Bedroom Description:Master on Main
- Living area:2,856 sq. ft.
Heating and cooling
- Cooling:Ceiling Fan(s), Central Air, Heat Pump, Zoned
- Heating:Central, Electric, Forced Air, Heat Pump
- Central air:Yes
Structure and exterior
- Roof:Composition
- Year built:2021
- Building area:2,856 sq. ft.
- Lot area:1.38 Acres
- Architectural Style:Craftsman, Traditional
- Construction Materials:Cement Siding, Concrete
- Exterior Features:Patio, Private Yard, Screened
- Levels:2 Story
Schools
- High school:Henry - Other
- Middle school:Henry - Other
- Elementary school:New Hope - Henry
Utilities
- Water:Public, Water Available
- Sewer:Septic Tank
Finances and disclosures
- Price:$458,000
- Price per sq. ft.:$160.36
- Tax amount:$6,624 (2023)
Features and amenities
- Laundry features:In Hall, Laundry Room
- Amenities:Entrance Foyer, High Speed Internet, Walk-In Closet(s)
Parking
- Parking description:Attached, Garage, Garage Door Opener, Kitchen Level, Parking Pad
- Garage spaces:3
 Listings identified with the FMLS IDX logo come from FMLS and are held by brokerage firms other than the owner of this website. The listing brokerage is identified in any listing details. Information is deemed reliable but is not guaranteed. If you believe any FMLS listing contains material that infringes your copyrighted work please click here (https://www.fmls.com/dmca) to review our DMCA policy and learn how to submit a takedown request. ©2026 First Multiple Listing Service, Inc.
New listings near 132 Whitworth Drive
- Coming Soon
 $350,000Coming Soon5 beds 2 baths2,047 sq. ft.
116 Smith Street, Locust Grove, GA 30248
MLS# 10838730Listed by: Market South Properties Inc. - Coming Soon
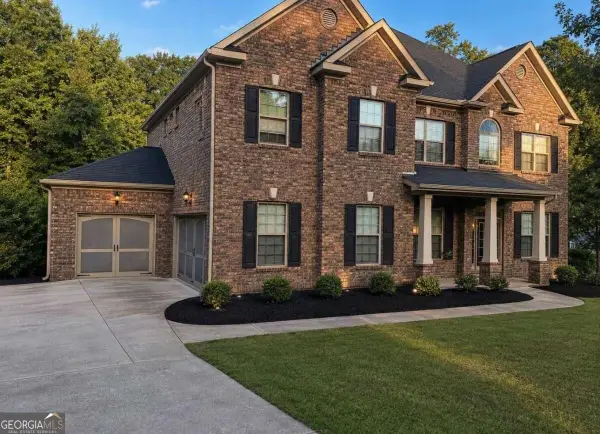 $530,000Coming Soon6 beds 5 baths
6860 Louis Drive, Locust Grove, GA 30248
MLS# 10837926Listed by: NorthGroup Real Estate Inc - Coming Soon
 $530,000Coming Soon6 beds 5 baths3,939 sq. ft.
6860 Louis Drive, Locust Grove, GA 30248
MLS# 7829589Listed by: NORTHGROUP REAL ESTATE - Coming Soon
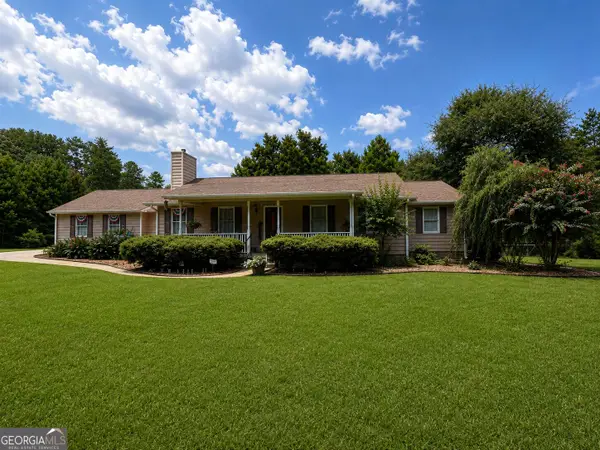 $470,000Coming Soon3 beds 3 baths2,285 sq. ft.
837 Sunset Drive, Locust Grove, GA 30248
MLS# 10824173Listed by: Watkins Real Estate Associates - New
 $340,000Active4 beds 3 baths
110 Bantry Way, Locust Grove, GA 30248
MLS# 10840952Listed by: Keller Williams Realty North Atlanta - New
 $507,777Active5 beds 5 baths3,744 sq. ft.
1734 Cadence Street, Locust Grove, GA 30248
MLS# 7833116Listed by: TOP BROKERAGE, LLC - New
 $234,300Active4 beds 3 baths2,642 sq. ft.
188 Sophie Circle, Locust Grove, GA 30248
MLS# 10840704Listed by: Angelo Properties, Inc - New
 $724,900Active5 beds 5 baths5,570 sq. ft.
760 Singley Drive, Locust Grove, GA 30248
MLS# 10840607Listed by: Sweet Realty - New
 $378,000Active3 beds 2 baths1,935 sq. ft.
35 Combs Street, Locust Grove, GA 30248
MLS# 10840493Listed by: Southern Classic Realtors - New
 $459,339Active5 beds 3 baths2,659 sq. ft.
293 Nesta Grove Drive, Locust Grove, GA 30248
MLS# 7832353Listed by: PULTE REALTY OF GEORGIA, INC.


Protect your home and budget from life's surprises with an Assurant Home Warranty, backed by a partner that supports you through every step of homeownership. Explore Plans.
© 2023 - 2026 ERA Franchise Systems LLC. All rights reserved. ERA Franchise Systems LLC fully supports the principles of the Fair Housing Act and the Equal Opportunity Act. ERA, ERA Real Estate powered, and their respective logos are registered service marks of ERA Franchise Systems LLC. Each office is independently owned and operated.