
139 Caraway Road, Locust Grove, GA 30248
Local realty services provided by:ERA Towne Square Realty, Inc.
139 Caraway Road,Locust Grove, GA 30248
$500,000
- 4 Beds
- 3 Baths
- 2,540 sq. ft.
- Single family
- Coming Soon
Listed by: mark spain, coreta curtis
Office: mark spain real estate
MLS#:7837388
Source:FIRSTMLS
Price summary
- Price:$500,000
- Price per sq. ft.:$196.85
- Monthly HOA dues:$62.5
About this home
EXCUSE ME—A MAIN-LEVEL PRIMARY AND A PRIVATE SALTWATER POOL?!
THIS CRAFTSMAN CAME TO COMPETE! This 4-bedroom, 2.5-bath beauty delivers
an open-concept main level with soaring vaulted ceilings and windows that flood the
home with natural light. The kitchen keeps the conversation flowing with an open view
to the family room, granite countertops, a center island, and a dedicated workspace that
proves style can handle business. The family room turns up the charm with a
factory-built fireplace.
The main-level primary suite understood the assignment with a private sitting room and
spa-inspired en suite featuring dual granite-topped sinks, a soaking tub, and tiled
shower. Laundry and a half bath are also conveniently located on the main level.
Upstairs, three generously sized bedrooms share a full hallway bathroom.
Now step outside—the covered patio leads to a fenced backyard serving full
vacation-at-home energy with a saltwater pool and gazebo! If that isn’t enough, the
community also offers a pool and clubhouse. Why settle for ordinary when your
home can feel like the destination?...
Contact an agent
Home facts
- Year built:2015
- Subdivision & Development:Sage Creek
- Listing ID #:7837388
- Updated:September 17, 2026 at 01:42 PM
Rooms and interior
- Bedrooms:4
- Total bathrooms:3
- Full bathrooms:2
- Half bathrooms:1
- Flooring:Carpet, Ceramic Tile, Hardwood
- Dining Description:Separate Dining Room
- Bathrooms Description:Double Vanity, Separate His/Hers, Separate Tub/Shower, Soaking Tub
- Kitchen Description:Breakfast Room, Cabinets Stain, Dishwasher, Eat-in Kitchen, Electric Range, Kitchen Island, Microwave, Pantry, Refrigerator, Stone Counters, View to Family Room
- Bedroom Description:Master on Main, Oversized Master, Sitting Room
- Living area:2,540 sq. ft.
Heating and cooling
- Cooling:Ceiling Fan(s), Central Air
- Heating:Central, Heat Pump, Hot Water
- Central air:Yes
Structure and exterior
- Roof:Shingle
- Year built:2015
- Building area:2,540 sq. ft.
- Lot area:0.69 Acres
- Lot Features:Back Yard, Front Yard, Landscaped, Level
- Architectural Style:Craftsman, Traditional
- Construction Materials:Brick Veneer, Frame, HardiPlank Type
- Exterior Features:Covered, Patio, Private Yard, Rain Gutters
- Levels:1.5 Story
Schools
- High school:Locust Grove
- Middle school:Locust Grove
- Elementary school:Unity Grove
Utilities
- Water:Public, Water Available
- Sewer:Septic Tank
Finances and disclosures
- Price:$500,000
- Price per sq. ft.:$196.85
- Tax amount:$5,318 (2025)
Features and amenities
- Appliances:Satellite Dish
- Laundry features:In Hall, Laundry Room, Main Level
- Amenities:Disappearing Attic Stairs, Entrance Foyer, Entrance Foyer 2 Story, High Ceilings 9 ft Main, High Ceilings 9 ft Upper, High Speed Internet, Tray Ceiling(s), Walk-In Closet(s)
- Pool features:In Ground, Private Pool, Salt Water, Vinyl
Parking
- Total parking spaces:4
- Parking description:Attached, Driveway, Garage, Garage Faces Side, Kitchen Level, Level Driveway
- Garage spaces:2
 Listings identified with the FMLS IDX logo come from FMLS and are held by brokerage firms other than the owner of this website. The listing brokerage is identified in any listing details. Information is deemed reliable but is not guaranteed. If you believe any FMLS listing contains material that infringes your copyrighted work please click here (https://www.fmls.com/dmca) to review our DMCA policy and learn how to submit a takedown request. ©2026 First Multiple Listing Service, Inc.
New listings near 139 Caraway Road
- Coming Soon
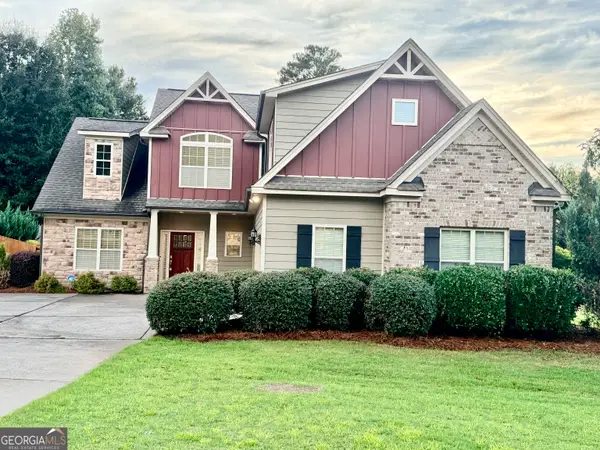 $500,000Coming Soon4 beds 3 baths2,540 sq. ft.
139 Caraway Road, Locust Grove, GA 30248
MLS# 10847396Listed by: Mark Spain Real Estate - Coming Soon
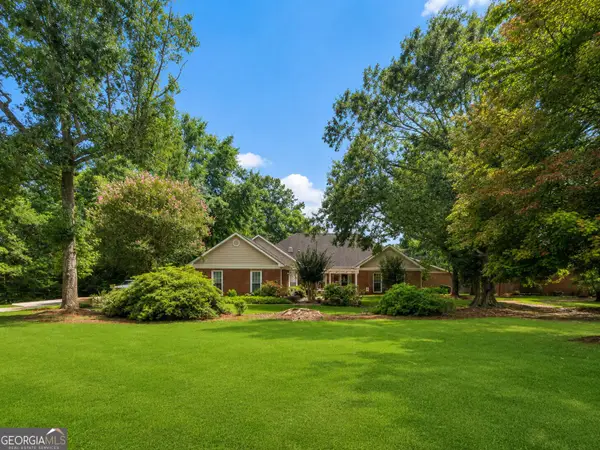 $585,000Coming Soon3 beds 4 baths2,357 sq. ft.
21 Teal Court, Locust Grove, GA 30248
MLS# 10847178Listed by: Compass - Coming Soon
 $350,000Coming Soon5 beds 2 baths2,047 sq. ft.
116 Smith Street, Locust Grove, GA 30248
MLS# 10838730Listed by: Market South Properties Inc. - Coming Soon
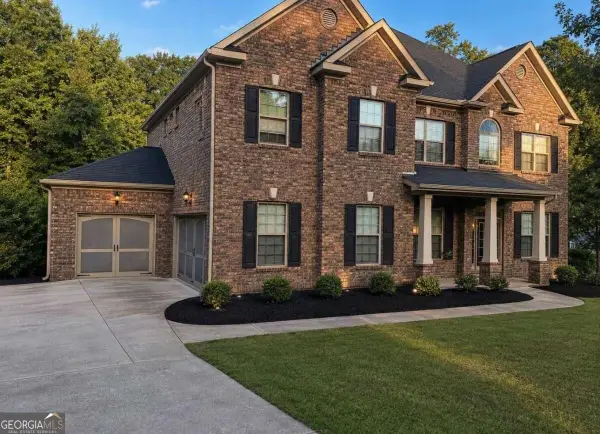 $530,000Coming Soon6 beds 5 baths
6860 Louis Drive, Locust Grove, GA 30248
MLS# 10837926Listed by: NorthGroup Real Estate Inc - Coming Soon
 $530,000Coming Soon6 beds 5 baths3,939 sq. ft.
6860 Louis Drive, Locust Grove, GA 30248
MLS# 7829589Listed by: NORTHGROUP REAL ESTATE - New
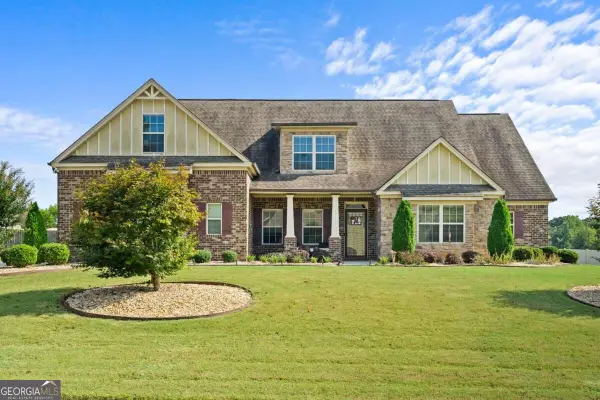 $510,000Active5 beds 4 baths3,148 sq. ft.
4073 Madison Acres Drive, Locust Grove, GA 30248
MLS# 10847591Listed by: BHHS Georgia Properties - New
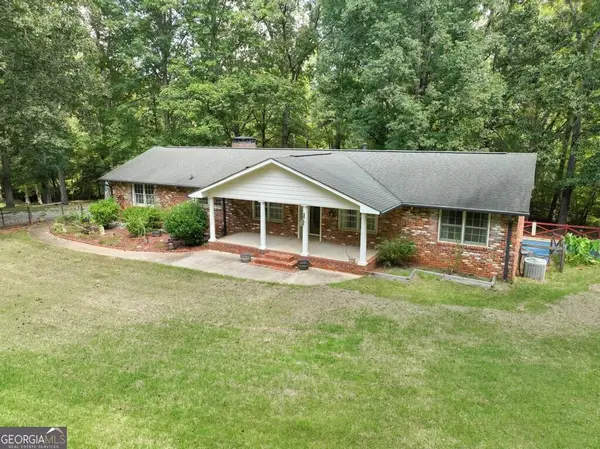 $407,000Active4 beds 3 baths1,885 sq. ft.
783 Lester Mill Road, Locust Grove, GA 30248
MLS# 10847605Listed by: Watkins Real Estate Associates - New
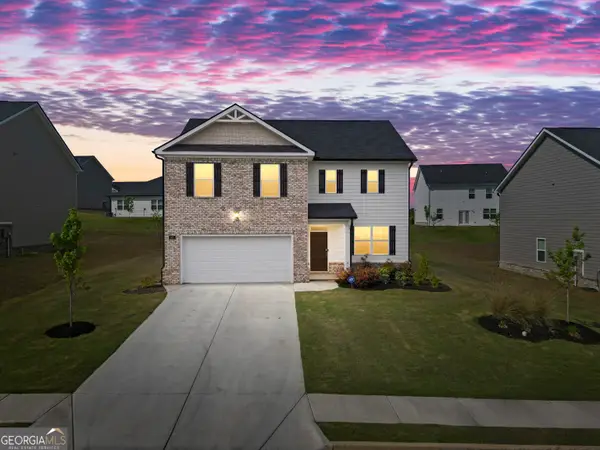 $379,000Active4 beds 3 baths2,338 sq. ft.
165 Aster Avenue, Locust Grove, GA 30248
MLS# 10847463Listed by: Self Property Advisors - New
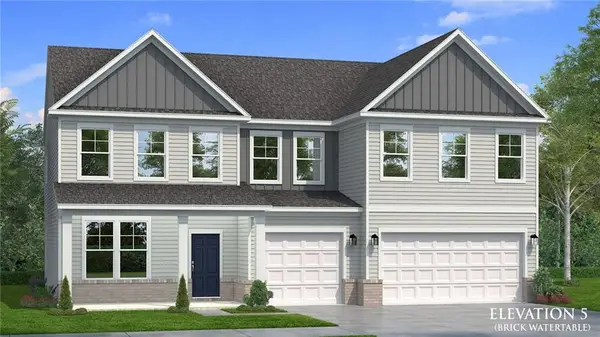 $492,952Active5 beds 5 baths3,699 sq. ft.
709 Dunlake Way, Locust Grove, GA 30248
MLS# 7838934Listed by: DRB GROUP GEORGIA, LLC


Protect your home and budget from life's surprises with an Assurant Home Warranty, backed by a partner that supports you through every step of homeownership. Explore Plans.
© 2023 - 2026 ERA Franchise Systems LLC. All rights reserved. ERA Franchise Systems LLC fully supports the principles of the Fair Housing Act and the Equal Opportunity Act. ERA, ERA Real Estate powered, and their respective logos are registered service marks of ERA Franchise Systems LLC. Each office is independently owned and operated.