
161 Donovan Avenue, Locust Grove, GA 30248
Local realty services provided by:ERA Towne Square Realty, Inc.
161 Donovan Avenue,Locust Grove, GA 30248
$579,900
- 5 Beds
- 5 Baths
- 3,712 sq. ft.
- Single family
- Active
Listed by: monek harris
Office: homesmart
MLS#:7831203
Source:FIRSTMLS
Price summary
- Price:$579,900
- Price per sq. ft.:$156.22
About this home
Welcome to 161 Donovan Avenue, a stunning 5-bedroom, 4.5-bath home located in a quiet cul-de-sac and offering space, comfort and endless possibilities! Situated on over an acre, this home features a newly installed fence, upgraded exterior lighting, a three-car garage and a full unfinished basement ready to become additional living space, a home theater, gym or entertainment area. The spacious floor plan is perfect for everyday living and entertaining, with generously sized bedrooms and plenty of room for everyone. Conveniently located near shopping, dining and major highways, and zoned for Luella Elementary, Luella Middle and Luella High School. Schedule your private showing today!
Contact an agent
Home facts
- Year built:2023
- Subdivision & Development:LUELLA GROVE
- Listing ID #:7831203
- Updated:September 07, 2026 at 01:31 PM
Rooms and interior
- Bedrooms:5
- Total bathrooms:5
- Full bathrooms:4
- Half bathrooms:1
- Dining Description:Open Concept, Separate Dining Room
- Bathrooms Description:Double Vanity, Separate Tub/Shower, Soaking Tub, Vaulted Ceiling(s)
- Kitchen Description:Dishwasher, Disposal, Double Oven, Gas Cooktop, Gas Oven, Kitchen Island, Pantry Walk-In, View to Family Room
- Bedroom Description:Oversized Master, Split Bedroom Plan
- Basement Description:Full, Unfinished
- Living area:3,712 sq. ft.
Heating and cooling
- Cooling:Central Air
- Heating:Central
- Central air:Yes
Structure and exterior
- Roof:Shingle
- Year built:2023
- Building area:3,712 sq. ft.
- Lot area:1.14 Acres
- Lot Features:Back Yard, Cul-De-Sac
- Architectural Style:Traditional
- Construction Materials:Brick Front
- Exterior Features:Covered, Deck
- Levels:3+ Story
Schools
- High school:Luella
- Middle school:Luella
- Elementary school:Luella
Utilities
- Water:Public
- Sewer:Septic Tank
Finances and disclosures
- Price:$579,900
- Price per sq. ft.:$156.22
- Tax amount:$9,338 (2025)
Features and amenities
- Laundry features:Laundry Room
- Amenities:Beamed Ceilings
Parking
- Parking description:Garage, Garage Door Opener
- Garage spaces:3
 Listings identified with the FMLS IDX logo come from FMLS and are held by brokerage firms other than the owner of this website. The listing brokerage is identified in any listing details. Information is deemed reliable but is not guaranteed. If you believe any FMLS listing contains material that infringes your copyrighted work please click here (https://www.fmls.com/dmca) to review our DMCA policy and learn how to submit a takedown request. ©2026 First Multiple Listing Service, Inc.
New listings near 161 Donovan Avenue
- Coming Soon
 $350,000Coming Soon5 beds 2 baths2,047 sq. ft.
116 Smith Street, Locust Grove, GA 30248
MLS# 10838730Listed by: Market South Properties Inc. - Coming Soon
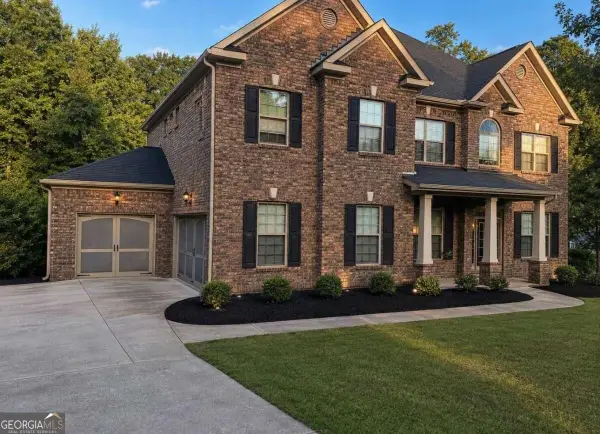 $530,000Coming Soon6 beds 5 baths
6860 Louis Drive, Locust Grove, GA 30248
MLS# 10837926Listed by: NorthGroup Real Estate Inc - Coming Soon
 $530,000Coming Soon6 beds 5 baths3,939 sq. ft.
6860 Louis Drive, Locust Grove, GA 30248
MLS# 7829589Listed by: NORTHGROUP REAL ESTATE - Coming Soon
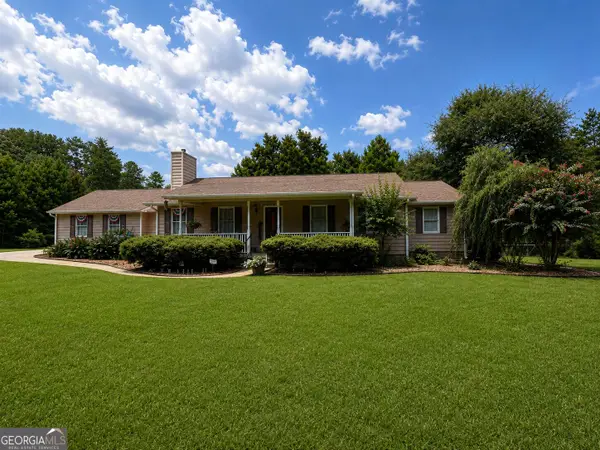 $470,000Coming Soon3 beds 3 baths2,285 sq. ft.
837 Sunset Drive, Locust Grove, GA 30248
MLS# 10824173Listed by: Watkins Real Estate Associates - New
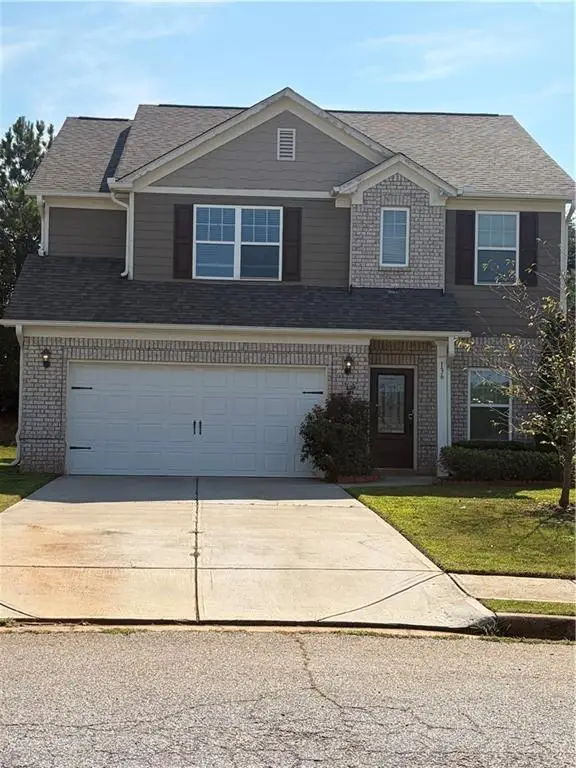 $330,000Active4 beds 3 baths2,157 sq. ft.
136 Al Jennah Boulevard, Locust Grove, GA 30248
MLS# 7833680Listed by: HOMESMART - New
 $340,000Active4 beds 3 baths
110 Bantry Way, Locust Grove, GA 30248
MLS# 10840952Listed by: Keller Williams Realty North Atlanta - New
 $507,777Active5 beds 5 baths3,744 sq. ft.
1734 Cadence Street, Locust Grove, GA 30248
MLS# 7833116Listed by: TOP BROKERAGE, LLC - New
 $234,300Active4 beds 3 baths2,642 sq. ft.
188 Sophie Circle, Locust Grove, GA 30248
MLS# 10840704Listed by: Angelo Properties, Inc - New
 $724,900Active5 beds 5 baths5,570 sq. ft.
760 Singley Drive, Locust Grove, GA 30248
MLS# 10840607Listed by: Sweet Realty - New
 $378,000Active3 beds 2 baths1,935 sq. ft.
35 Combs Street, Locust Grove, GA 30248
MLS# 10840493Listed by: Southern Classic Realtors


Protect your home and budget from life's surprises with an Assurant Home Warranty, backed by a partner that supports you through every step of homeownership. Explore Plans.
© 2023 - 2026 ERA Franchise Systems LLC. All rights reserved. ERA Franchise Systems LLC fully supports the principles of the Fair Housing Act and the Equal Opportunity Act. ERA, ERA Real Estate powered, and their respective logos are registered service marks of ERA Franchise Systems LLC. Each office is independently owned and operated.