
170 Fresh Local Lane, Locust Grove, GA 30248
Local realty services provided by:ERA Towne Square Realty, Inc.
170 Fresh Local Lane,Locust Grove, GA 30248
$289,990
- 4 Beds
- 3 Baths
- 1,987 sq. ft.
- Single family
- Active
Listed by: deja pulley
Office: shider haus real estate group, llc.
MLS#:7803748
Source:FIRSTMLS
Price summary
- Price:$289,990
- Price per sq. ft.:$145.94
About this home
NEW CONSTRUCTION – BUYER MAY SELECT FINISHES! Don’t miss the opportunity to make this beautiful new construction home your own. This thoughtfully designed two-story home offers approximately 1,987 square feet of living space with 3 bedrooms, 2.5 bathrooms, a spacious loft, and a two-car garage. Step inside to an inviting open-concept main level featuring a spacious great room, dining area, and kitchen ideal for entertaining or everyday living. Upstairs, you’ll find a versatile loft space perfect for a media room, home office, playroom, or additional living area, along with three generously sized bedrooms, including a spacious owner’s suite with a walk-in closet and private bath. Buyers who secure the home early will have the exciting opportunity to personalize their new home by selecting from available finishes and design selections, subject to builder deadlines and availability. 100% financing options and competitive interest rates are available for qualified buyers when using the preferred lender! Secure this home early and make it truly your own. Ask about available financing options, preferred lender incentives, and affordable monthly payment opportunities. Call today for more information, construction details, or to schedule a tour!...
Contact an agent
Home facts
- Year built:2025
- Subdivision & Development:Laurel Creek at Eagles Brooke
- Listing ID #:7803748
- Updated:September 06, 2026 at 01:27 PM
Rooms and interior
- Bedrooms:4
- Total bathrooms:3
- Full bathrooms:2
- Half bathrooms:1
- Flooring:Carpet, Laminate
- Dining Description:Great Room
- Bathrooms Description:Separate Tub/Shower
- Kitchen Description:Dishwasher, Eat-in Kitchen, Gas Oven, Pantry, View to Family Room
- Living area:1,987 sq. ft.
Heating and cooling
- Cooling:Ceiling Fan(s), Central Air
- Heating:Central
- Central air:Yes
Structure and exterior
- Roof:Shingle
- Year built:2025
- Building area:1,987 sq. ft.
- Lot area:0.25 Acres
- Lot Features:Back Yard
- Architectural Style:Traditional
- Construction Materials:Vinyl Siding
- Exterior Features:Patio
- Levels:2 Story
Schools
- High school:Luella
- Middle school:Luella
- Elementary school:Bethlehem - Henry
Utilities
- Water:Public
- Sewer:Public Sewer
Finances and disclosures
- Price:$289,990
- Price per sq. ft.:$145.94
- Tax amount:$2,500 (2025)
Features and amenities
- Amenities:Entrance Foyer, High Ceilings 10 ft Main
Parking
- Parking description:Garage
- Garage spaces:2
 Listings identified with the FMLS IDX logo come from FMLS and are held by brokerage firms other than the owner of this website. The listing brokerage is identified in any listing details. Information is deemed reliable but is not guaranteed. If you believe any FMLS listing contains material that infringes your copyrighted work please click here (https://www.fmls.com/dmca) to review our DMCA policy and learn how to submit a takedown request. ©2026 First Multiple Listing Service, Inc.
New listings near 170 Fresh Local Lane
- Coming Soon
 $350,000Coming Soon5 beds 2 baths2,047 sq. ft.
116 Smith Street, Locust Grove, GA 30248
MLS# 10838730Listed by: Market South Properties Inc. - Coming Soon
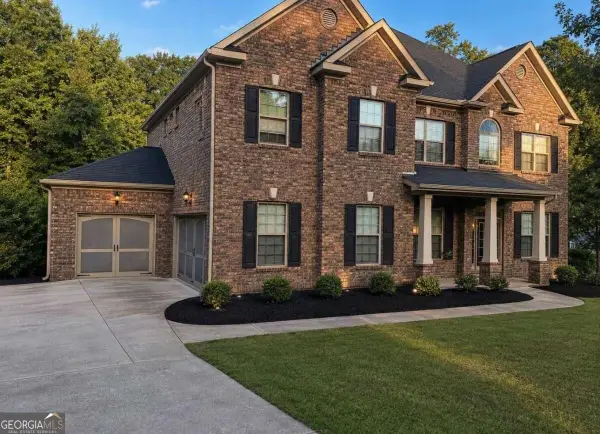 $530,000Coming Soon6 beds 5 baths
6860 Louis Drive, Locust Grove, GA 30248
MLS# 10837926Listed by: NorthGroup Real Estate Inc - Coming Soon
 $530,000Coming Soon6 beds 5 baths3,939 sq. ft.
6860 Louis Drive, Locust Grove, GA 30248
MLS# 7829589Listed by: NORTHGROUP REAL ESTATE - Coming Soon
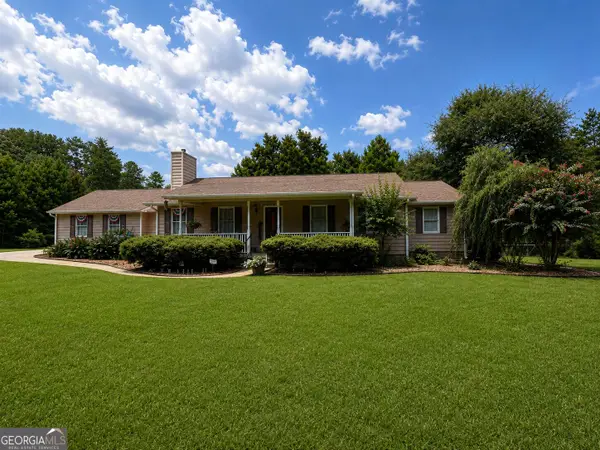 $470,000Coming Soon3 beds 3 baths2,285 sq. ft.
837 Sunset Drive, Locust Grove, GA 30248
MLS# 10824173Listed by: Watkins Real Estate Associates - New
 $340,000Active4 beds 3 baths
110 Bantry Way, Locust Grove, GA 30248
MLS# 10840952Listed by: Keller Williams Realty North Atlanta - New
 $507,777Active5 beds 5 baths3,744 sq. ft.
1734 Cadence Street, Locust Grove, GA 30248
MLS# 7833116Listed by: TOP BROKERAGE, LLC - New
 $234,300Active4 beds 3 baths2,642 sq. ft.
188 Sophie Circle, Locust Grove, GA 30248
MLS# 10840704Listed by: Angelo Properties, Inc - New
 $724,900Active5 beds 5 baths5,570 sq. ft.
760 Singley Drive, Locust Grove, GA 30248
MLS# 10840607Listed by: Sweet Realty - New
 $378,000Active3 beds 2 baths1,935 sq. ft.
35 Combs Street, Locust Grove, GA 30248
MLS# 10840493Listed by: Southern Classic Realtors - New
 $459,339Active5 beds 3 baths2,659 sq. ft.
293 Nesta Grove Drive, Locust Grove, GA 30248
MLS# 7832353Listed by: PULTE REALTY OF GEORGIA, INC.


Protect your home and budget from life's surprises with an Assurant Home Warranty, backed by a partner that supports you through every step of homeownership. Explore Plans.
© 2023 - 2026 ERA Franchise Systems LLC. All rights reserved. ERA Franchise Systems LLC fully supports the principles of the Fair Housing Act and the Equal Opportunity Act. ERA, ERA Real Estate powered, and their respective logos are registered service marks of ERA Franchise Systems LLC. Each office is independently owned and operated.