
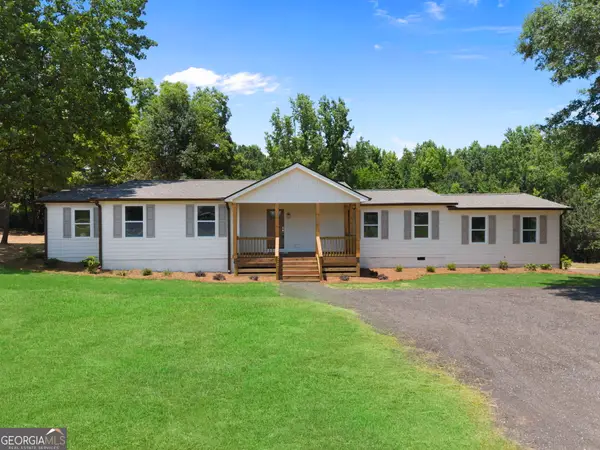
406 Corriander Path, Locust Grove, GA 30248
Local realty services provided by:ERA Hirsch Real Estate Team
406 Corriander Path,Locust Grove, GA 30248
$534,900
- 5 Beds
- 4 Baths
- 3,123 sq. ft.
- Single family
- Active
Listed by: jamie upchurch
Office: welcome home real estate group
MLS#:10799074
Source:METROMLS
Price summary
- Price:$534,900
- Price per sq. ft.:$171.28
- Monthly HOA dues:$62.5
About this home
Stunning 5BR/4FULL BATHS Craftsman-style home with over 3100 sq st of elegant living in sought-after Sage Creek Subdivision. All of this on 1.5 acres nestled in a cul-de-sac. UPGRADES GALORE! Hardwood Floors - Granite Counter Tops - Vaulted 9ft Plus Ceilings - Coffered Ceilings - Tile Floors - Sainless steel Appliances - Granite counters - Island - Double Oven - Formal Dining Room with intricate ceiling - Fans Throughout - Walk In Pantry - Mud Room - Master On Main with Huge Master Bath Is A Must See - Crown Molding - Lighting Upgrades - All Seasons Room makes the house feel so much bigger - Perfectly Manicured Zeon Zoysia Sod with Irrigation System - Stone Retaining Wall and Stair Chase leads to Outdoor Fire Pit - Luscious Landscaping with Hundreds of Annuals, Perennials, Ornamental Trees and shrubs. Detached and attached garages. Second garage/work shop offer heat and air. Community offers clubhouse with Stone Fireplace, TV, tables, and sofa. Everything you need to entertain and a community pool right there too! This one you must see!!...
Contact an agent
Home facts
- Year built:2017
- Listing ID #:10799074
- Updated:July 07, 2026 at 04:31 AM
Rooms and interior
- Bedrooms:5
- Total bathrooms:4
- Full bathrooms:4
- Flooring:Hardwood, Tile
- Dining Description:Seats 12+, Separate Room
- Bathrooms Description:Double Vanity, Separate Shower, Soaking Tub, Tile Bath
- Kitchen Description:Breakfast Area, Breakfast Bar, Breakfast Room, Cooktop, Dishwasher, Double Oven, Ice Maker, Kitchen Island, Microwave, Pantry, Solid Surface Counters, Stainless Steel Appliance(s), Walk-in Pantry
- Bedroom Description:Master On Main Level, Split Bedroom Plan, Walk-In Closet(s)
- Living area:3,123 sq. ft.
Heating and cooling
- Cooling:Ceiling Fan(s), Central Air, Dual, Electric, Zoned
- Heating:Central, Dual, Electric, Forced Air, Zoned
- Central air:Yes
Structure and exterior
- Roof:Composition
- Year built:2017
- Building area:3,123 sq. ft.
- Lot area:1.5 Acres
- Lot Features:Cul-De-Sac, Level, Open Lot, Private
- Architectural Style:Brick Front, Craftsman, Ranch
- Construction Materials:Brick, Concrete, Stone
- Exterior Features:Deck, Deck/Patio, Screened, Sprinkler System
- Foundation Description:Slab
- Levels:1.5 Story
Schools
- High school:Locust Grove
- Middle school:Locust Grove
- Elementary school:Unity Grove
Utilities
- Water:Public
- Sewer:Septic Tank
Finances and disclosures
- Price:$534,900
- Price per sq. ft.:$171.28
- Tax amount:$8,160 (25)
Features and amenities
- Appliances:Cooktop, Dishwasher, Double Oven, Electric Water Heater, Microwave, Stainless Steel Appliance(s)
- Laundry features:In Mud Room, Laundry
- Amenities:Carbon Monoxide Detector(s), Double Pane Windows, Electric Water Heater, High Ceilings, Security System, Smoke Detector(s), Tray Ceiling(s), Vaulted Ceiling(s), Window Treatments
Parking
- Parking description:Attached, Detached Parking, Garage, Garage Door Opener, Guest, Kitchen Level, Side/Rear Entrance, Storage
- Garage:Yes
 2026 Georgia MLS. All rights reserved. Information Deem Reliable But Not Guaranteed July 7, 2026
New listings near 406 Corriander Path
- New
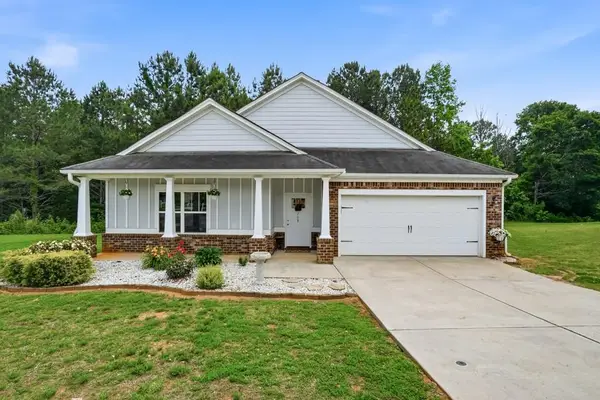 $265,000Active3 beds 2 baths1,627 sq. ft.
708 Thistle Court, Locust Grove, GA 30248
MLS# 7800183Listed by: ATLANTA FINE HOMES SOTHEBY'S INTERNATIONAL - New
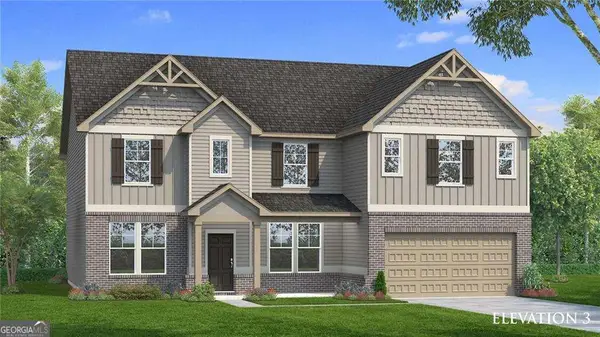 $576,660Active5 beds 4 baths3,868 sq. ft.
105 Blessing Brook Way, Locust Grove, GA 30248
MLS# 10799850Listed by: DRB Group Georgia LLC - New
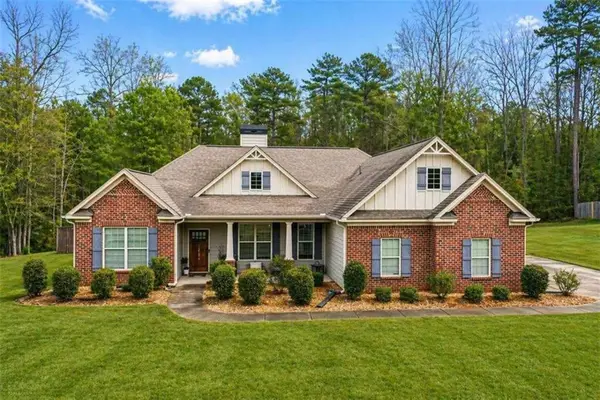 $374,900Active3 beds 3 baths
144 Caraway Road, Locust Grove, GA 30248
MLS# 7800077Listed by: SWEET REALTY, LLC - New
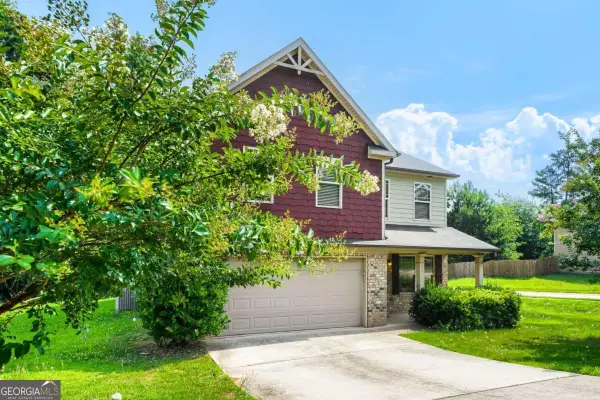 $275,000Active4 beds 3 baths2,359 sq. ft.
124 Pristine Drive, Locust Grove, GA 30248
MLS# 10799494Listed by: Keller Williams Realty Atlanta North - New
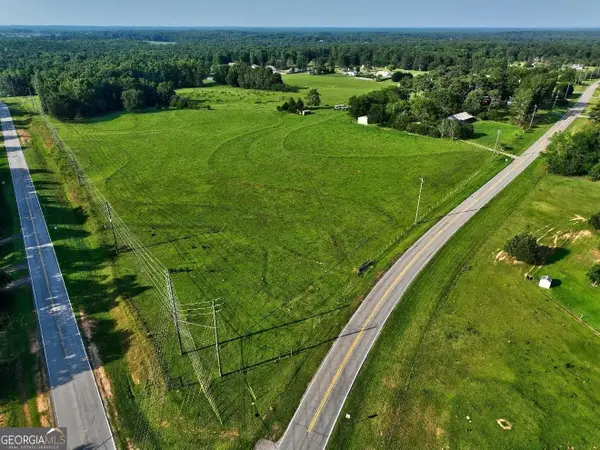 $2,800,000Active71 Acres
0 Peeksville Road, Locust Grove, GA 30248
MLS# 10799303Listed by: Keller Williams Realty Atl. Partners - New
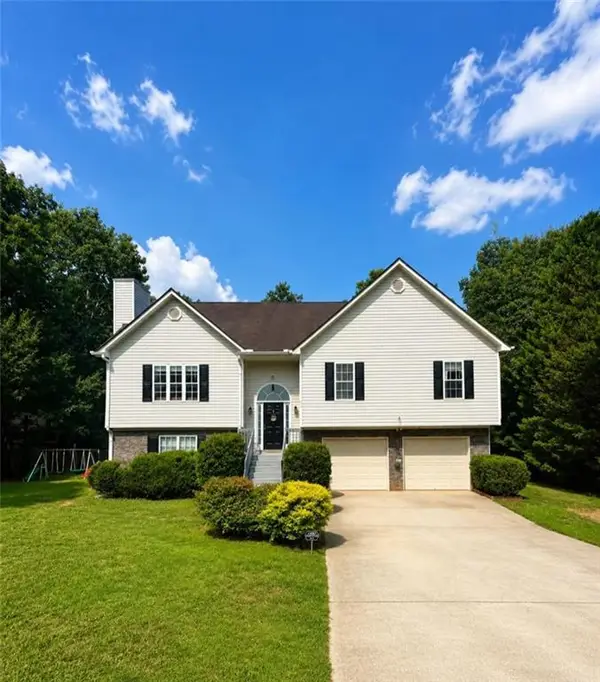 $370,000Active5 beds 3 baths2,406 sq. ft.
314 Black Willow Court, Locust Grove, GA 30248
MLS# 7799616Listed by: KELLER WILLIAMS PREMIER - New
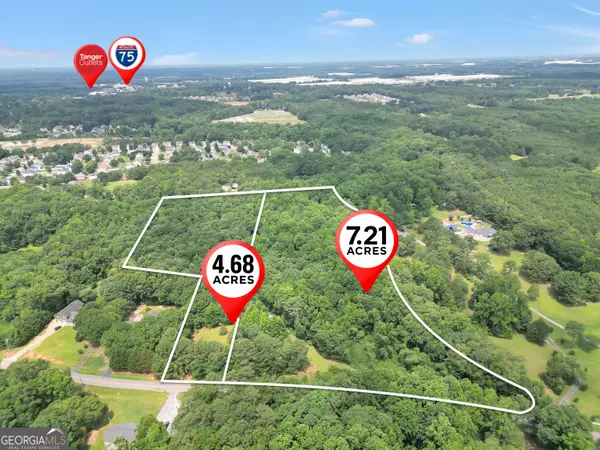 $85,000Active4.68 Acres
0 Leguin Mill Road, Locust Grove, GA 30248
MLS# 10798930Listed by: Bell Realty & Co. - New
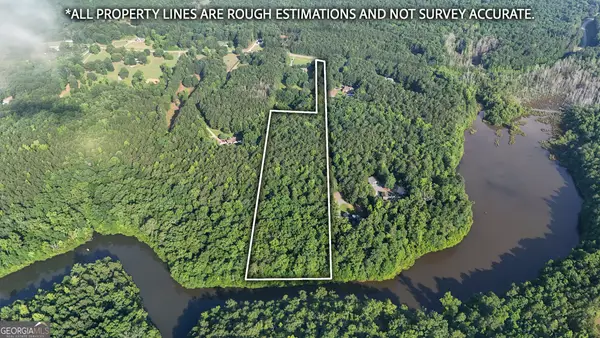 $240,000Active10 Acres
3932 Peeksville Rd., Locust Grove, GA 30248
MLS# 10798797Listed by: Fickling Lake Country,LLC - New
 $389,000Active4 beds 3 baths2,150 sq. ft.
289 Singley Drive, Locust Grove, GA 30248
MLS# 10798733Listed by: Market South Properties Inc.


Protect your home and budget from life's surprises with an Assurant Home Warranty, backed by a partner that supports you through every step of homeownership. Explore Plans.
© 2023 - 2026 ERA Franchise Systems LLC. All rights reserved. ERA Franchise Systems LLC fully supports the principles of the Fair Housing Act and the Equal Opportunity Act. ERA, ERA Real Estate powered, and their respective logos are registered service marks of ERA Franchise Systems LLC. Each office is independently owned and operated.