
467 S Bethany Road, Locust Grove, GA 30248
Local realty services provided by:ERA Kings Bay Realty
467 S Bethany Road,Locust Grove, GA 30248
$375,000
- 7 Beds
- 3 Baths
- 3,667 sq. ft.
- Single family
- Active
Listed by: tim cherry
Office: team one real estate professionals
MLS#:10827539
Source:METROMLS
Price summary
- Price:$375,000
- Price per sq. ft.:$102.26
About this home
Just reduced! Secluded location but near downtown Locust Grove and Tanger Outlet Mall, 4 bedroom with room to expand upstairs, 3 bathroom - 1 upstairs 2 downstairs. Large family room with fireplace, split bedroom plan, master on main. Screened and covered patio with in-ground pool outside w/bathroom and outside shower. Detached expanded garage/workshop. Public Water plus well on property. Sold AS-IS, no disclosure, cash or conventional financing preferred. Buyer has 7 day inspection period upon receiving ratified contract. No repairs will be considered based upon inspection reports. If utilities are off due to property condition, Seller will not repair to facilitate inspections. Buyer is responsible for their own title insurance. Seller may convey with a Quit Claim Deed if VA title approval is not obtained 5 days prior to closing date. SUPRA lockbox. This property may qualify for seller financing (Vendee).
Contact an agent
Home facts
- Year built:1999
- Subdivision & Development:None
- Listing ID #:10827539
- Updated:August 22, 2026 at 11:16 AM
Rooms and interior
- Bedrooms:7
- Total bathrooms:3
- Full bathrooms:3
- Flooring:Carpet, Hardwood, Laminate
- Dining Description:Separate Room
- Kitchen Description:Country Kitchen, Microwave, Oven/Range (Combo), Refrigerator
- Bedroom Description:Master On Main Level
- Living area:3,667 sq. ft.
Heating and cooling
- Cooling:Ceiling Fan(s), Central Air, Electric
- Heating:Central, Forced Air, Propane
- Central air:Yes
Structure and exterior
- Roof:Composition
- Year built:1999
- Building area:3,667 sq. ft.
- Lot area:6.91 Acres
- Lot Features:Level
- Architectural Style:Traditional
- Construction Materials:Vinyl Siding
- Exterior Features:Deck/Patio, Screened
- Foundation Description:Pillar/Post/Pier
- Levels:1.5 Story
Schools
- High school:Locust Grove
- Middle school:Locust Grove
- Elementary school:Unity Grove
Utilities
- Water:Public, Water Available
- Sewer:Septic Tank
Finances and disclosures
- Price:$375,000
- Price per sq. ft.:$102.26
- Tax amount:$7,804 (2025)
Features and amenities
- Appliances:Microwave, Oven/Range (Combo), Refrigerator
- Laundry features:In Hall, Laundry
- Amenities:Double Pane Windows
- Pool features:In Ground
Parking
- Total parking spaces:4
- Parking description:Detached Parking, Garage, Kitchen Level, Side/Rear Entrance
- Garage:Yes
 2026 Georgia MLS. All rights reserved. Information Deem Reliable But Not Guaranteed August 22, 2026
New listings near 467 S Bethany Road
- Coming Soon
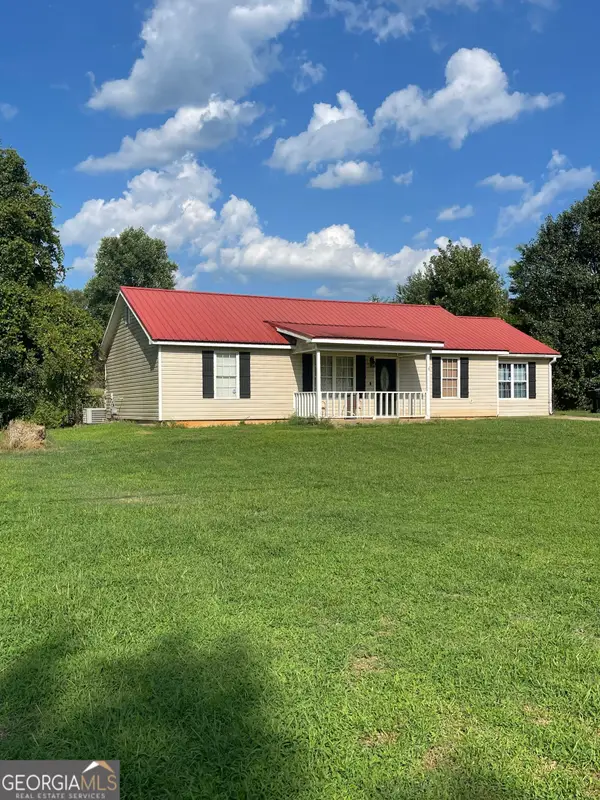 $261,100Coming Soon3 beds 2 baths1,382 sq. ft.
797 S Laney Road, Locust Grove, GA 30248
MLS# 10827834Listed by: Georgia Dream Investments, LLC - Coming Soon
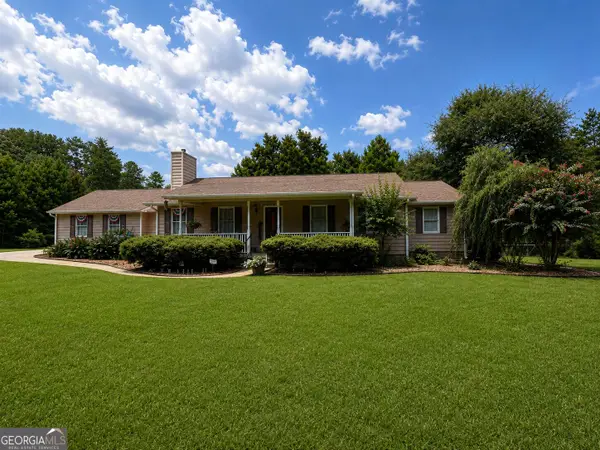 $470,000Coming Soon3 beds 3 baths2,285 sq. ft.
837 Sunset Drive, Locust Grove, GA 30248
MLS# 10824173Listed by: Watkins Real Estate Associates - Coming Soon
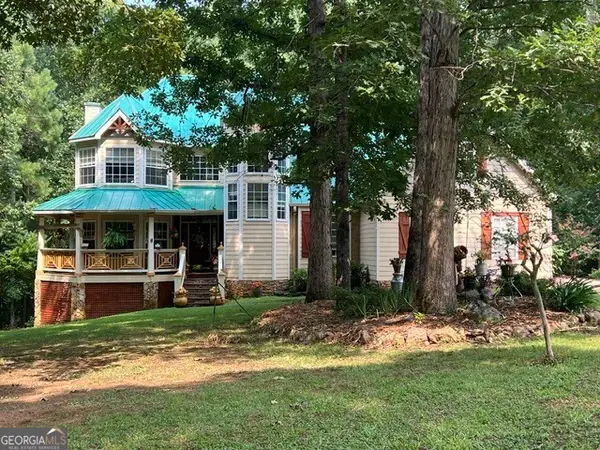 $780,000Coming Soon6 beds 4 baths5,029 sq. ft.
1014 Miss Amber Way, Locust Grove, GA 30248
MLS# 10815193Listed by: eXp Realty - New
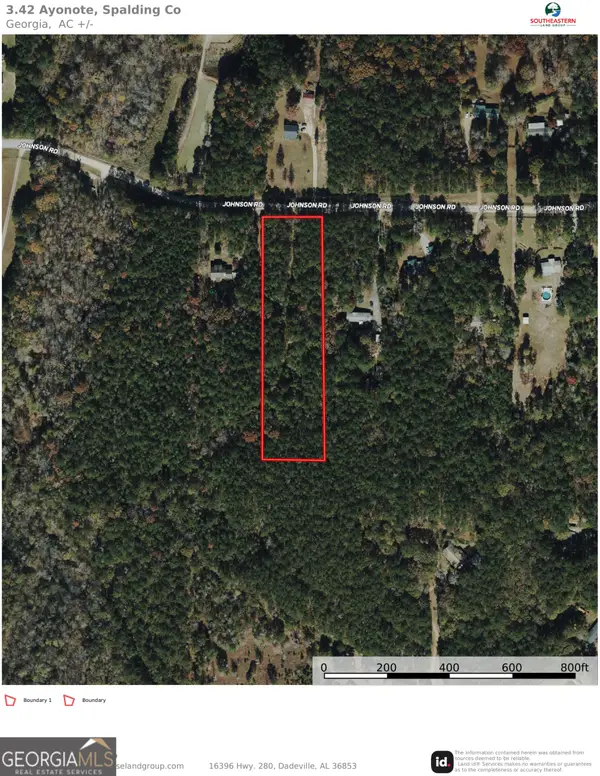 $87,500Active3.42 Acres
131 Ext Johnson Road, Locust Grove, GA 30248
MLS# 10831075Listed by: Southeastern Land Group - New
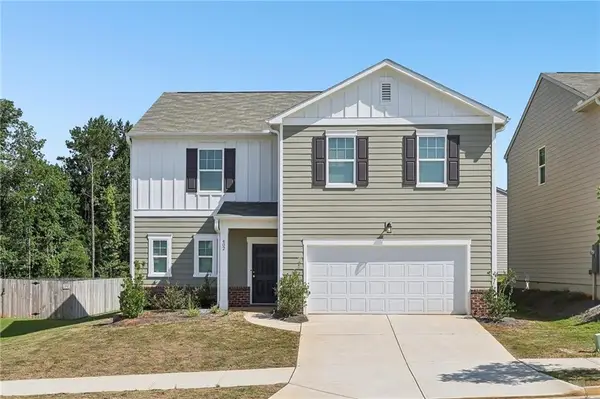 $354,900Active4 beds 3 baths2,508 sq. ft.
402 San Sebastian Drive, Locust Grove, GA 30248
MLS# 7823517Listed by: REDFIN CORPORATION - New
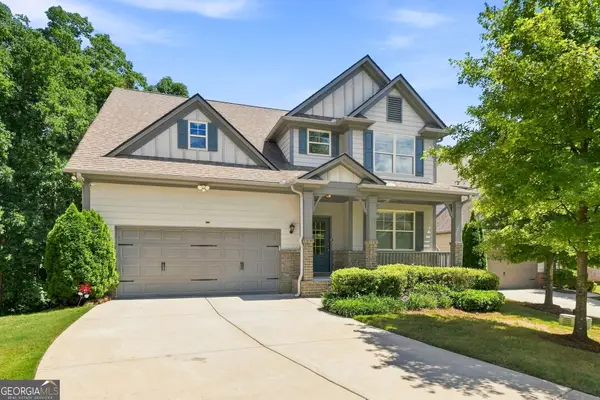 $439,900Active5 beds 4 baths3,530 sq. ft.
1125 Pebble Creek Lane, Locust Grove, GA 30248
MLS# 10830961Listed by: Chapman Group Realty, Inc. - New
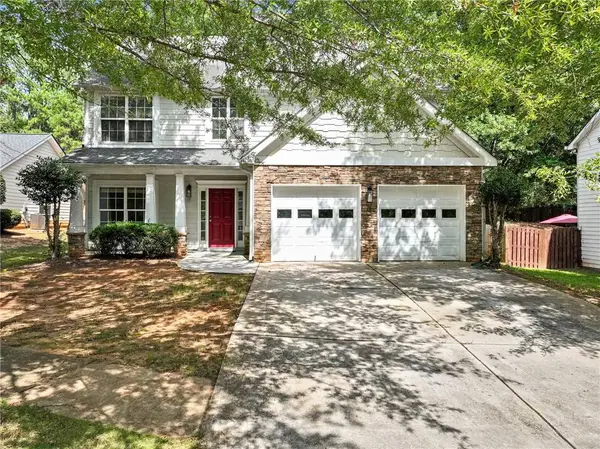 $349,500Active4 beds 3 baths2,135 sq. ft.
412 Eglington Trail, Locust Grove, GA 30248
MLS# 7819419Listed by: CENTURY 21 RESULTS - New
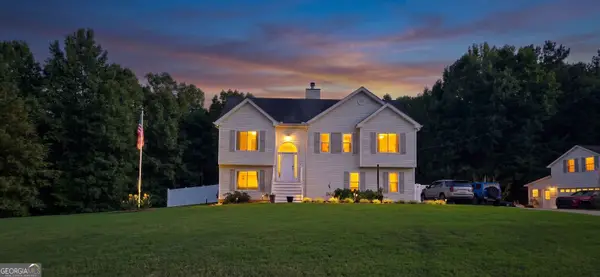 $450,000Active5 beds 3 baths3,500 sq. ft.
1016 Hamilton Drive, Locust Grove, GA 30248
MLS# 10830210Listed by: Georgia Hometown Realty - New
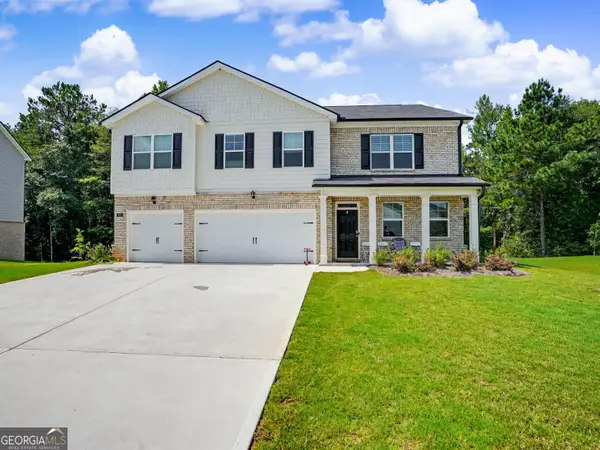 $418,000Active5 beds 5 baths3,481 sq. ft.
637 Kimberwick Drive, Locust Grove, GA 30248
MLS# 10830115Listed by: Beycome Brokerage Realty LLC - New
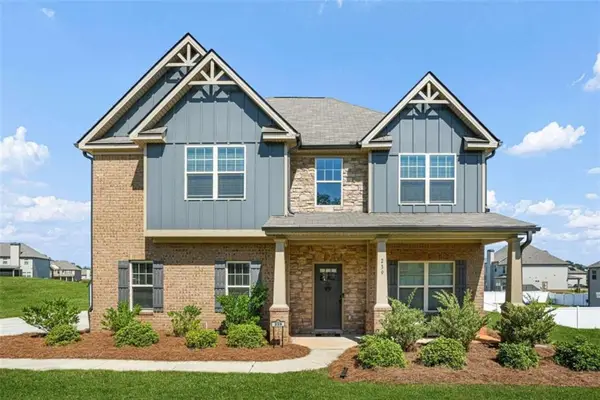 $430,000Active4 beds 3 baths2,749 sq. ft.
239 Baumgard Way, Locust Grove, GA 30248
MLS# 7824962Listed by: KELLER WILLIAMS REALTY ATL PARTNERS


Protect your home and budget from life's surprises with an Assurant Home Warranty, backed by a partner that supports you through every step of homeownership. Explore Plans.
© 2023 - 2026 ERA Franchise Systems LLC. All rights reserved. ERA Franchise Systems LLC fully supports the principles of the Fair Housing Act and the Equal Opportunity Act. ERA, ERA Real Estate powered, and their respective logos are registered service marks of ERA Franchise Systems LLC. Each office is independently owned and operated.