
540 Davis Road, Locust Grove, GA 30248
Local realty services provided by:ERA Sunrise Realty
Listed by: rebekah stephens
Office: bhgre metro brokers
MLS#:7831782
Source:FIRSTMLS
Price summary
- Price:$579,900
- Price per sq. ft.:$141.16
About this home
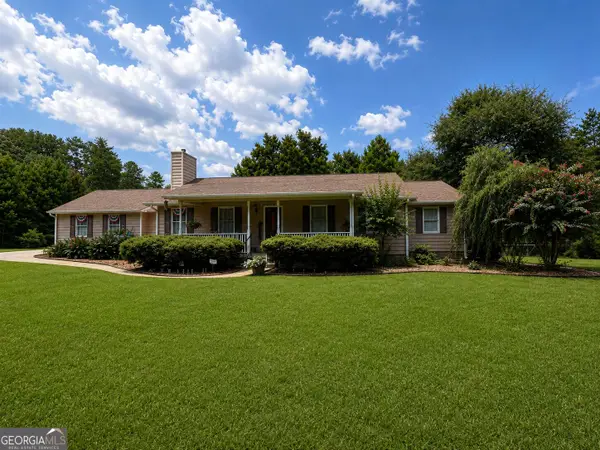
Tucked away on 13.49+/- private acres, a long, winding driveway welcomes you home and sets the tone for the peaceful country setting that awaits. Nestled well off the road, this gorgeous custom-built Southern Living style ranch offers incredible space, privacy, and versatility with 3 bedrooms, 3.5 bathrooms, a full finished basement, attached garage, PLUS an impressive detached garage/workshop! Step inside from the rocking-chair front porch into a welcoming foyer opening to a formal living space and spacious family room anchored by a beautiful brick fireplace! The kitchen is made for gathering, featuring abundant solid-wood cabinetry, Corian countertops, tiled backsplash, recessed lighting, a sunny breakfast area, and pantry. The spacious owner’s suite easily accommodates king-sized furniture and features hardwood flooring, a walk-in closet, and an updated en-suite bath with wood-look porcelain tile, seamless-glass tiled shower, large soaking tub, and dual-sink granite vanity. Downstairs, the full finished basement offers tons of additional flex and recreation space, abundant storage, dedicated workshop space, and an additional garage bay with boat door! Still need more room? A HUGE unfinished bonus room above the attached garage could easily be finished for additional living space or enjoyed as the ultimate storage area! Outdoor living is plentiful, too! Enjoy morning coffee from the rocking-chair front porch with Trex decking, unwind on the peaceful covered rear deck overlooking a fenced portion of the backyard, or enjoy the terrace-level covered patio accessed from the basement through beautiful French doors! And just wait until you see the detached garage! Perfect for a man cave, car enthusiast, hobbyist, or serious workshop space, it features front AND rear 16-foot garage doors, power, and multiple fluorescent lights—ready for projects, equipment, toys, and more! Quality details and thoughtful upgrades can be found throughout. With the exception of just ONE secondary bedroom, there’s no carpet in sight—the remainder features hardwood, LVP, or tile flooring. You’ll also appreciate crown molding throughout—even in secondary bedrooms and bathrooms—smooth ceilings, bullnose corners, recessed lighting, and a low-maintenance HardiePlank and brick exterior! Meticulously cared for and maintained, both the roof and HVAC are approximately 3 years old, gutters have been replaced, termite treatment is in place, the septic system has been pumped, and more—providing valuable peace of mind for the next owner! Best of all, you can enjoy the peace, privacy, and slower pace of country living without sacrificing everyday convenience! Just minutes from schools, shopping, dining, I-75, and other major commuter routes, you’ll have room to spread out while staying connected to everything you need. Whether you’re looking for acreage, room for hobbies and toys, incredible workshop space, or simply more room to call your own—this property truly checks all the boxes!...
Contact an agent
Home facts
- Year built:2001
- Subdivision & Development:None
- Listing ID #:7831782
- Updated:September 06, 2026 at 01:27 PM
Rooms and interior
- Bedrooms:3
- Total bathrooms:4
- Full bathrooms:3
- Half bathrooms:1
- Flooring:Carpet, Hardwood
- Dining Description:Separate Dining Room
- Bathrooms Description:Double Vanity, Separate Tub/Shower, Soaking Tub
- Kitchen Description:Cabinets Stain, Dishwasher, Eat-in Kitchen, Electric Cooktop, Electric Oven, Kitchen Island, Pantry, Solid Surface Counters, View to Family Room
- Bedroom Description:Master on Main, Split Bedroom Plan
- Basement Description:Partial
- Living area:4,108 sq. ft.
Heating and cooling
- Cooling:Central Air
- Heating:Central
- Central air:Yes
Structure and exterior
- Roof:Composition
- Year built:2001
- Building area:4,108 sq. ft.
- Lot area:13.49 Acres
- Lot Features:Wooded
- Architectural Style:Ranch
- Construction Materials:HardiPlank Type
- Exterior Features:Deck, Front Porch, Patio, Rear Porch
- Levels:1 Story
Schools
- High school:Locust Grove
- Middle school:Locust Grove
- Elementary school:Unity Grove
Utilities
- Water:Well
- Sewer:Septic Tank
Finances and disclosures
- Price:$579,900
- Price per sq. ft.:$141.16
- Tax amount:$1,618 (2025)
Features and amenities
- Laundry features:In Hall, Main Level
- Amenities:Entrance Foyer, Walk-In Closet(s)
Parking
- Total parking spaces:4
- Parking description:Garage
- Garage spaces:2
 Listings identified with the FMLS IDX logo come from FMLS and are held by brokerage firms other than the owner of this website. The listing brokerage is identified in any listing details. Information is deemed reliable but is not guaranteed. If you believe any FMLS listing contains material that infringes your copyrighted work please click here (https://www.fmls.com/dmca) to review our DMCA policy and learn how to submit a takedown request. ©2026 First Multiple Listing Service, Inc.
New listings near 540 Davis Road
- Coming Soon
 $350,000Coming Soon5 beds 2 baths2,047 sq. ft.
116 Smith Street, Locust Grove, GA 30248
MLS# 10838730Listed by: Market South Properties Inc. - Coming Soon
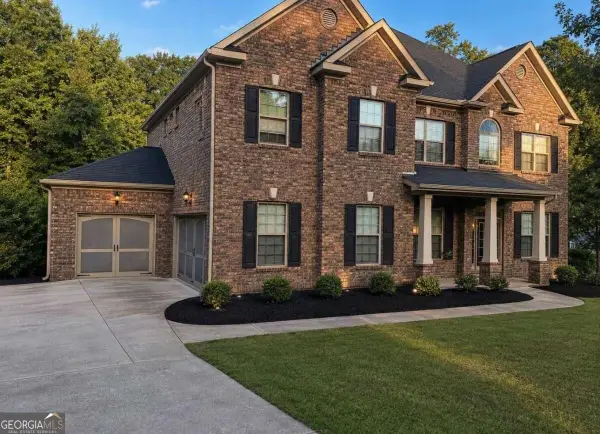 $530,000Coming Soon6 beds 5 baths
6860 Louis Drive, Locust Grove, GA 30248
MLS# 10837926Listed by: NorthGroup Real Estate Inc - Coming Soon
 $530,000Coming Soon6 beds 5 baths3,939 sq. ft.
6860 Louis Drive, Locust Grove, GA 30248
MLS# 7829589Listed by: NORTHGROUP REAL ESTATE - Coming Soon
 $470,000Coming Soon3 beds 3 baths2,285 sq. ft.
837 Sunset Drive, Locust Grove, GA 30248
MLS# 10824173Listed by: Watkins Real Estate Associates - New
 $340,000Active4 beds 3 baths
110 Bantry Way, Locust Grove, GA 30248
MLS# 10840952Listed by: Keller Williams Realty North Atlanta - New
 $507,777Active5 beds 5 baths3,744 sq. ft.
1734 Cadence Street, Locust Grove, GA 30248
MLS# 7833116Listed by: TOP BROKERAGE, LLC - New
 $234,300Active4 beds 3 baths2,642 sq. ft.
188 Sophie Circle, Locust Grove, GA 30248
MLS# 10840704Listed by: Angelo Properties, Inc - New
 $724,900Active5 beds 5 baths5,570 sq. ft.
760 Singley Drive, Locust Grove, GA 30248
MLS# 10840607Listed by: Sweet Realty - New
 $378,000Active3 beds 2 baths1,935 sq. ft.
35 Combs Street, Locust Grove, GA 30248
MLS# 10840493Listed by: Southern Classic Realtors - New
 $459,339Active5 beds 3 baths2,659 sq. ft.
293 Nesta Grove Drive, Locust Grove, GA 30248
MLS# 7832353Listed by: PULTE REALTY OF GEORGIA, INC.


Protect your home and budget from life's surprises with an Assurant Home Warranty, backed by a partner that supports you through every step of homeownership. Explore Plans.
© 2023 - 2026 ERA Franchise Systems LLC. All rights reserved. ERA Franchise Systems LLC fully supports the principles of the Fair Housing Act and the Equal Opportunity Act. ERA, ERA Real Estate powered, and their respective logos are registered service marks of ERA Franchise Systems LLC. Each office is independently owned and operated.