
567 Deadwood Trail, Locust Grove, GA 30248
Local realty services provided by:ERA Towne Square Realty, Inc.
567 Deadwood Trail,Locust Grove, GA 30248
$315,000
- 3 Beds
- 2 Baths
- 1,922 sq. ft.
- Single family
- Active
Listed by: tanya pickens
Office: opendoor brokerage, llc.
MLS#:7826780
Source:FIRSTMLS
Price summary
- Price:$315,000
- Price per sq. ft.:$163.89
About this home
INCREDIBLE BUYER INCENTIVES: $5,000 MORTGAGE CONCESSION. Opendoor Home Loans will contribute up to $5,000 towards a permanent interest rate buy-down if you finance with Opendoor Home Loans LLC. 567 Deadwood Trl is a one-story Locust Grove home set on a large lot with an open main level connecting the kitchen, living, and dining spaces. The kitchen includes dark cabinetry, stainless steel appliances, and an island that adds prep space and storage. The living room centers on a stone fireplace beneath a vaulted ceiling with hardwood flooring and a natural flow to the dining area. The primary bedroom features a tray ceiling and large windows, while additional bedrooms provide closet storage. The bathrooms include a tub and vanity, and a bright sunroom adds flexible space off the main living area. A wide backyard, a storage shed, and an attached two-car garage complete this well-maintained residence with practical amenities in every room. Included 100-Day Home Warranty with buyer activation
Contact an agent
Home facts
- Year built:2006
- Subdivision & Development:Kimbell Farm Estates
- Listing ID #:7826780
- Updated:August 27, 2026 at 03:42 AM
Rooms and interior
- Bedrooms:3
- Total bathrooms:2
- Full bathrooms:2
- Flooring:Carpet, Ceramic Tile, Laminate
- Dining Description:Great Room
- Bathrooms Description:Double Vanity, Separate Tub/Shower, Soaking Tub
- Kitchen Description:Dishwasher, Electric Range, Microwave, Pantry, Stone Counters
- Bedroom Description:Master on Main
- Living area:1,922 sq. ft.
Heating and cooling
- Cooling:Heat Pump
- Heating:Heat Pump
Structure and exterior
- Roof:Composition
- Year built:2006
- Building area:1,922 sq. ft.
- Lot area:0.69 Acres
- Construction Materials:Vinyl Siding
- Levels:1.5 Story
Schools
- High school:Locust Grove
- Middle school:Locust Grove
- Elementary school:Unity Grove
Utilities
- Water:Public
- Sewer:Septic Tank
Finances and disclosures
- Price:$315,000
- Price per sq. ft.:$163.89
- Tax amount:$4,300 (2025)
Features and amenities
- Laundry features:Main Level, Mud Room
Parking
- Parking description:Driveway, Garage
- Garage spaces:2
 Listings identified with the FMLS IDX logo come from FMLS and are held by brokerage firms other than the owner of this website. The listing brokerage is identified in any listing details. Information is deemed reliable but is not guaranteed. If you believe any FMLS listing contains material that infringes your copyrighted work please click here (https://www.fmls.com/dmca) to review our DMCA policy and learn how to submit a takedown request. ©2026 First Multiple Listing Service, Inc.
New listings near 567 Deadwood Trail
- Coming Soon
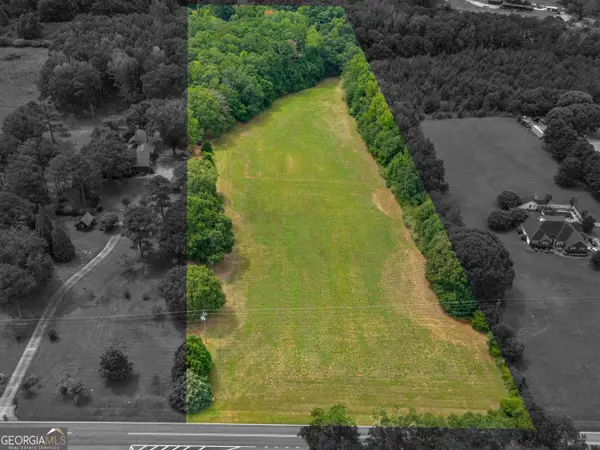 $599,000Coming Soon6.59 Acres
0 Coan Drive, Locust Grove, GA 30248
MLS# 10833133Listed by: Watkins Real Estate Associates - Coming Soon
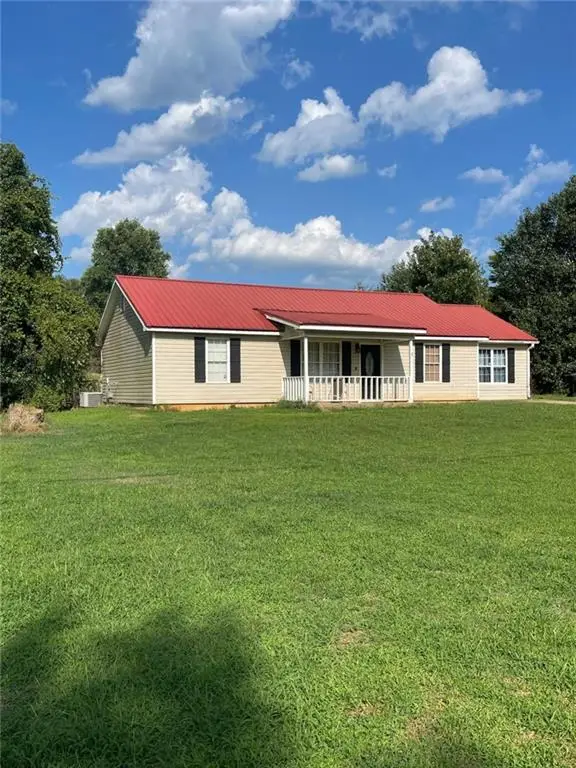 $261,100Coming Soon3 beds 2 baths1,382 sq. ft.
797 S Laney Road S, Locust Grove, GA 30248
MLS# 7823686Listed by: GEORGIA DREAM INVESTMENTS, LLC - Coming Soon
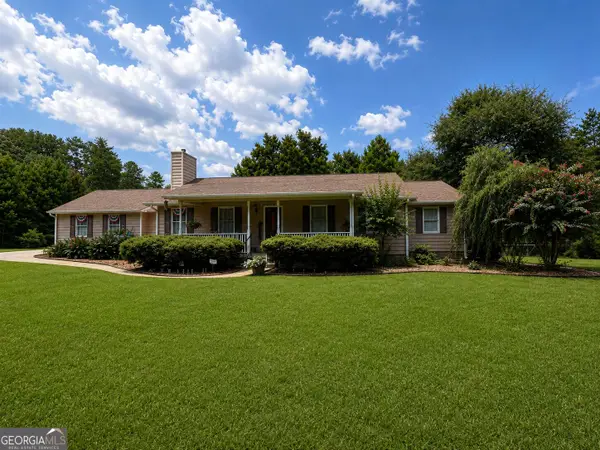 $470,000Coming Soon3 beds 3 baths2,285 sq. ft.
837 Sunset Drive, Locust Grove, GA 30248
MLS# 10824173Listed by: Watkins Real Estate Associates - Coming Soon
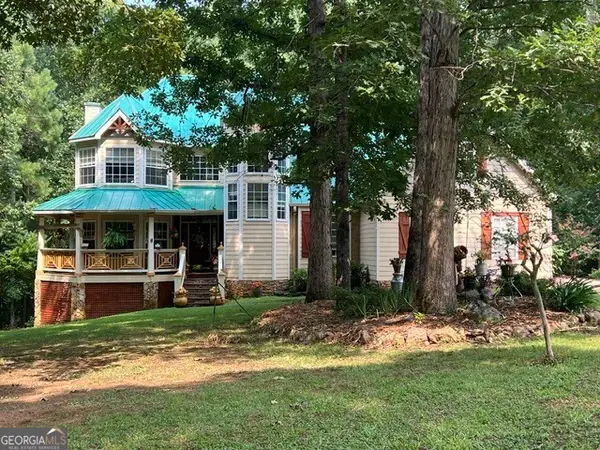 $780,000Coming Soon6 beds 4 baths5,029 sq. ft.
1014 Miss Amber Way, Locust Grove, GA 30248
MLS# 10815193Listed by: eXp Realty - New
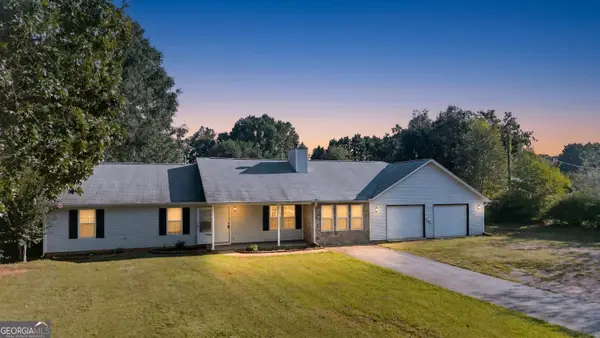 $259,900Active3 beds 2 baths1,305 sq. ft.
755 Peeksville Road, Locust Grove, GA 30248
MLS# 10833312Listed by: SouthSide, REALTORS - New
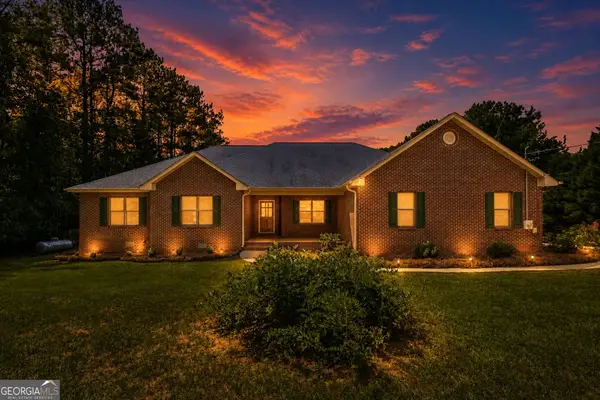 $449,900Active3 beds 2 baths2,550 sq. ft.
2762 Lester Mill Road, Locust Grove, GA 30248
MLS# 10832818Listed by: Southern Classic Realtors - New
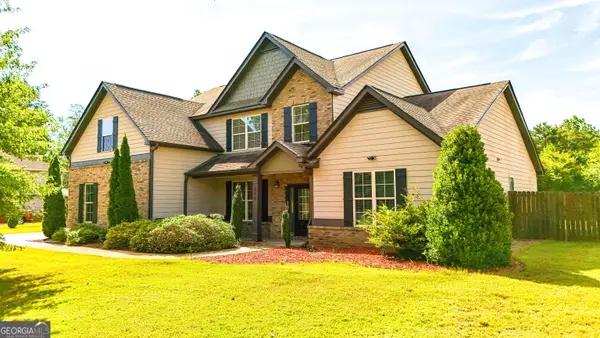 $549,000Active5 beds 4 baths3,649 sq. ft.
205 Vandalay Way, Locust Grove, GA 30248
MLS# 10832764Listed by: SouthSide, REALTORS - New
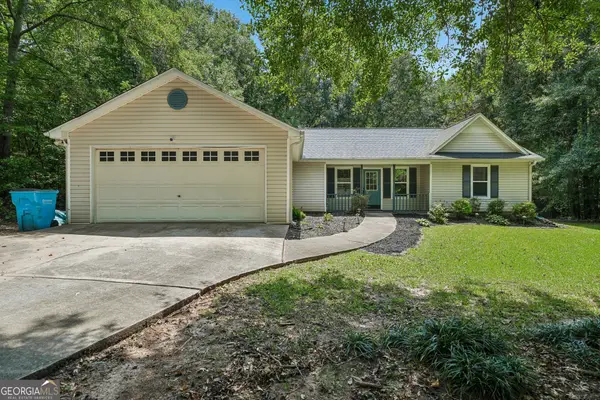 $299,500Active3 beds 2 baths1,504 sq. ft.
131 Homestead Way, Locust Grove, GA 30248
MLS# 10832678Listed by: Dwelli - New
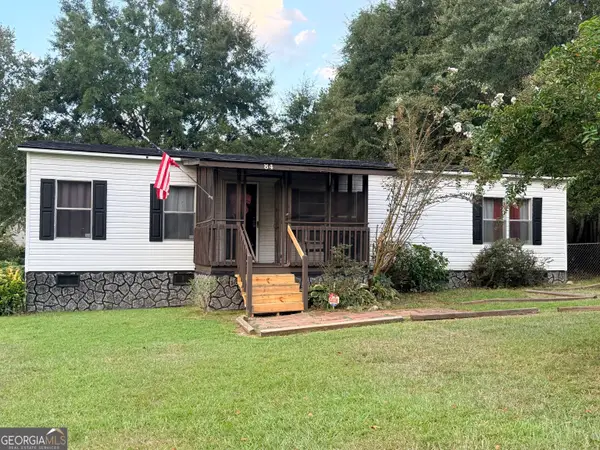 $199,000Active3 beds 2 baths1,248 sq. ft.
84 Skyland Drive E, Locust Grove, GA 30248
MLS# 10832572Listed by: Market South Properties Inc.


Protect your home and budget from life's surprises with an Assurant Home Warranty, backed by a partner that supports you through every step of homeownership. Explore Plans.
© 2023 - 2026 ERA Franchise Systems LLC. All rights reserved. ERA Franchise Systems LLC fully supports the principles of the Fair Housing Act and the Equal Opportunity Act. ERA, ERA Real Estate powered, and their respective logos are registered service marks of ERA Franchise Systems LLC. Each office is independently owned and operated.