
67 Kimbell Farm Drive, Locust Grove, GA 30248
Local realty services provided by:ERA Towne Square Realty, Inc.
67 Kimbell Farm Drive,Locust Grove, GA 30248
$310,000
- 3 Beds
- 2 Baths
- - sq. ft.
- Single family
- Sold
Listed by: christy chandler
Office: the legacy real estate group
MLS#:10806640
Source:METROMLS
Sorry, we are unable to map this address
Price summary
- Price:$310,000
About this home
Move-In Ready Ranch with Bonus Room, Pool & Incredible Outdoor Living! Welcome home to this beautifully maintained, move-in ready ranch packed with updates and thoughtful upgrades throughout! Enjoy peace of mind with a 1-year-old roof and 5-year-old HVAC system. Inside, you'll find an updated kitchen featuring quartz countertops, beautiful bamboo hardwood flooring throughout the main living areas, and tile flooring in the kitchen and bathrooms. The spacious family room offers a cozy gas log fireplace, while ceiling fans in every room provide year-round comfort. The flexible floor plan includes a bright sunroom/flex space perfect for a home office, playroom, or sitting area, plus a large bonus room upstairs that could easily serve as a fourth bedroom. The primary suite features a custom-designed closet system for exceptional organization. Step outside to your own private backyard retreat! The 18' x 33' above-ground pool is complemented by an impressive 12' x 40' deck complete with electricity, ceiling fans, blinds, and additional outlets-ideal for entertaining or relaxing all summer long. Additional outdoor features include an extended patio with a grill gazebo, a 12' x 10' SunSetter electric awning, and dedicated electrical service ready for a future hot tub. The fully fenced private backyard also features attractive landscape curbing in both the front and back yards, plus an outdoor storage shed that will remain with the property. Car enthusiasts and hobbyists will appreciate the garage featuring Swisstrax flooring, adding both durability and style. This home truly offers the perfect combination of comfort, functionality, and outdoor living. Best of all, there's NO HOA! Don't miss your chance to make this exceptional property your new home!...
Contact an agent
Home facts
- Year built:2006
- Subdivision & Development:Kimbell Farms Creek
- Listing ID #:10806640
- Updated:September 06, 2026 at 06:14 AM
Rooms and interior
- Bedrooms:3
- Total bathrooms:2
- Full bathrooms:2
- Flooring:Hardwood, Tile
- Bathrooms Description:Double Vanity, Separate Shower, Tile Bath
- Kitchen Description:Breakfast Area, Breakfast Bar, Dishwasher, Ice Maker, Microwave, Oven/Range (Combo), Pantry, Refrigerator, Solid Surface Counters, Stainless Steel Appliance(s)
- Bedroom Description:Master On Main Level, Split Bedroom Plan, Walk-In Closet(s)
Heating and cooling
- Cooling:Central Air
- Heating:Central, Electric
- Central air:Yes
Structure and exterior
- Roof:Composition
- Year built:2006
- Lot Features:Private
- Architectural Style:Ranch
- Construction Materials:Stone, Vinyl Siding
- Exterior Features:Deck, Deck/Patio
- Levels:1.5 Story
Schools
- High school:Locust Grove
- Middle school:Locust Grove
- Elementary school:Unity Grove
Utilities
- Water:Public, Water Available
- Sewer:Septic Tank
Finances and disclosures
- Price:$310,000
- Tax amount:$4,538 (2025)
Features and amenities
- Appliances:Dishwasher, Microwave, Oven/Range (Combo), Refrigerator, Stainless Steel Appliance(s)
- Laundry features:In Kitchen, Laundry Closet
- Amenities:Pulldown Attic Stairs, Security System, Tray Ceiling(s), Vaulted Ceiling(s)
- Pool features:Above Ground
Parking
- Total parking spaces:2
- Parking description:Garage, Garage Door Opener, Kitchen Level
- Garage:Yes
 2026 Georgia MLS. All rights reserved. Information Deem Reliable But Not Guaranteed September 6, 2026
New listings near 67 Kimbell Farm Drive
- Coming Soon
 $350,000Coming Soon5 beds 2 baths2,047 sq. ft.
116 Smith Street, Locust Grove, GA 30248
MLS# 10838730Listed by: Market South Properties Inc. - Coming Soon
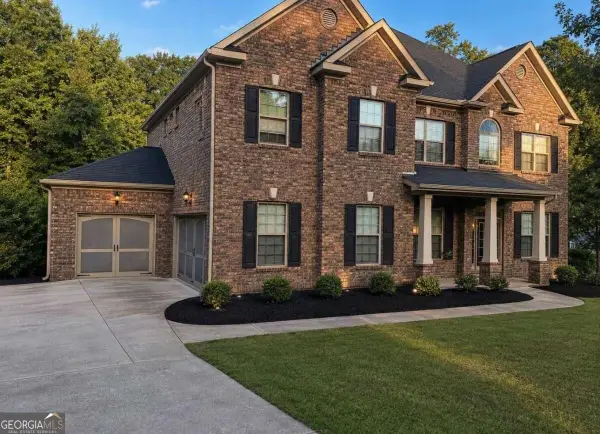 $530,000Coming Soon6 beds 5 baths
6860 Louis Drive, Locust Grove, GA 30248
MLS# 10837926Listed by: NorthGroup Real Estate Inc - Coming Soon
 $530,000Coming Soon6 beds 5 baths3,939 sq. ft.
6860 Louis Drive, Locust Grove, GA 30248
MLS# 7829589Listed by: NORTHGROUP REAL ESTATE - Coming Soon
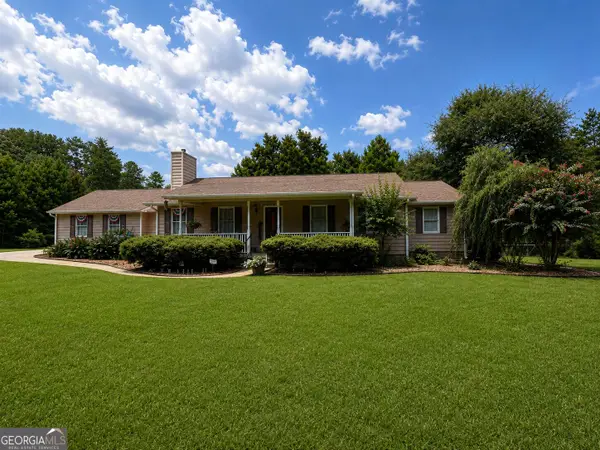 $470,000Coming Soon3 beds 3 baths2,285 sq. ft.
837 Sunset Drive, Locust Grove, GA 30248
MLS# 10824173Listed by: Watkins Real Estate Associates - New
 $340,000Active4 beds 3 baths
110 Bantry Way, Locust Grove, GA 30248
MLS# 10840952Listed by: Keller Williams Realty North Atlanta - New
 $507,777Active5 beds 5 baths3,744 sq. ft.
1734 Cadence Street, Locust Grove, GA 30248
MLS# 7833116Listed by: TOP BROKERAGE, LLC - New
 $234,300Active4 beds 3 baths2,642 sq. ft.
188 Sophie Circle, Locust Grove, GA 30248
MLS# 10840704Listed by: Angelo Properties, Inc - New
 $724,900Active5 beds 5 baths5,570 sq. ft.
760 Singley Drive, Locust Grove, GA 30248
MLS# 10840607Listed by: Sweet Realty - New
 $378,000Active3 beds 2 baths1,935 sq. ft.
35 Combs Street, Locust Grove, GA 30248
MLS# 10840493Listed by: Southern Classic Realtors - New
 $459,229Active5 beds 3 baths2,266 sq. ft.
268 Nesta Grove Drive, Locust Grove, GA 30248
MLS# 7832418Listed by: PULTE REALTY OF GEORGIA, INC.


Protect your home and budget from life's surprises with an Assurant Home Warranty, backed by a partner that supports you through every step of homeownership. Explore Plans.
© 2023 - 2026 ERA Franchise Systems LLC. All rights reserved. ERA Franchise Systems LLC fully supports the principles of the Fair Housing Act and the Equal Opportunity Act. ERA, ERA Real Estate powered, and their respective logos are registered service marks of ERA Franchise Systems LLC. Each office is independently owned and operated.