
7643 Watson Circle, Locust Grove, GA 30248
Local realty services provided by:ERA Sunrise Realty
7643 Watson Circle,Locust Grove, GA 30248
$415,000
- 5 Beds
- 3 Baths
- 2,556 sq. ft.
- Single family
- Active
Listed by: lachrissa andrews
Office: germany andrews real estate, llc.
MLS#:7819837
Source:FIRSTMLS
Price summary
- Price:$415,000
- Price per sq. ft.:$162.36
About this home
Welcome Home to Heron Bay! Discover the beauty and lifestyle of this gorgeous 5-bedroom, 3-bathroom home with flex space, nestled in the coveted Heron Bay Golf & Country Club community. Designed for comfortable living and effortless entertaining, this spacious home features an inviting open-concept floor plan with a great room accented by a cozy fireplace, breakfast area, and a beautifully appointed kitchen featuring granite countertops, a large island, and stainless-steel appliances, including a refrigerator. The main level also offers a formal dining room and a convenient bedroom with a full bathroom-perfect for guests or multi-generational living. Upstairs, retreat to the generous owner's suite or enjoy quality family time in the additional living area, ideal for movie nights, game nights, or relaxing together. Step outside to the covered patio and enjoy peaceful outdoor living with serene views. Situated along the 1,100-acre Cole Reservoir, Heron Bay offers an exceptional South Atlanta lifestyle with an impressive array of amenities, including a championship golf course, aquatic center, lakefront park, fitness center at The Lodge, tennis courts, nature trails, fire pits, multiple clubhouses, and more. Come experience the space, comfort, amenities, and lifestyle that make Heron Bay truly special. Your dream home awaits!...
Contact an agent
Home facts
- Year built:2019
- Subdivision & Development:The Summit @ Heron Bay
- Listing ID #:7819837
- Updated:October 05, 2026 at 01:33 PM
Rooms and interior
- Bedrooms:5
- Total bathrooms:3
- Full bathrooms:3
- Flooring:Carpet, Hardwood
- Bathrooms Description:Double Vanity, Separate Tub/Shower
- Kitchen Description:Dishwasher, Refrigerator
- Living area:2,556 sq. ft.
Heating and cooling
- Cooling:Central Air
- Heating:Central
- Central air:Yes
Structure and exterior
- Year built:2019
- Building area:2,556 sq. ft.
- Lot area:0.28 Acres
- Lot Features:Level
- Architectural Style:Traditional
- Construction Materials:Brick Front
- Exterior Features:Covered
- Levels:2 Story
Schools
- High school:Luella
- Middle school:Luella
- Elementary school:Bethlehem - Henry
Utilities
- Water:Public
- Sewer:Public Sewer
Finances and disclosures
- Price:$415,000
- Price per sq. ft.:$162.36
Features and amenities
- Laundry features:Laundry Room, Upper Level
- Amenities:Disappearing Attic Stairs, Entrance Foyer, Tray Ceiling(s), Walk-In Closet(s)
Parking
- Parking description:Garage
- Garage spaces:2
 Listings identified with the FMLS IDX logo come from FMLS and are held by brokerage firms other than the owner of this website. The listing brokerage is identified in any listing details. Information is deemed reliable but is not guaranteed. If you believe any FMLS listing contains material that infringes your copyrighted work please click here (https://www.fmls.com/dmca) to review our DMCA policy and learn how to submit a takedown request. ©2026 First Multiple Listing Service, Inc.
New listings near 7643 Watson Circle
- Coming Soon
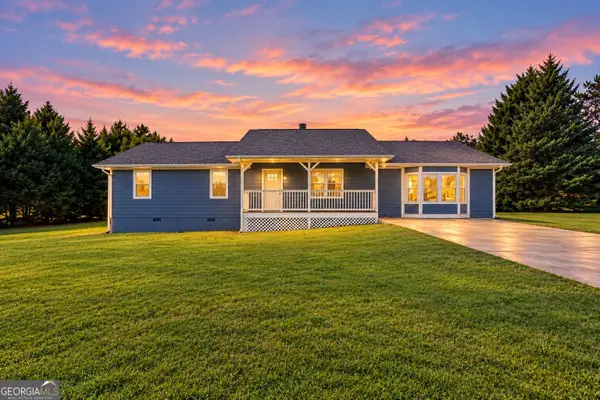 $299,900Coming Soon3 beds 2 baths1,804 sq. ft.
335 Harris Drive, Locust Grove, GA 30248
MLS# 10867844Listed by: Chapman Group Realty, Inc. - Coming Soon
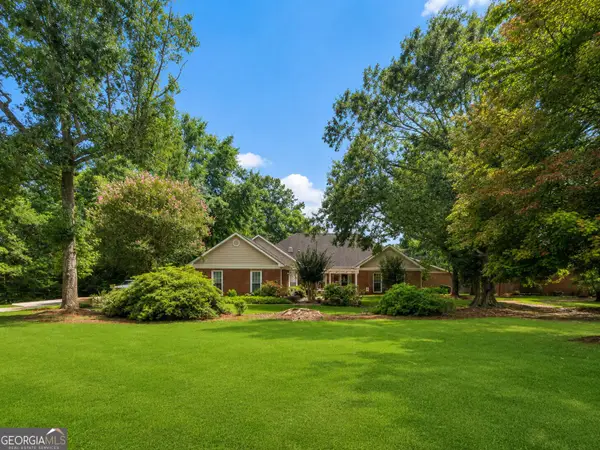 $585,000Coming Soon3 beds 4 baths2,357 sq. ft.
21 Teal Court, Locust Grove, GA 30248
MLS# 10847178Listed by: Compass - New
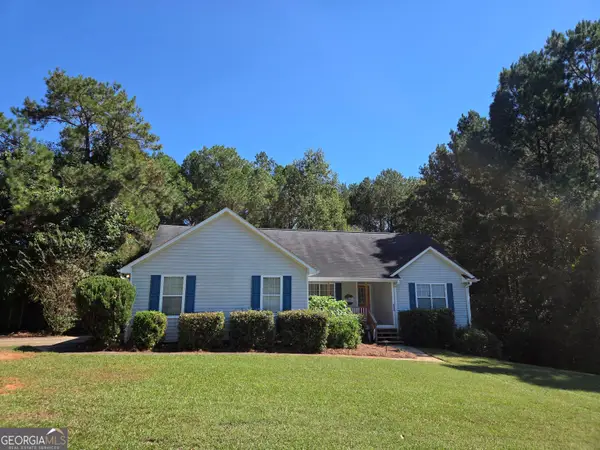 $289,900Active3 beds 2 baths2,898 sq. ft.
801 Pointe Trail, Locust Grove, GA 30248
MLS# 10869905Listed by: Maximum One Realtor Partners - New
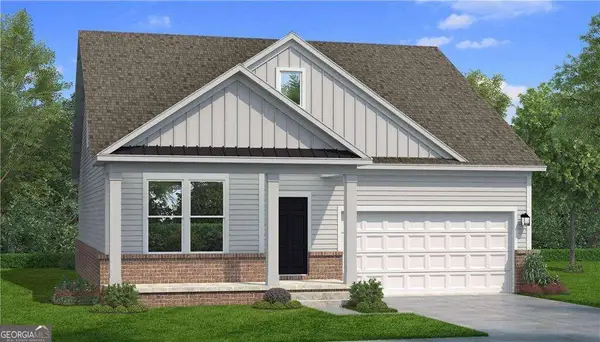 $403,740Active3 beds 3 baths1,984 sq. ft.
817 Capwood Lane, Locust Grove, GA 30248
MLS# 10868785Listed by: DRB Group Georgia LLC - New
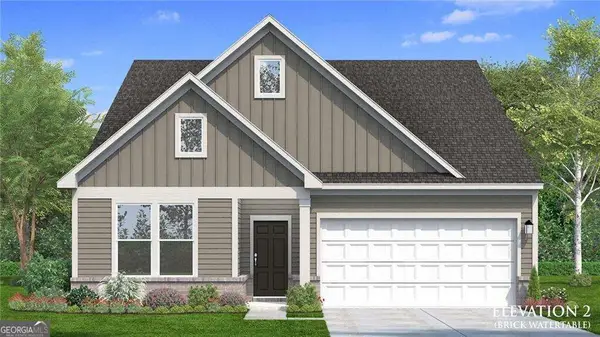 $384,990Active2 beds 2 baths1,891 sq. ft.
821 Capwood Lane, Locust Grove, GA 30248
MLS# 10868798Listed by: DRB Group Georgia LLC - New
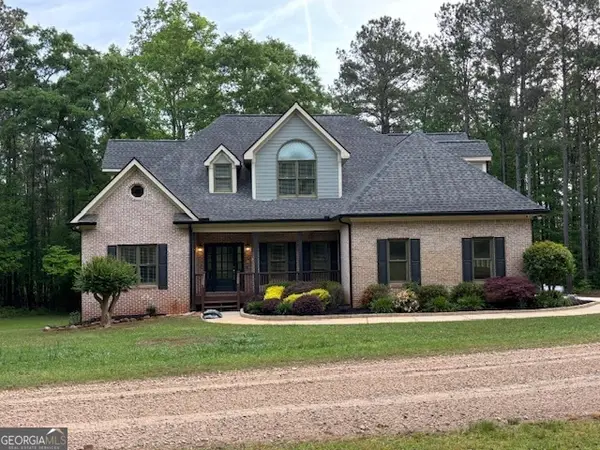 $579,000Active5 beds 3 baths3,181 sq. ft.
134 Sam Solomon Road, Locust Grove, GA 30248
MLS# 10868304Listed by: Keller Williams Southern Premier RE - New
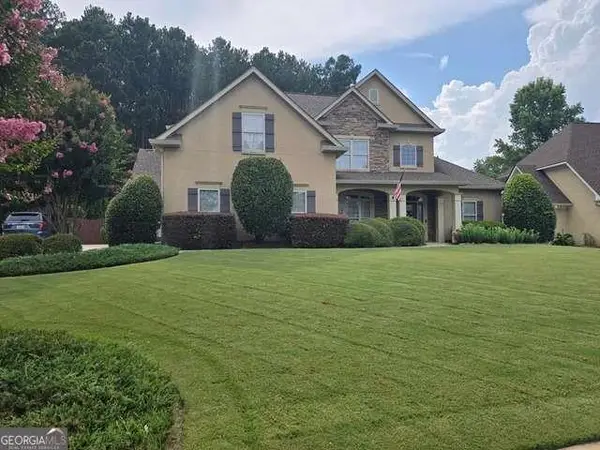 $524,900Active5 beds 4 baths
1214 Mcallistar Drive, Locust Grove, GA 30248
MLS# 7850256Listed by: KELLER WILLIAMS REALTY ATL PART - New
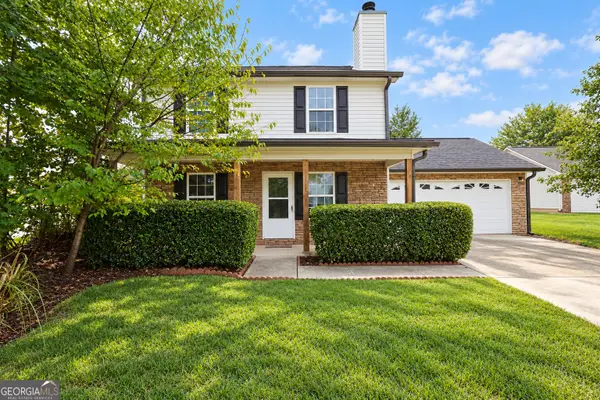 $299,900Active4 beds 3 baths1,500 sq. ft.
415 Underwood Court, Locust Grove, GA 30248
MLS# 10868069Listed by: The Legacy Real Estate Group - New
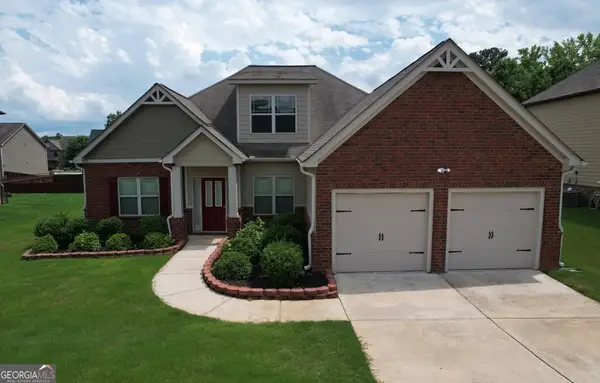 $349,950Active4 beds 3 baths2,585 sq. ft.
549 Harmony Way, Locust Grove, GA 30248
MLS# 10867907Listed by: First Choice Realty Group GA - New
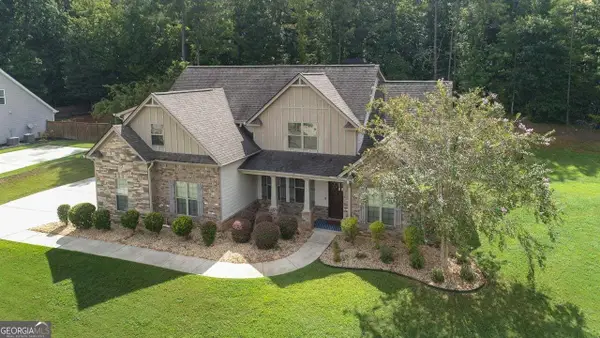 $469,900Active4 beds 4 baths3,074 sq. ft.
308 Cinnamon Bark Pass, Locust Grove, GA 30248
MLS# 10867547Listed by: Chapman Group Realty, Inc.


Protect your home and budget from life's surprises with an Assurant Home Warranty, backed by a partner that supports you through every step of homeownership. Explore Plans.
© 2023 - 2026 ERA Franchise Systems LLC. All rights reserved. ERA Franchise Systems LLC fully supports the principles of the Fair Housing Act and the Equal Opportunity Act. ERA, ERA Real Estate powered, and their respective logos are registered service marks of ERA Franchise Systems LLC. Each office is independently owned and operated.