
783 Lester Mill Road, Locust Grove, GA 30248
Local realty services provided by:ERA Hirsch Real Estate Team
783 Lester Mill Road,Locust Grove, GA 30248
$407,000
- 4 Beds
- 3 Baths
- 1,885 sq. ft.
- Single family
- Active
Listed by: ieshia leverette
Office: watkins real estate associates
MLS#:10847605
Source:METROMLS
Price summary
- Price:$407,000
- Price per sq. ft.:$215.92
About this home
USAD QUALIFIED, OVER 3 PRIVATE ACRES, INDIAN CREEK, IN-GROUND POOL! Welcome to 783 Lester Mill Road in Locust Grove! This unique four-sided brick ranch sits on over 3 private acres and offers the perfect blend of space, privacy and outdoor living. USDA qualified property with potential 100% financing for eligible buyers- ask your lender about eligibility and loan requirements. Indian Creek runs along the back of the property, providing a peaceful natural setting with wood trails and opportunities to enjoy the outdoors. The spacious backyard also features a 30x40 in-ground pool with a diving board and covered area, perfect for summer gatherings and family fun. Inside, you'll find an inviting layout with hardwood floors, an updated kitchen featuring granite countertops, stainless steel appliances, and painted cabinetry. The keeping room includes a wood burning fireplace, while the family room offers cathedral ceilings and expansive windows. The basement provides additional bedrooms, a finished bathroom, and recreation space. Conveniently located near I 75, shopping and dining, this property offers privacy and room to enjoy life while remaining close to everyday amenities. Come explore all that 783 Lester Mill Road has to offer....
Contact an agent
Home facts
- Year built:1963
- Subdivision & Development:None
- Listing ID #:10847605
- Updated:September 17, 2026 at 08:27 PM
Rooms and interior
- Bedrooms:4
- Total bathrooms:3
- Full bathrooms:3
- Flooring:Hardwood, Laminate
- Bathrooms Description:Double Vanity
- Kitchen Description:Breakfast Room, Dishwasher, Microwave, Oven/Range (Combo), Pantry, Refrigerator, Stainless Steel Appliance(s)
- Bedroom Description:Master On Main Level, Walk-In Closet(s)
- Basement Description:Bath Finished, Exterior Entry, Interior Entry
- Living area:1,885 sq. ft.
Heating and cooling
- Cooling:Ceiling Fan(s), Central Air
- Heating:Central
- Central air:Yes
Structure and exterior
- Year built:1963
- Building area:1,885 sq. ft.
- Lot area:3.07 Acres
- Lot Features:Corner Lot, Private
- Architectural Style:Brick 4 Side, Ranch
- Construction Materials:Brick
- Foundation Description:Slab
- Levels:1 Story
Schools
- High school:Luella
- Middle school:Luella
- Elementary school:Bethlehem
Utilities
- Water:Public, Water Available, Well
- Sewer:Septic Tank
Finances and disclosures
- Price:$407,000
- Price per sq. ft.:$215.92
- Tax amount:$6,407 (2025)
Features and amenities
- Appliances:Dishwasher, Dryer, Microwave, Oven/Range (Combo), Refrigerator, Stainless Steel Appliance(s), Washer
- Laundry features:Dryer, In Basement, Washer
- Amenities:Bookcases, Double Pane Windows, High Ceilings, Security System, Smoke Detector(s)
- Pool features:In Ground
Parking
- Parking description:Attached, Garage, Garage Door Opener, Side/Rear Entrance
- Garage:Yes
 2026 Georgia MLS. All rights reserved. Information Deem Reliable But Not Guaranteed September 17, 2026
New listings near 783 Lester Mill Road
- Coming Soon
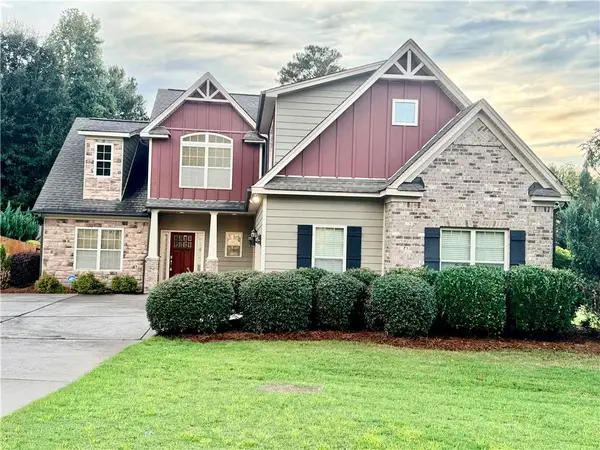 $500,000Coming Soon4 beds 3 baths2,540 sq. ft.
139 Caraway Road, Locust Grove, GA 30248
MLS# 7837388Listed by: MARK SPAIN REAL ESTATE - Coming Soon
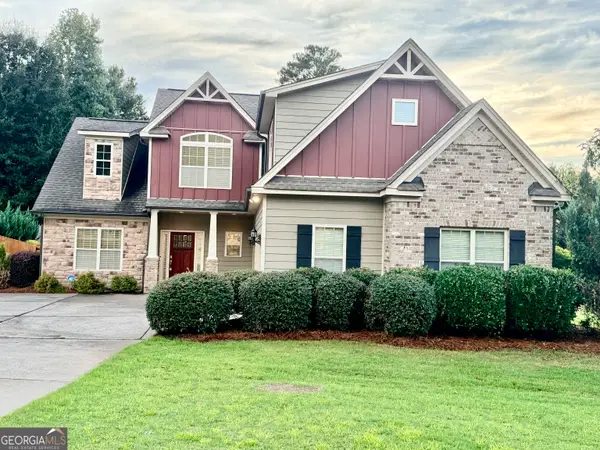 $500,000Coming Soon4 beds 3 baths2,540 sq. ft.
139 Caraway Road, Locust Grove, GA 30248
MLS# 10847396Listed by: Mark Spain Real Estate - Coming Soon
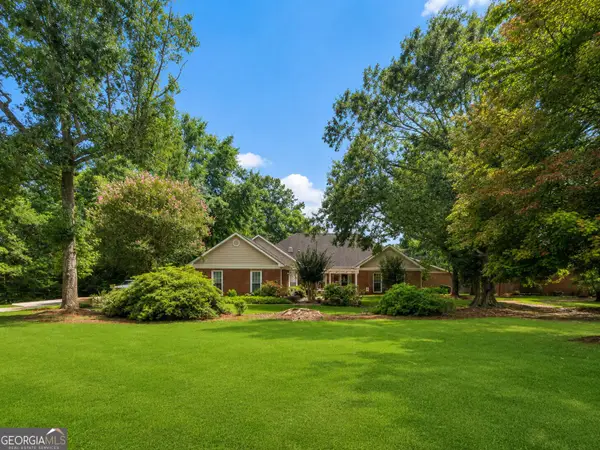 $585,000Coming Soon3 beds 4 baths2,357 sq. ft.
21 Teal Court, Locust Grove, GA 30248
MLS# 10847178Listed by: Compass - Coming Soon
 $350,000Coming Soon5 beds 2 baths2,047 sq. ft.
116 Smith Street, Locust Grove, GA 30248
MLS# 10838730Listed by: Market South Properties Inc. - Coming Soon
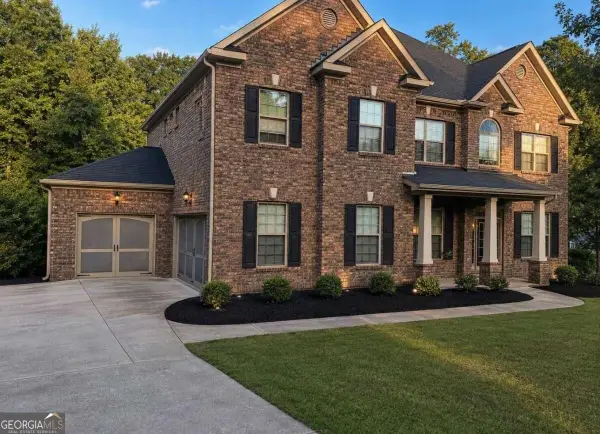 $530,000Coming Soon6 beds 5 baths
6860 Louis Drive, Locust Grove, GA 30248
MLS# 10837926Listed by: NorthGroup Real Estate Inc - Coming Soon
 $530,000Coming Soon6 beds 5 baths3,939 sq. ft.
6860 Louis Drive, Locust Grove, GA 30248
MLS# 7829589Listed by: NORTHGROUP REAL ESTATE - New
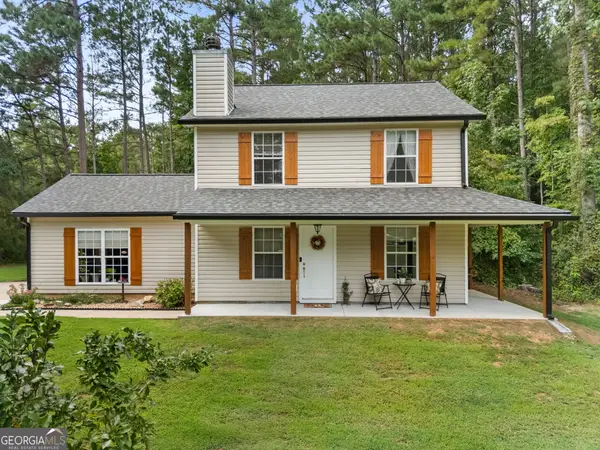 $329,000Active4 beds 3 baths1,900 sq. ft.
203 Indian Springs Drive, Locust Grove, GA 30248
MLS# 10848234Listed by: Century 21 Integra - New
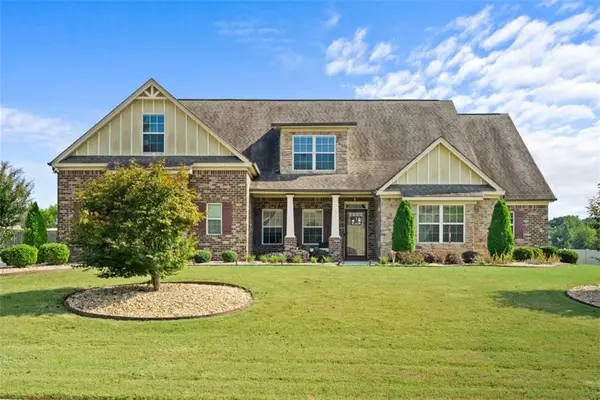 $510,000Active5 beds 4 baths3,148 sq. ft.
4073 Madison Acres Drive, Locust Grove, GA 30248
MLS# 7839370Listed by: BERKSHIRE HATHAWAY HOMESERVICES GEORGIA PROPERTIES - New
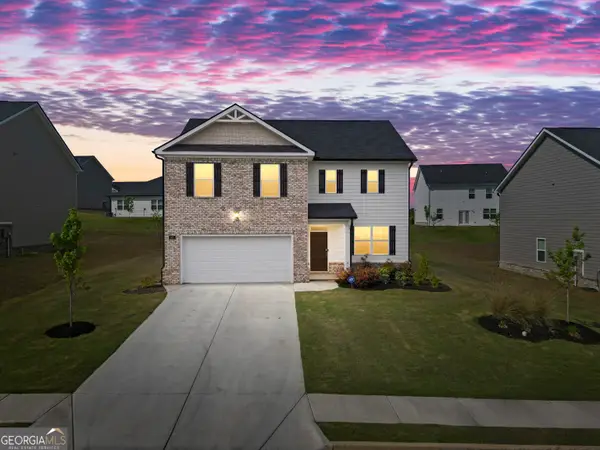 $379,000Active4 beds 3 baths2,338 sq. ft.
165 Aster Avenue, Locust Grove, GA 30248
MLS# 10847463Listed by: Self Property Advisors


Protect your home and budget from life's surprises with an Assurant Home Warranty, backed by a partner that supports you through every step of homeownership. Explore Plans.
© 2023 - 2026 ERA Franchise Systems LLC. All rights reserved. ERA Franchise Systems LLC fully supports the principles of the Fair Housing Act and the Equal Opportunity Act. ERA, ERA Real Estate powered, and their respective logos are registered service marks of ERA Franchise Systems LLC. Each office is independently owned and operated.