
801 Carnegie Court, Locust Grove, GA 30248
Local realty services provided by:ERA Towne Square Realty, Inc.
801 Carnegie Court,Locust Grove, GA 30248
$569,800
- 6 Beds
- 4 Baths
- 5,996 sq. ft.
- Single family
- Active
Listed by: victoria jones
Office: zach taylor real estate
MLS#:10826518
Source:METROMLS
Price summary
- Price:$569,800
- Price per sq. ft.:$95.03
- Monthly HOA dues:$125
About this home
Welcome home to this stunning four-sided brick residence that offers an incredible amount of space, timeless design, and exceptional functionality. Nestled on a large, flat, tree-lined lot, you'll enjoy both privacy and room to play or entertain. Relax on the covered front porch with plenty of space for rocking chairs, or unwind on the covered back porch complete with a ceiling fan...perfect for enjoying peaceful mornings or evening gatherings. Inside, you'll immediately appreciate the grand feel of the home. Just off the foyer is a spacious office or additional living area, while the elegant dining room features stately coffered ceilings. The expansive family room is filled with natural light and showcases soaring coffered ceilings, a beautiful brick gas fireplace, and an open flow into the kitchen. Designed for both everyday living and entertaining, the gourmet kitchen boasts dark stained cabinetry, granite countertops, a gas cooktop, double ovens, an oversized center island, a breakfast area, and an enormous walk-in pantry. Just off the kitchen is an additional sitting room, creating the perfect flex space for a keeping room, playroom, or reading nook. Throughout the home, arched doorways add warmth and architectural character, while abundant storage ensures everything has its place. A dedicated office with a built-in desk provides the perfect work-from-home setup, and the oversized two-car garage offers plenty of additional storage space. Upstairs, you'll find a spacious loft with vaulted ceilings, a large laundry room conveniently located near the bedrooms, and six generously sized bedrooms. The luxurious owner's suite is truly a retreat, featuring tray ceilings, an oversized sitting room, a spa-inspired bathroom with separate double vanities, a soaking tub, an expansive walk-in shower, and an oversized walk-in closet. Walk-in closets throughout the home provide exceptional storage for every member of the family. The third floor is an entertainer's dream, featuring a massive movie theater room along with additional bonus rooms that can be customized to fit your needs...whether it's a home gym, hobby room, guest suite, or playroom. With six bedrooms, multiple living spaces, incredible storage, and thoughtfully designed details throughout, this exceptional home offers the perfect combination of luxury, comfort, and versatility. Qualified buyers can purchase this home with NO MONEY DOWN when using Preferred Lender!...
Contact an agent
Home facts
- Year built:2013
- Subdivision & Development:EAGLES BROOKE
- Listing ID #:10826518
- Updated:August 21, 2026 at 10:48 AM
Rooms and interior
- Bedrooms:6
- Total bathrooms:4
- Full bathrooms:3
- Half bathrooms:1
- Flooring:Carpet
- Bathrooms Description:Double Vanity
- Kitchen Description:Dishwasher, Double Oven, Kitchen Island, Microwave, Solid Surface Counters
- Bedroom Description:Walk-In Closet(s)
- Living area:5,996 sq. ft.
Heating and cooling
- Cooling:Central Air
- Central air:Yes
Structure and exterior
- Roof:Composition
- Year built:2013
- Building area:5,996 sq. ft.
- Lot area:0.58 Acres
- Lot Features:Level
- Architectural Style:Traditional
- Construction Materials:Brick
- Exterior Features:Deck/Patio
- Foundation Description:Slab
- Levels:2 Story
Schools
- High school:Luella
- Middle school:Luella
- Elementary school:Bethlehem
Utilities
- Water:Public, Water Available
- Sewer:Public Sewer, Sewer Available
Finances and disclosures
- Price:$569,800
- Price per sq. ft.:$95.03
- Tax amount:$10,548 (2025)
Features and amenities
- Appliances:Dishwasher, Double Oven, Microwave
- Laundry features:Laundry, Upper Level
- Amenities:Tray Ceiling(s)
Parking
- Total parking spaces:2
- Parking description:Attached, Garage
- Garage:Yes
 2026 Georgia MLS. All rights reserved. Information Deem Reliable But Not Guaranteed August 21, 2026
New listings near 801 Carnegie Court
- Coming Soon
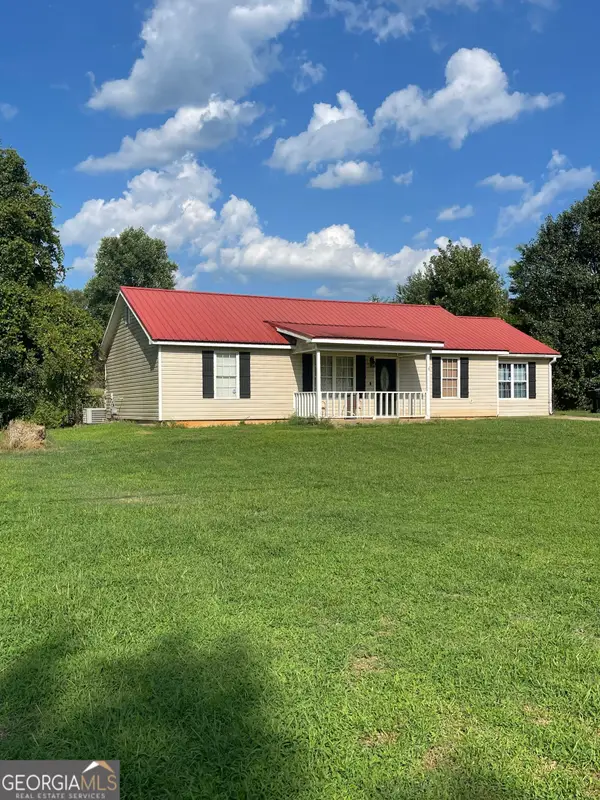 $261,100Coming Soon3 beds 2 baths1,382 sq. ft.
797 S Laney Road, Locust Grove, GA 30248
MLS# 10827834Listed by: Georgia Dream Investments, LLC - Coming Soon
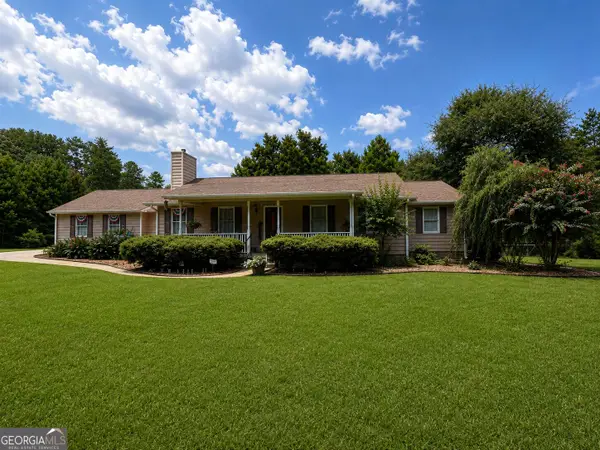 $470,000Coming Soon3 beds 3 baths2,285 sq. ft.
837 Sunset Drive, Locust Grove, GA 30248
MLS# 10824173Listed by: Watkins Real Estate Associates - Coming Soon
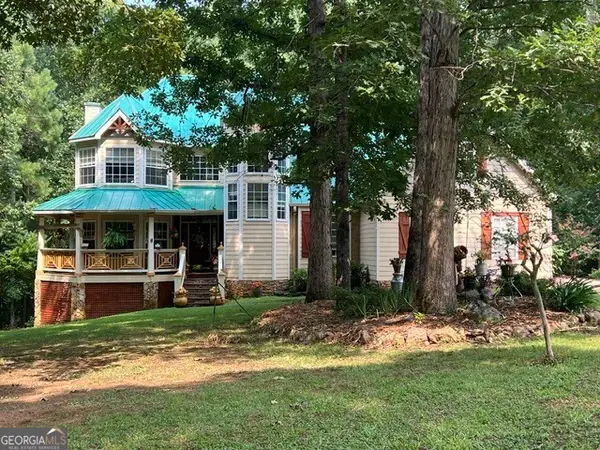 $780,000Coming Soon6 beds 4 baths5,029 sq. ft.
1014 Miss Amber Way, Locust Grove, GA 30248
MLS# 10815193Listed by: eXp Realty - New
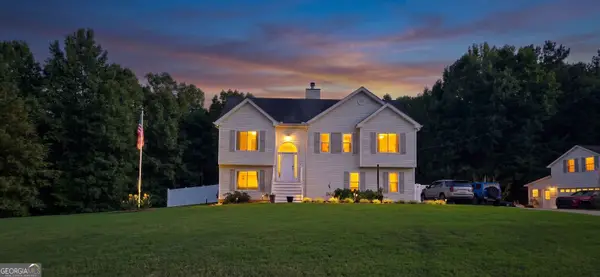 $450,000Active5 beds 3 baths3,500 sq. ft.
1016 Hamilton Drive, Locust Grove, GA 30248
MLS# 10830210Listed by: Georgia Hometown Realty - New
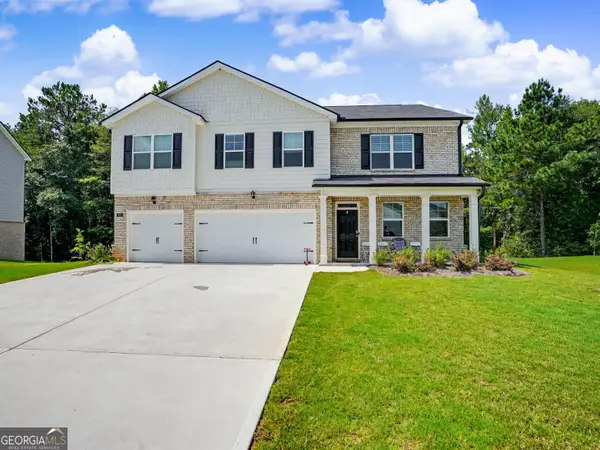 $418,000Active5 beds 5 baths3,481 sq. ft.
637 Kimberwick Drive, Locust Grove, GA 30248
MLS# 10830115Listed by: Beycome Brokerage Realty LLC - New
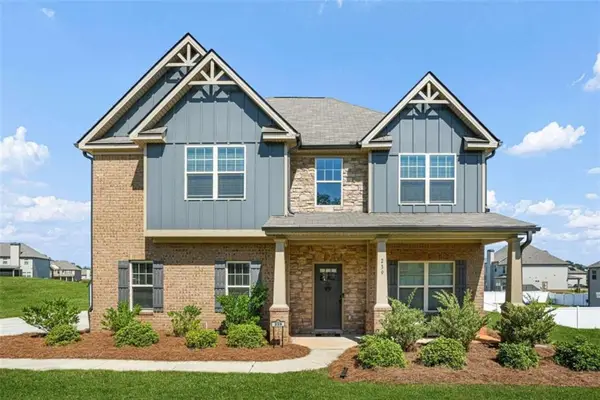 $430,000Active4 beds 3 baths2,749 sq. ft.
239 Baumgard Way, Locust Grove, GA 30248
MLS# 7824962Listed by: KELLER WILLIAMS REALTY ATL PARTNERS - New
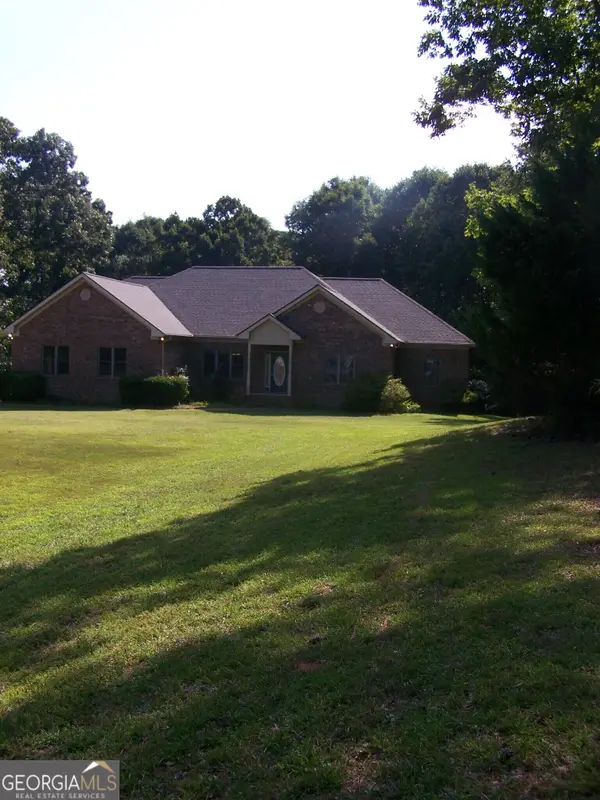 $545,000Active3 beds 2 baths2,800 sq. ft.
442 S Bethany Road, Locust Grove, GA 30248
MLS# 10829767Listed by: Grove Side Real Estate, Inc. - New
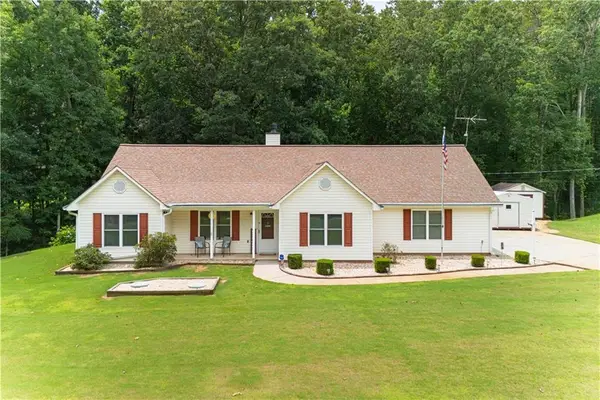 $285,000Active3 beds 2 baths1,332 sq. ft.
187 Cedar Ridge Road, Locust Grove, GA 30248
MLS# 7824340Listed by: MARKET SOUTH PROPERTIES, INC. - New
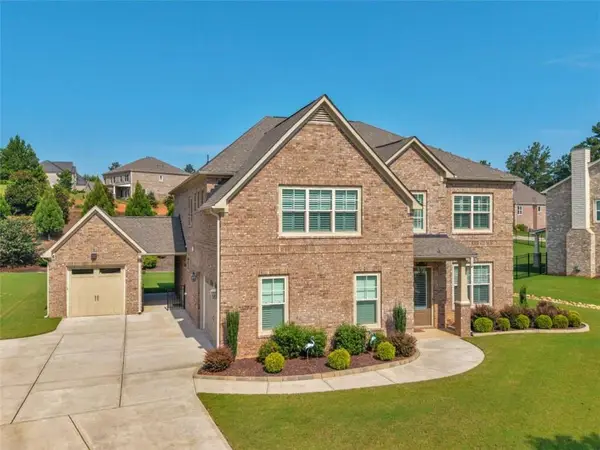 $635,000Active5 beds 4 baths4,017 sq. ft.
1308 Linkview Crossing, Locust Grove, GA 30248
MLS# 7824686Listed by: WATKINS REAL ESTATE ASSOCIATES - New
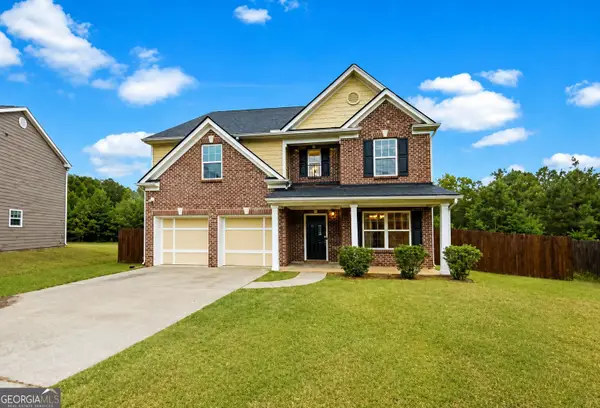 $325,000Active6 beds 4 baths2,876 sq. ft.
201 Happy Trail, Locust Grove, GA 30248
MLS# 10829225Listed by: Keller Williams Realty Atl. Partners


Protect your home and budget from life's surprises with an Assurant Home Warranty, backed by a partner that supports you through every step of homeownership. Explore Plans.
© 2023 - 2026 ERA Franchise Systems LLC. All rights reserved. ERA Franchise Systems LLC fully supports the principles of the Fair Housing Act and the Equal Opportunity Act. ERA, ERA Real Estate powered, and their respective logos are registered service marks of ERA Franchise Systems LLC. Each office is independently owned and operated.