
1477 Abbie Kilgore Way, Loganville, GA 30052
Local realty services provided by:ERA Sunrise Realty
1477 Abbie Kilgore Way,Loganville, GA 30052
$389,500
- 4 Beds
- 2 Baths
- 2,750 sq. ft.
- Single family
- Active
Listed by: christina e. parks
Office: parks realty & associates inc
MLS#:10684298
Source:METROMLS
Price summary
- Price:$389,500
- Price per sq. ft.:$141.64
- Monthly HOA dues:$41.67
About this home
In one of Loganville's most desirable communities, a rare opportunity has returned. Welcome to Butler Springs-where timeless comfort, elevated style, and everyday luxury come beautifully together. Step inside and experience an airy, light-filled design crafted for modern living. Soaring vaulted ceilings, rich hardwood floors, and a dramatic stacked-stone fireplace create a main living space that feels both grand and warmly inviting. The kitchen blends beauty and function with stainless steel and white appliances, a butcher block island, generous pantry space, and a sunny breakfast area. Nearby, a separate dining area filled with natural light sets the stage for intimate dinners, holiday gatherings, and moments worth remembering. The main-level primary suite offers a private retreat, complete with a spa-inspired bath, soaking tub, walk-in shower, double vanity, and an expansive walk-in closet. A versatile bonus room adds the perfect touch of flexibility for a private office, media lounge, guest retreat, or creative escape. Two additional guest bedrooms offer generous space and ample storage for family or guests. Outdoors, a private fenced backyard and oversized patio invite refined entertaining, quiet evenings, and effortless relaxation. With swim and tennis amenities, low HOA fees, Gwinnett schools, and convenient access to shopping and dining, this home offers the lifestyle today's buyers are searching for. Back on the market and ready to impress-this is more than a home. It is comfort, elegance, and opportunity in one remarkable address....
Contact an agent
Home facts
- Year built:2002
- Subdivision & Development:Butler Springs
- Listing ID #:10684298
- Updated:August 01, 2026 at 11:04 AM
Rooms and interior
- Bedrooms:4
- Total bathrooms:2
- Full bathrooms:2
- Flooring:Carpet, Hardwood, Tile
- Bathrooms Description:Double Vanity, Separate Shower, Tile Bath
- Kitchen Description:Dishwasher, Microwave, Oven/Range (Combo), Refrigerator
- Bedroom Description:Master On Main Level, Split Bedroom Plan, Walk-In Closet(s)
- Living area:2,750 sq. ft.
Heating and cooling
- Cooling:Ceiling Fan(s), Central Air
- Heating:Electric
- Central air:Yes
Structure and exterior
- Roof:Composition
- Year built:2002
- Building area:2,750 sq. ft.
- Lot area:0.36 Acres
- Lot Features:Level
- Architectural Style:Brick Front, Ranch, Traditional
- Construction Materials:Brick, Vinyl Siding
- Levels:1.5 Story
Schools
- High school:South Gwinnett
- Middle school:Grace Snell
- Elementary school:Magill
Utilities
- Water:Public, Water Available
- Sewer:Public Sewer, Sewer Connected
Finances and disclosures
- Price:$389,500
- Price per sq. ft.:$141.64
- Tax amount:$5,590 (24)
Features and amenities
- Appliances:Dishwasher, Microwave, Oven/Range (Combo), Refrigerator
- Laundry features:In Hall, Laundry
- Amenities:High Ceilings, Pulldown Attic Stairs
Parking
- Parking description:Attached, Garage, Garage Door Opener, Kitchen Level
- Garage:Yes
 2026 Georgia MLS. All rights reserved. Information Deem Reliable But Not Guaranteed August 1, 2026
New listings near 1477 Abbie Kilgore Way
- New
 $780,000Active6 beds 8 baths
1824 Gateway Drive, Loganville, GA 30052
MLS# 10817146Listed by: Realty of America - New
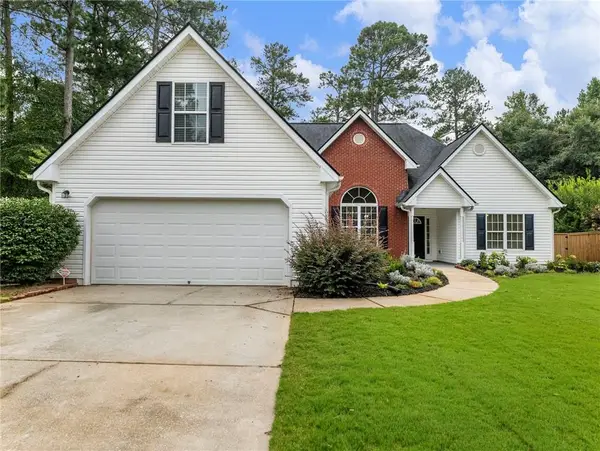 $380,000Active4 beds 2 baths2,102 sq. ft.
835 Winding Grove Lane, Loganville, GA 30052
MLS# 7814173Listed by: KELLER WILLIAMS REALTY ATL PARTNERS - New
 $545,073Active4 beds 3 baths2,660 sq. ft.
1095 Birch Way, Loganville, GA 30052
MLS# 7814141Listed by: RELIANT REALTY, INC. - New
 $320,000Active3 beds 2 baths1,528 sq. ft.
1637 Summit Creek Way, Loganville, GA 30052
MLS# 7814161Listed by: THE EULALIA GROUP REAL ESTATE, LLC - New
 $385,000Active3 beds 2 baths2,084 sq. ft.
4234 Timber Trace Road, Loganville, GA 30052
MLS# 10816900Listed by: Front Gate Homes - New
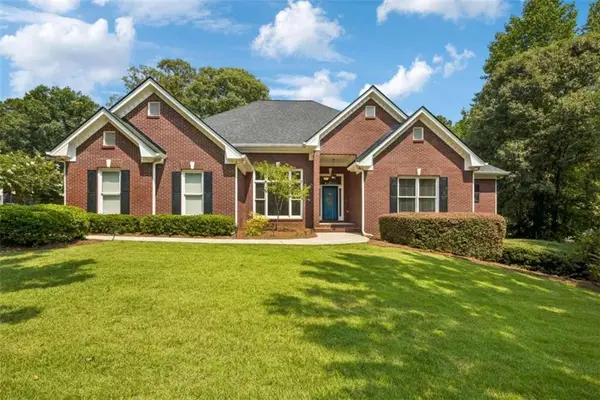 $529,900Active4 beds 4 baths2,808 sq. ft.
1416 Arblay Place, Loganville, GA 30052
MLS# 7813779Listed by: BERKSHIRE HATHAWAY HOMESERVICES GEORGIA PROPERTIES - New
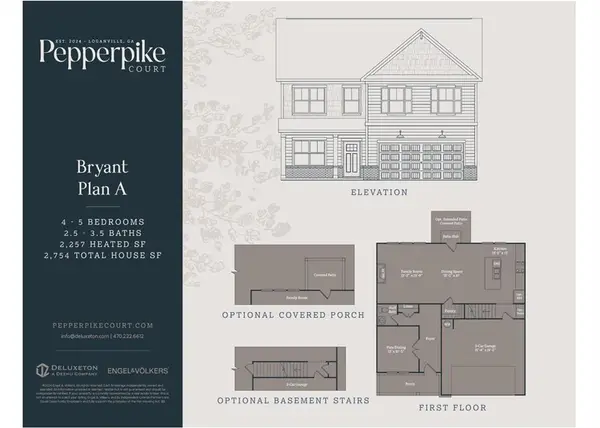 $532,000Active4 beds 3 baths2,257 sq. ft.
3291 Pepperpike Court, Loganville, GA 30052
MLS# 7813736Listed by: ENGEL & VOLKERS ATLANTA - New
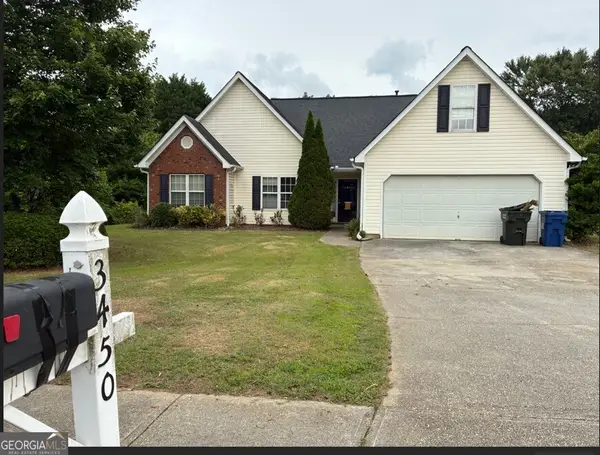 $316,000Active3 beds 2 baths1,741 sq. ft.
3450 Weeping Willow Lane, Loganville, GA 30052
MLS# 10816397Listed by: Desari Jabbar Realty Group - Open Sat, 2 to 4pmNew
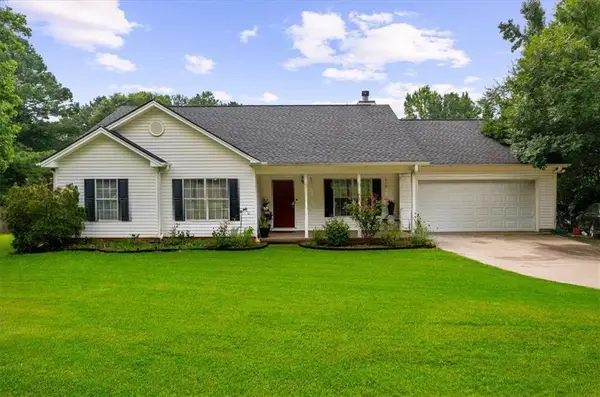 $335,000Active3 beds 2 baths1,452 sq. ft.
1780 Etchison Spur, Loganville, GA 30052
MLS# 7813615Listed by: BERKSHIRE HATHAWAY HOMESERVICES GEORGIA PROPERTIES - New
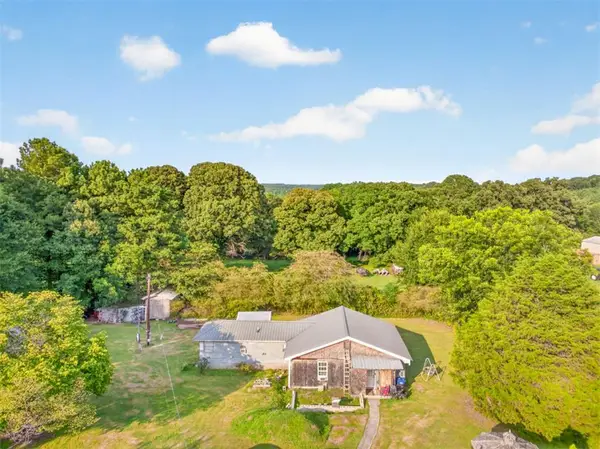 $134,900Active2 beds 2 baths1,392 sq. ft.
4905 Hudson Road, Loganville, GA 30052
MLS# 7813627Listed by: REMAX CENTER


Protect your home and budget from life's surprises with an Assurant Home Warranty, backed by a partner that supports you through every step of homeownership. Explore Plans.
© 2023 - 2026 ERA Franchise Systems LLC. All rights reserved. ERA Franchise Systems LLC fully supports the principles of the Fair Housing Act and the Equal Opportunity Act. ERA, ERA Real Estate powered, and their respective logos are registered service marks of ERA Franchise Systems LLC. Each office is independently owned and operated.