
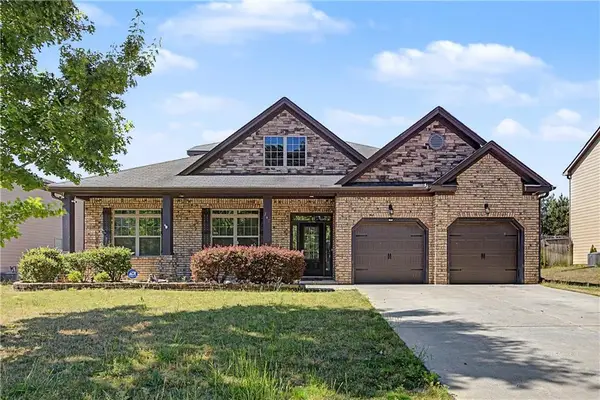
1555 Maple Ridge Drive, Loganville, GA 30052
Local realty services provided by:ERA Sunrise Realty
Listed by: linda woods
Office: virtual properties realty. biz
MLS#:7802278
Source:FIRSTMLS
Price summary
- Price:$1,600,000
About this home
WITH 13.26 ACRES, THIS IS A ONE OF A KIND GORGEOUSLY LANDSCAPED ESTATE WITH POTENTIAL FOR HORSES! THE BUYER FOR THIS PROPERTY ISN’T JUST LOOKING FOR SQUARE FOOTAGE, BUT WANTS THIS LIFESTYLE. IT’S ROLLING ON A HIGH RIDGE THAT HAS A WONDERFUL CREEK RUNNING THROUGH IT. THE DRIVEWAY IS A QUARTER OF A MILE LONG WINDING THROUGH AZALEAS AND RHODODENDRONS WITH CREPE MYRTLES AND DOGWOODS . YOU WILL FEEL LIKE YOU’RE ENTERING A PARK! THIS ESTATE WILL WELCOME YOU HOME WITH A HUGE ROCKING CHAIR PORCH WITH CEILING FANS TO KEEP YOU COOL AS YOU LOOK OUT OVER THE GARDENS AND POND WITH WATERFALL. THE INTERIOR HAS BEEN EXTREMELY WELL TAKEN CARE OF WITH NEW CARPETS IN ALL BEDROOMS AND A GUEST BATH JUST REMODELED. THE KITCHEN HAS GRANITE COUNTERS, GLASS TILE BACKSPLASH, AND STAINLESS STEEL APPLIANCES, AS WELL AS REAL MAPLE CABINETS. BUT, THE REAL EYE CATCHER OF THIS HOME IS THE SUNROOM WITH VAULTED CEILINGS IN BOTH THE SUNROOM AND GREAT ROOM WITH WINDOWS GALORE TO LET THE OUTDOOR BEAUTY BE SEEN. THERE IS EVEN A WOOD BURNING STOVE WITH BRICK SURROUND AND MANTLE IN THE CORNER OF THE GREAT ROOM TO KEEP YOU WARM ON THOSE COOL NIGHTS. EVEN MORE CHARM! THE MAIN FLOOR HAS REAL CHERRY HARDWOODS THAT SHINE! THE BONUS ROOM UPSTAIRS HAS ITS OWN PRIVATE ENTRANCE AND FULL BATH, PERFECT FOR A TEEN SUITE OR TENANT. IT COULD ALSO BE A PRIVATE OFFICE/STUDY. WITH GARAGE PARKING FOR AT LEAST 8 CARS, AND OUTSIDE PARKING FOR MANY MORE, THIS PROPERTY EXCELS. THE DETACHED 4 CAR GARAGE HAS TWO 12’ DOORS AND HIGH CEILINGS WITH ATTIC FLOORING, MAKING THIS PERFECT FOR A POTENTIAL SHOP OR RV PARKING. TWO MORE ATTACHED 2 CAR GARAGES, ONE IS DRIVE UNDER BY BASEMENT, ANOTHER POTENTIAL IN-LAW OR TENANT SITUATION. THERE IS ALSO A HUGE DOG RUN WITH 8’ FENCE AND 8X10 SHED AND ANOTHER OUTSIDE SHED FOR GARDENING. THE PRIMARY SUITE IS 17’X17’ FOR KING FURNITURE, AND PRIMARY BATH HAS CUSTOM EXTRA DEEP TUB WITH HANDICAP BARS....
Contact an agent
Home facts
- Year built:1998
- Subdivision & Development:MAPLE RIDGE
- Listing ID #:7802278
- Updated:August 19, 2026 at 01:30 PM
Rooms and interior
- Bedrooms:3
- Total bathrooms:3
- Full bathrooms:3
- Bathrooms Description:Soaking Tub, Tub/Shower Combo
- Bedroom Description:Master on Main, Oversized Master, Sitting Room
Structure and exterior
- Year built:1998
- Lot area:13.26 Acres
- Lot Features:Cul-De-Sac, Private, Sloped
- Architectural Style:Craftsman
- Exterior Features:Covered, Deck, Front Porch
- Levels:2 Story
Schools
- High school:Loganville
- Middle school:Loganville
- Elementary school:Loganville
Utilities
- Water:Water Available
Finances and disclosures
- Price:$1,600,000
- Tax amount:$2,494 (2025)
 Listings identified with the FMLS IDX logo come from FMLS and are held by brokerage firms other than the owner of this website. The listing brokerage is identified in any listing details. Information is deemed reliable but is not guaranteed. If you believe any FMLS listing contains material that infringes your copyrighted work please click here (https://www.fmls.com/dmca) to review our DMCA policy and learn how to submit a takedown request. ©2026 First Multiple Listing Service, Inc.
New listings near 1555 Maple Ridge Drive
- Coming Soon
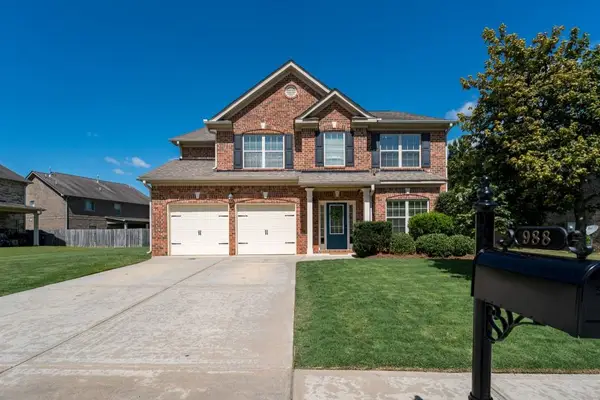 $469,900Coming Soon5 beds 3 baths
988 Spanish Moss Trail, Loganville, GA 30052
MLS# 7820733Listed by: RE/MAX TRU - Coming Soon
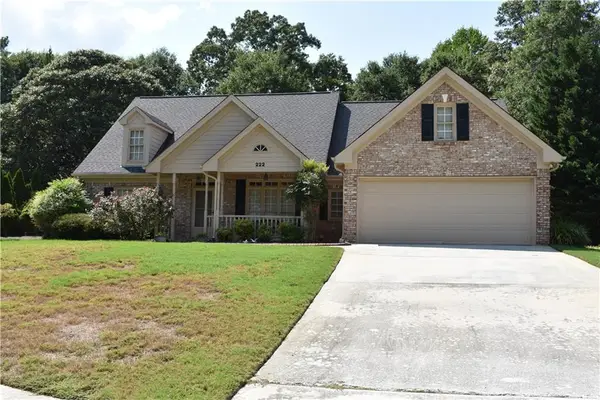 $489,900Coming Soon4 beds 3 baths
222 Missionary Ridge, Loganville, GA 30052
MLS# 7819963Listed by: BERKSHIRE HATHAWAY HOMESERVICES GEORGIA PROPERTIES - Coming Soon
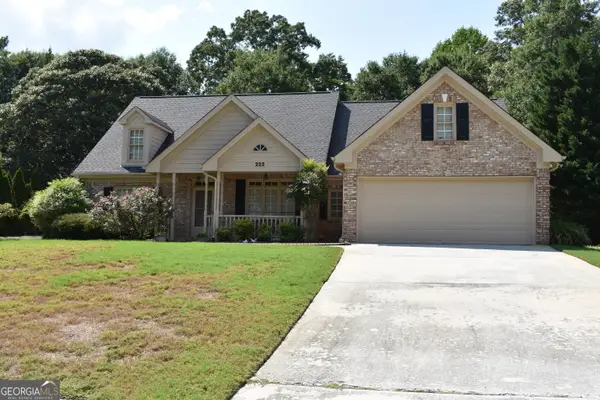 $489,900Coming Soon4 beds 3 baths
222 Missionary Ridge, Loganville, GA 30052
MLS# 10824072Listed by: BHHS Georgia Properties - New
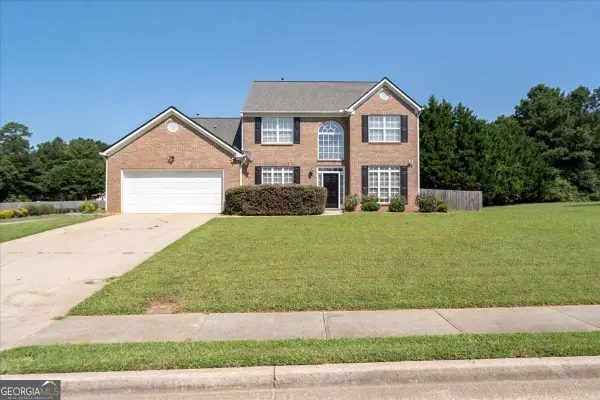 $365,000Active4 beds 3 baths2,365 sq. ft.
1135 Baltic Court, Loganville, GA 30052
MLS# 10828516Listed by: Bolst, Inc. - New
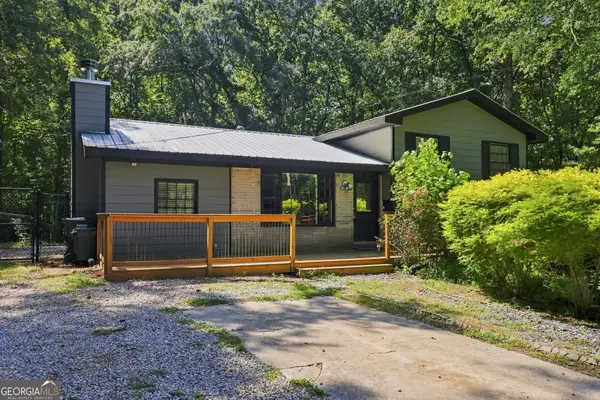 $229,900Active3 beds 2 baths1,779 sq. ft.
2840 Lois Lane, Loganville, GA 30052
MLS# 10828347Listed by: Southern Classic Realtors - New
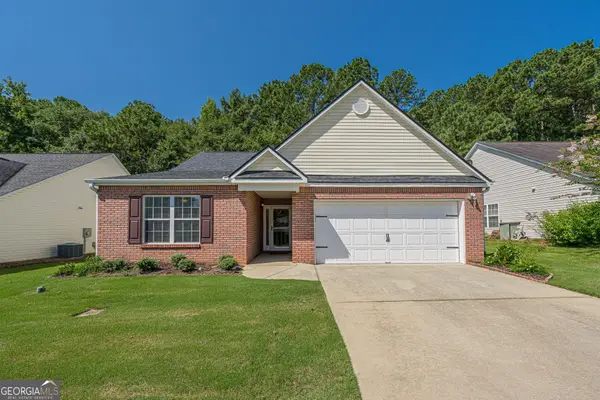 $329,900Active3 beds 2 baths1,685 sq. ft.
912 Village View Circle, Loganville, GA 30052
MLS# 10828129Listed by: Keller Williams Realty Atl. Partners - New
 $185,000Active2.5 Acres
2240 Gum Creek Church Road, Loganville, GA 30052
MLS# 10828153Listed by: Encore Georgia Realty LLC - New
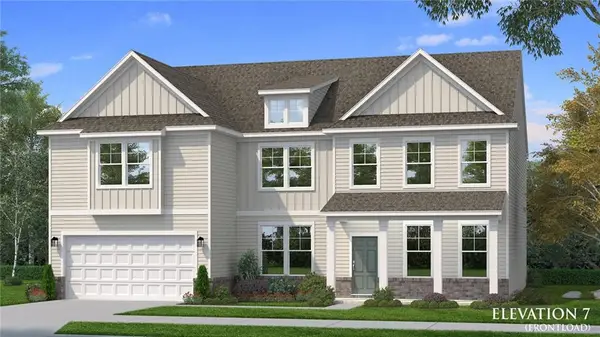 $629,993Active5 beds 4 baths4,037 sq. ft.
191 Dohrn Drive, Loganville, GA 30052
MLS# 7823462Listed by: DRB GROUP GEORGIA, LLC - New
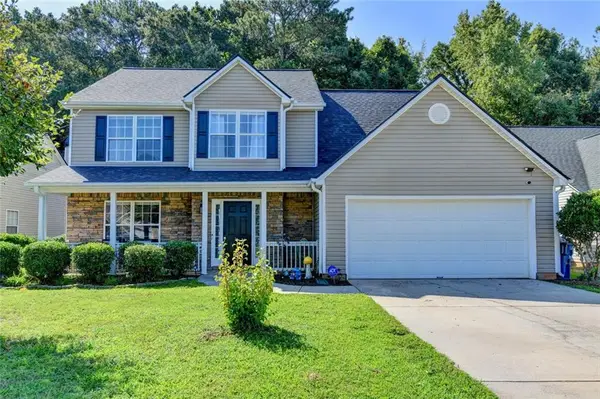 $375,000Active4 beds 3 baths2,246 sq. ft.
290 Lake Valley Drive Sw, Loganville, GA 30052
MLS# 7823277Listed by: HARRY NORMAN REALTORS - New
 $520,000Active4 beds 4 baths3,584 sq. ft.
741 Stonebranch Drive, Loganville, GA 30052
MLS# 7823301Listed by: KELLER WILLIAMS REALTY ATLANTA PARTNERS


Protect your home and budget from life's surprises with an Assurant Home Warranty, backed by a partner that supports you through every step of homeownership. Explore Plans.
© 2023 - 2026 ERA Franchise Systems LLC. All rights reserved. ERA Franchise Systems LLC fully supports the principles of the Fair Housing Act and the Equal Opportunity Act. ERA, ERA Real Estate powered, and their respective logos are registered service marks of ERA Franchise Systems LLC. Each office is independently owned and operated.