
1674 Fawlocke Run, Loganville, GA 30052
Local realty services provided by:ERA Towne Square Realty, Inc.
1674 Fawlocke Run,Loganville, GA 30052
$437,990
- 5 Beds
- 3 Baths
- 2,598 sq. ft.
- Single family
- Active
Listed by: tanya smith
Office: taylor morrison realty of georgia
MLS#:10803555
Source:METROMLS
Price summary
- Price:$437,990
- Price per sq. ft.:$168.59
- Monthly HOA dues:$70.83
About this home
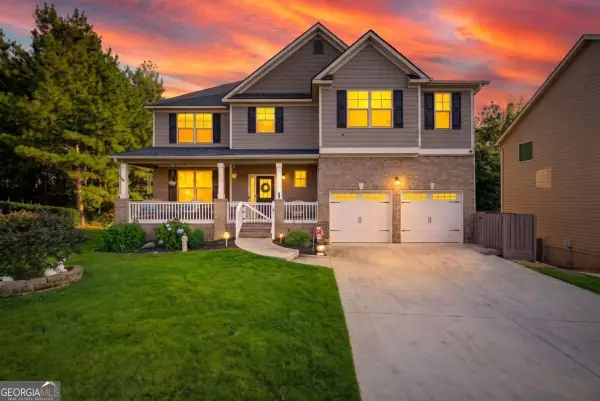
What's Special: Loft | Large Kitchen Island | 5th Bedroom | Covered Patio | Flat Lot. New Construction - October Completion! Built by America's Most Trusted Home Builder. Welcome to the Edison at 1674 Fawlocke Run in Windance Lake! This spacious home offers a flexible open-concept layout where the kitchen, dining area, and great room come together in one inviting gathering space. The kitchen features quartz countertops, a center island, and ample storage, while a fireplace adds warmth and character to the great room. Just beyond the main living area, the covered patio provides a comfortable outdoor retreat. The main level also includes a secondary bedroom and full bath, ideal for guests or a home office. Upstairs, the primary suite features dual sinks, a walk-in closet, and a well-appointed bath, while three additional bedrooms, a full bath, and a versatile loft offer room to spread out. A laundry room and two-car garage complete this thoughtfully designed home. Life at Windance Lake is about more than a home-it's finding your place. Enjoy a peaceful small-town feel just 45 minutes from Athens or Atlanta. Loganville offers great parks like Bay Creek, West Walton, and Tribble Mill with trails, fields, playgrounds, and more. Local shops and dining are close by, with easy access to Hwy 20, Sugarloaf Parkway, and I-85. Additional Highlights Include: refrigerator. Photos are for representative purposes only. MLS#10803555...
Contact an agent
Home facts
- Year built:2026
- Subdivision & Development:Windance Lake
- Listing ID #:10803555
- Updated:September 07, 2026 at 11:02 AM
Rooms and interior
- Bedrooms:5
- Total bathrooms:3
- Full bathrooms:3
- Flooring:Carpet, Tile
- Bathrooms Description:Double Vanity
- Kitchen Description:Breakfast Room, Kitchen Island, Oven/Range (Combo), Refrigerator, Walk-in Pantry
- Bedroom Description:Walk-In Closet(s)
- Living area:2,598 sq. ft.
Heating and cooling
- Cooling:Ceiling Fan(s), Central Air, Zoned
- Heating:Central, Natural Gas, Zoned
- Central air:Yes
Structure and exterior
- Roof:Composition
- Year built:2026
- Building area:2,598 sq. ft.
- Lot Features:Level
- Architectural Style:Brick 3 Side, Craftsman, Traditional
- Construction Materials:Brick
- Exterior Features:Deck/Patio
- Foundation Description:Slab
- Levels:2 Story
Schools
- High school:South Gwinnett
- Middle school:Grace Snell
- Elementary school:Magill
Utilities
- Water:Public
- Sewer:Public Sewer
Finances and disclosures
- Price:$437,990
- Price per sq. ft.:$168.59
Features and amenities
- Appliances:Oven/Range (Combo), Refrigerator
- Laundry features:In Hall, Upper Level
- Amenities:Attic Expandable, Carbon Monoxide Detector(s), High Ceilings, Smoke Detector(s), Tray Ceiling(s)
Parking
- Total parking spaces:2
- Parking description:Attached, Garage, Garage Door Opener, Kitchen Level
- Garage:Yes
 2026 Georgia MLS. All rights reserved. Information Deem Reliable But Not Guaranteed September 7, 2026
New listings near 1674 Fawlocke Run
- Coming Soon
 $400,000Coming Soon6 beds 4 baths3,836 sq. ft.
2144 Shadow Oak Trail, Loganville, GA 30052
MLS# 10839412Listed by: eXp Realty - Coming Soon
 $380,000Coming Soon4 beds 3 baths3,110 sq. ft.
1103 Deadwood Trail, Loganville, GA 30052
MLS# 10829013Listed by: Mark Spain Real Estate - Coming Soon
 $380,000Coming Soon4 beds 3 baths3,110 sq. ft.
1103 Deadwood Trail, Loganville, GA 30052
MLS# 7824203Listed by: MARK SPAIN REAL ESTATE - New
 $325,000Active5 beds 4 baths2,920 sq. ft.
3568 Park Hill Circle, Loganville, GA 30052
MLS# 10840775Listed by: Southern Classic Realtors - New
 $825,000Active3 beds 3 baths2,065 sq. ft.
1555 Maple Ridge Drive, Loganville, GA 30052
MLS# 7833181Listed by: VIRTUAL PROPERTIES REALTY. BIZ - New
 $359,900Active4 beds 3 baths1,696 sq. ft.
3434 Irvin Drive, Loganville, GA 30052
MLS# 10840693Listed by: Virtual Properties Realty.com - New
 $419,900Active3 beds 3 baths2,014 sq. ft.
3400 Brackenwood Road, Loganville, GA 30052
MLS# 10840274Listed by: Offerpad Brokerage - New
 $975,000Active3 beds 3 baths2,200 sq. ft.
540 Bay Creek Rd., Loganville, GA 30052
MLS# 7832942Listed by: PREFERRED GA PROPERTIES, LLC - New
 $349,900Active4 beds 3 baths1,850 sq. ft.
921 Tucker Lane, Loganville, GA 30052
MLS# 7832883Listed by: VIRTUAL PROPERTIES REALTY.NET, LLC. - New
 $325,900Active3 beds 3 baths1,833 sq. ft.
827 Leraes Way Street, Loganville, GA 30052
MLS# 10839187Listed by: Ansley RE|Christie's Int'l RE


Protect your home and budget from life's surprises with an Assurant Home Warranty, backed by a partner that supports you through every step of homeownership. Explore Plans.
© 2023 - 2026 ERA Franchise Systems LLC. All rights reserved. ERA Franchise Systems LLC fully supports the principles of the Fair Housing Act and the Equal Opportunity Act. ERA, ERA Real Estate powered, and their respective logos are registered service marks of ERA Franchise Systems LLC. Each office is independently owned and operated.