
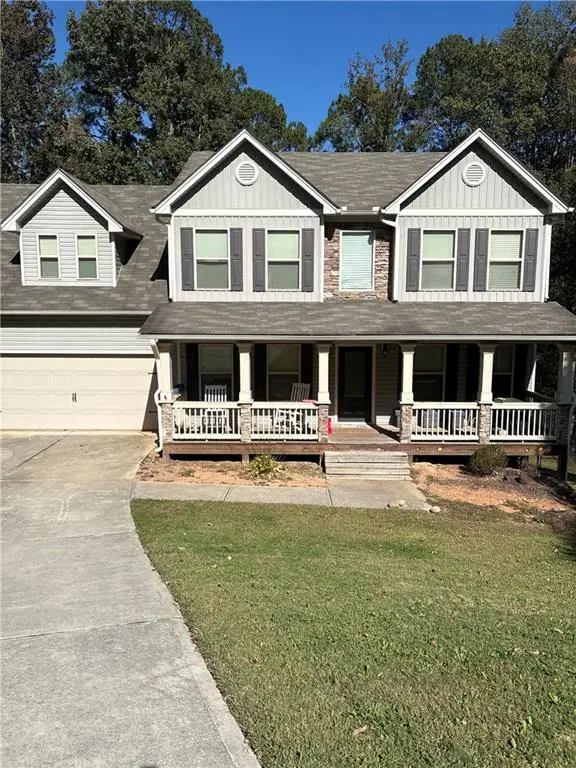
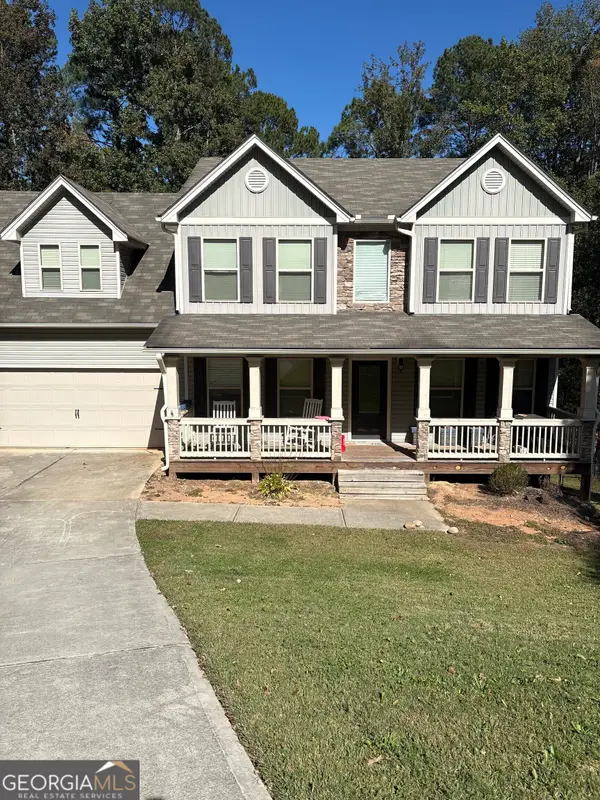
213 Chad Lane, Loganville, GA 30052
Local realty services provided by:ERA Towne Square Realty, Inc.
213 Chad Lane,Loganville, GA 30052
$420,000
- 4 Beds
- 3 Baths
- 2,632 sq. ft.
- Single family
- Coming Soon
Listed by: jonika freeman
Office: weichert realtors-vision
MLS#:7862184
Source:FIRSTMLS
Price summary
- Price:$420,000
- Price per sq. ft.:$159.57
- Monthly HOA dues:$27.08
About this home
JUST IN TIME FOR THE HOLIDAYS—YOUR DREAM HOME AWAITS! Welcome to this gorgeous, spacious four-sided brick ranch with a fully finished daylight basement, perfectly situated on a quiet cul-de-sac in the highly desirable 55+ community of The Villas at Loganville! This exceptional home offers the perfect blend of elegance, comfort, and versatility, with a spacious primary suite on the main level featuring a walk-in closet and walk-in shower, plus two additional bedrooms thoughtfully tucked away in a separate wing for added privacy. The inviting open-concept living and dining areas feature a cozy fireplace, creating the perfect atmosphere for holiday gatherings and memorable moments with family and friends. The beautifully appointed kitchen boasts granite countertops, stainless steel appliances, a charming eat-in dining area, and picturesque backyard views, with easy access to a spacious deck perfect for morning coffee or outdoor entertaining. But wait, there's MORE! The fully finished daylight basement is an entertainer's dream, featuring a large media room, a versatile flex room perfect for crafting, sewing, or a home office, and a fourth bedroom complete with its own private full bathroom and walk-in closet—ideal for guests or extended family. Step outside to the covered patio, accessible from the basement recreation room, and enjoy even more space to relax and entertain. Storage is abundant throughout the home, including a dedicated storage area with a BOAT DOOR—YES, YOU READ THAT RIGHT, A BOAT DOOR! Whether you're looking to downsize without sacrificing space or simply embrace a more relaxed lifestyle, this incredible home delivers the best of both worlds with convenient main-level living and an entire finished lower level for entertaining, hobbies, and guests. MOTIVATED SELLER—DON'T LET THIS ONE GET AWAY! Schedule your private showing today and imagine celebrating the holidays in your beautiful new home!...
Contact an agent
Home facts
- Year built:2003
- Subdivision & Development:Villas at Loganville
- Listing ID #:7862184
- Updated:November 02, 2026 at 01:48 AM
Rooms and interior
- Bedrooms:4
- Total bathrooms:3
- Full bathrooms:3
- Flooring:Carpet, Ceramic Tile, Hardwood
- Dining Description:Separate Dining Room
- Bathrooms Description:Double Vanity, Shower Only
- Kitchen Description:Cabinets White, Dishwasher, Disposal, Eat-in Kitchen, Electric Cooktop, Electric Oven, Microwave, Pantry, Range Hood, Refrigerator, Solid Surface Counters
- Bedroom Description:Master on Main, Split Bedroom Plan
- Basement Description:Boat Door, Daylight, Exterior Entry, Finished, Interior Entry
- Living area:2,632 sq. ft.
Heating and cooling
- Cooling:Ceiling Fan(s), Central Air, Zoned
- Heating:Central, Electric
- Central air:Yes
Structure and exterior
- Roof:Composition
- Year built:2003
- Building area:2,632 sq. ft.
- Lot area:0.23 Acres
- Lot Features:Back Yard, Cul-De-Sac, Front Yard, Landscaped, Private
- Architectural Style:Ranch, Traditional
- Construction Materials:Brick 4 Sides
- Exterior Features:Balcony, Deck, Patio, Private Yard
- Levels:1.5 Story
Schools
- High school:Loganville
- Middle school:Loganville
- Elementary school:Sharon - Walton
Utilities
- Water:Public, Water Available
- Sewer:Public Sewer, Sewer Available
Finances and disclosures
- Price:$420,000
- Price per sq. ft.:$159.57
- Tax amount:$4,197 (2025)
Features and amenities
- Laundry features:In Hall, Main Level
- Amenities:Electric Water Heater, Entrance Foyer, High Ceilings 9 ft Lower, High Ceilings 9 ft Main, High Speed Internet, Walk-In Closet(s)
Parking
- Total parking spaces:2
- Parking description:Driveway, Garage, Garage Door Opener, Garage Faces Front, Level Driveway
- Garage spaces:2
 Listings identified with the FMLS IDX logo come from FMLS and are held by brokerage firms other than the owner of this website. The listing brokerage is identified in any listing details. Information is deemed reliable but is not guaranteed. If you believe any FMLS listing contains material that infringes your copyrighted work please click here (https://www.fmls.com/dmca) to review our DMCA policy and learn how to submit a takedown request. ©2026 First Multiple Listing Service, Inc.
New listings near 213 Chad Lane
- Coming Soon
 $469,000Coming Soon4 beds 4 baths2,022 sq. ft.
1420 Greenridge Way, Loganville, GA 30052
MLS# 7861713Listed by: MARK SPAIN REAL ESTATE - Coming Soon
 $469,000Coming Soon4 beds 4 baths2,022 sq. ft.
1420 Greenridge Way, Loganville, GA 30052
MLS# 10882201Listed by: Mark Spain Real Estate - Coming Soon
 $705,000Coming Soon4 beds 3 baths2,968 sq. ft.
1401 Henderson Ridge Lane, Loganville, GA 30052
MLS# 7861644Listed by: DRAKE REALTY OF GA, INC. - Coming Soon
 $475,000Coming Soon5 beds 4 baths3,624 sq. ft.
3780 Casual Ridge Way, Loganville, GA 30052
MLS# 10880465Listed by: The Connection Real Estate - Coming Soon
 $379,000Coming Soon3 beds 2 baths1,612 sq. ft.
3420 Cobblestone Court, Loganville, GA 30052
MLS# 10879546Listed by: Virtual Properties Realty.com - Coming Soon
 $380,000Coming Soon4 beds 3 baths2,371 sq. ft.
1560 Summit Pond Circle, Loganville, GA 30052
MLS# 7857786Listed by: ALL POINTS TEAM, LLC - Coming Soon
 $365,000Coming Soon3 beds 3 baths2,701 sq. ft.
2125 Huntington Drive, Loganville, GA 30052
MLS# 7857237Listed by: MARK SPAIN REAL ESTATE - Coming Soon
 $365,000Coming Soon3 beds 3 baths2,701 sq. ft.
2125 Huntington Drive, Loganville, GA 30052
MLS# 10876548Listed by: Mark Spain Real Estate - Coming Soon
 $335,000Coming Soon3 beds 2 baths1,508 sq. ft.
3340 Timber Walk Circle, Loganville, GA 30052
MLS# 7857055Listed by: SOUTHERN CLASSIC REALTORS - Coming Soon
 $335,000Coming Soon3 beds 2 baths1,508 sq. ft.
3340 Timber Walk Circle, Loganville, GA 30052
MLS# 10876329Listed by: Southern Classic Realtors


Protect your home and budget from life's surprises with an Assurant Home Warranty, backed by a partner that supports you through every step of homeownership. Explore Plans.
© 2023 - 2026 ERA Franchise Systems LLC. All rights reserved. ERA Franchise Systems LLC fully supports the principles of the Fair Housing Act and the Equal Opportunity Act. ERA, ERA Real Estate powered, and their respective logos are registered service marks of ERA Franchise Systems LLC. Each office is independently owned and operated.