
219 Traditions Drive, Loganville, GA 30052
Local realty services provided by:ERA Towne Square Realty, Inc.
219 Traditions Drive,Loganville, GA 30052
$450,000
- 5 Beds
- 4 Baths
- 3,043 sq. ft.
- Single family
- Pending
Listed by: hanford gadis
Office: keller williams realty atl. partners
MLS#:10772719
Source:METROMLS
Price summary
- Price:$450,000
- Price per sq. ft.:$147.88
- Monthly HOA dues:$34.42
About this home
* 5 Bedrooms * 4 Bathrooms * 2-Car Garage * Outside Shed included * Priced at $450,000 * $10,000 Seller Flex Money: Available with any full-price offer to help cover closing costs, prepaids, or a temporary rate buydown. * $2,000 Preferred Lender Credit: Our preferred lender will contribute an additional $2,000 toward the buyer's closing costs if you finance through them. * A total of $12,000 in available buyer incentives to significantly lower out-of-pocket costs or monthly payment. Stunning 5-BR Craftsman-Style Traditional in Prime Loganville Location! Welcome home to 219 Traditions Lane, a beautifully crafted 5-bedroom, 4-bathroom estate that perfectly balances architectural elegance with everyday functionality. Situated in a highly desirable, quiet Loganville enclave, this 2017-built home offers immediate curb appeal with its classic brick-front accent and charming craftsman-style frame. Step through the inviting entry foyer to discover an open-concept layout packed with high-end trim and sophisticated architectural details, including soaring 9ft+ ceilings on the main level, elegant arched passageways, and gorgeous handscraped hardwoods. The expansive great room is centered around a cozy fireplace, making it the perfect setting for family gatherings. For formal hosting, the property boasts a distinct, separate dining room featuring beautiful coffered ceilings. The heart of the home is the massive gourmet kitchen, complete with premium solid surface countertops, an oversized breakfast bar island, a bright breakfast room, and premium cabinetry with a clear view into the family room. Ideal for multi-generational living or guests, the main level includes a coveted private bedroom suite paired with a full bathroom. Upstairs, retreat to the sprawling owner's suite-a true sanctuary featuring a massive private sitting area and deep trey ceilings. The spa-like primary bath offers a double vanity, a large separate shower, a deep soaking tub, and an impressive walk-in closet. There is a huge and inviting Media Room to entertain family and guests. The remaining secondary bedrooms are generously sized with great closet space, alongside a conveniently located upstairs laundry room. Step out back to the open patio overlooking a gently sloping backyard that's perfect for weekend BBQs, gardening, or play. Boasting a kitchen-level entry 2-car garage, dual-zone HVAC for energy efficiency, and a prime location within the top-rated Archer High School district-with quick access to Hwy 78, Hwy 81, and GA-20-this turn-key home truly has it all. Schedule your tour today!...
Contact an agent
Home facts
- Year built:2017
- Listing ID #:10772719
- Updated:July 20, 2026 at 10:19 AM
Rooms and interior
- Bedrooms:5
- Total bathrooms:4
- Full bathrooms:4
- Flooring:Carpet, Hardwood, Tile
- Dining Description:Separate Room
- Bathrooms Description:Double Vanity
- Kitchen Description:Breakfast Area, Cooktop, Dishwasher, Disposal, Ice Maker, Kitchen Island, Oven (Wall), Refrigerator, Solid Surface Counters, Stainless Steel Appliance(s), Walk-in Pantry
- Living area:3,043 sq. ft.
Heating and cooling
- Cooling:Ceiling Fan(s), Central Air
- Heating:Central
- Central air:Yes
Structure and exterior
- Roof:Composition
- Year built:2017
- Building area:3,043 sq. ft.
- Lot area:0.21 Acres
- Architectural Style:Craftsman
- Construction Materials:Brick, Wood Siding
- Exterior Features:Deck/Patio
- Foundation Description:Slab
- Levels:2 Story
Schools
- High school:Archer
- Middle school:Mcconnell
- Elementary school:Cooper
Utilities
- Water:Public
- Sewer:Public Sewer, Sewer Connected
Finances and disclosures
- Price:$450,000
- Price per sq. ft.:$147.88
- Tax amount:$6,325 (2025)
Features and amenities
- Appliances:Cooktop, Dishwasher, Disposal, Oven (Wall), Refrigerator, Stainless Steel Appliance(s)
- Laundry features:Laundry, Upper Level
- Amenities:Double Pane Windows, Fire Sprinkler System, High Ceilings, Pulldown Attic Stairs, Smoke Detector(s)
Parking
- Total parking spaces:4
- Parking description:Garage, Parking Pad
- Garage:Yes
 2026 Georgia MLS. All rights reserved. Information Deem Reliable But Not Guaranteed July 20, 2026
New listings near 219 Traditions Drive
- New
 $470,000Active5 beds 4 baths3,172 sq. ft.
1013 Autumn Drive, Loganville, GA 30052
MLS# 10808695Listed by: Cox & Company Real Estate, LLC - New
 $441,457Active3 beds 2 baths1,977 sq. ft.
2620 Warbler Pass, Loganville, GA 30052
MLS# 7807197Listed by: MCKINLEY PROPERTIES, LLC. - New
 $469,900Active3 beds 2 baths1,489 sq. ft.
929 Ga Hwy 81, Loganville, GA 30052
MLS# 10808503Listed by: Southern Classic Realtors - New
 $455,000Active3 beds 3 baths2,293 sq. ft.
1826 Woodsley Court, Loganville, GA 30052
MLS# 10808395Listed by: Fathom Realty GA, LLC - New
 $519,000Active5 beds 4 baths4,146 sq. ft.
278 Azalea Bloom Drive, Loganville, GA 30052
MLS# 10807948Listed by: Atlanta Communities - New
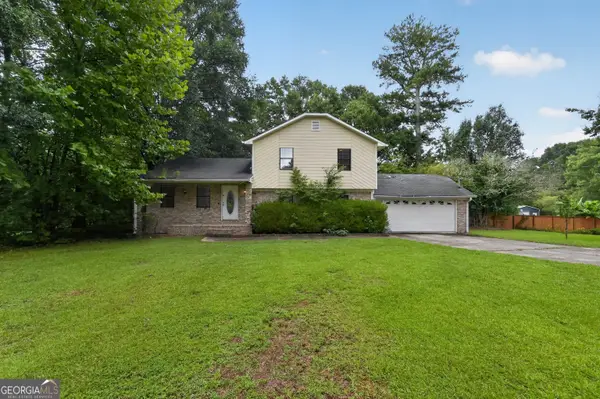 $294,900Active4 beds 2 baths2,324 sq. ft.
2820 Ozora Church Road, Loganville, GA 30052
MLS# 10807953Listed by: Trelora Realty, Inc. - New
 $549,900Active5 beds 4 baths3,478 sq. ft.
3970 Governors Circle, Loganville, GA 30052
MLS# 10807590Listed by: RE/MAX Center - New
 $375,000Active3 beds 2 baths1,914 sq. ft.
4389 Center Hill Church Road, Loganville, GA 30052
MLS# 10807294Listed by: Keller Williams Realty Atl. Partners - New
 $299,900Active3 beds 3 baths2,049 sq. ft.
342 Tara Commons Circle, Loganville, GA 30052
MLS# 7806353Listed by: GRANAKY BECCLES REALTY, INC. - New
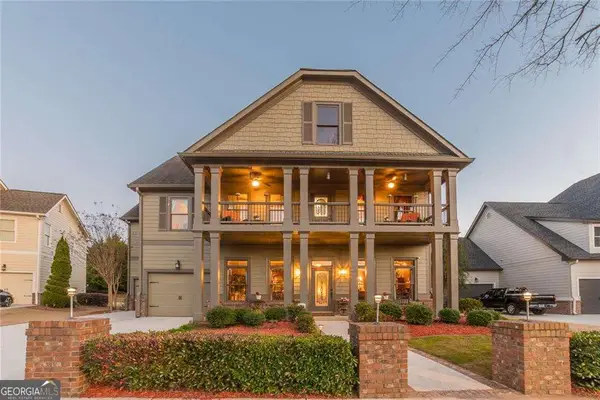 $588,000Active5 beds 4 baths
630 Warm Springs Court, Loganville, GA 30052
MLS# 10806901Listed by: eXp Realty


Protect your home and budget from life's surprises with an Assurant Home Warranty, backed by a partner that supports you through every step of homeownership. Explore Plans.
© 2023 - 2026 ERA Franchise Systems LLC. All rights reserved. ERA Franchise Systems LLC fully supports the principles of the Fair Housing Act and the Equal Opportunity Act. ERA, ERA Real Estate powered, and their respective logos are registered service marks of ERA Franchise Systems LLC. Each office is independently owned and operated.