
235 Chandler Walk, Loganville, GA 30052
Local realty services provided by:ERA Kings Bay Realty
235 Chandler Walk,Loganville, GA 30052
$650,000
- 4 Beds
- 4 Baths
- 3,774 sq. ft.
- Single family
- Active
Listed by: charlie eavenson
Office: home gold realty, inc.
MLS#:10763991
Source:METROMLS
Price summary
- Price:$650,000
- Price per sq. ft.:$172.23
- Monthly HOA dues:$27.08
About this home
This beautiful ranch with a brand new roof is on a full basement that's partially finished. Large recreation/family room, huge bedroom and a half-bath are finished in the basement. Step out from the rec room onto the covered patio. Plenty of space in the half-bath to add a tub and/or shower. Remainder of basement is studded up with plenty of room for multiple bedrooms, a kitchen and playroom/office/workout room. Workshop area with double doors for bringing in lawn equipment. Brick front and Hardie cement board siding offer durable low maintenance. Open concept dining room and living room. The study/office/den is off the foyer and opposite the dining room. The kitchen has gorgeous stained cabinets and solid surface countertops with a view into the living room and the keeping room. Both rooms have gas log fireplaces. The gas cooktop also features a pot filler. The wall oven and microwave oven make for convenient meal preparation. The oversized master bedroom has a separate sitting area and a door out onto the covered deck. The luxurious master bath features a jetted tub and large glass-door shower. The split bedroom plan offers the family privacy. The jack-and-jill bathroom connects the other two main floor bedrooms. The huge covered deck is enclosed on three sides. It could easily be turned into a screened porch. The covered patio below is great for entertaining. This upscale neighborhoood is minutes from shopping and great Loganville schools. It's convenient to routes into Atlanta or to I-20....
Contact an agent
Home facts
- Year built:2003
- Subdivision & Development:Chandler Walk
- Listing ID #:10763991
- Updated:August 12, 2026 at 11:16 AM
Rooms and interior
- Bedrooms:4
- Total bathrooms:4
- Full bathrooms:2
- Half bathrooms:2
- Flooring:Carpet, Hardwood, Tile
- Dining Description:Seats 12+
- Bathrooms Description:Double Vanity
- Kitchen Description:Breakfast Bar, Breakfast Room, Dishwasher, Kitchen Island, Microwave, Pantry, Solid Surface Counters
- Bedroom Description:Master On Main Level, Split Bedroom Plan, Walk-In Closet(s)
- Basement Description:Bath Finished, Bath/Stubbed, Daylight, Exterior Entry, Full, Interior Entry
- Living area:3,774 sq. ft.
Heating and cooling
- Cooling:Ceiling Fan(s), Central Air, Electric, Zoned
- Heating:Central, Forced Air, Zoned
- Central air:Yes
Structure and exterior
- Roof:Composition
- Year built:2003
- Building area:3,774 sq. ft.
- Lot area:1.39 Acres
- Architectural Style:Brick Front, Ranch, Traditional
- Construction Materials:Concrete
- Exterior Features:Deck, Deck/Patio, Sprinkler System
- Levels:1 Story
Schools
- High school:Loganville
- Middle school:Loganville
- Elementary school:Sharon
Utilities
- Water:Public, Water Available
- Sewer:Septic Tank
Finances and disclosures
- Price:$650,000
- Price per sq. ft.:$172.23
- Tax amount:$2,036 (2025)
Features and amenities
- Appliances:Dishwasher, Electric Water Heater, Gas Water Heater, Microwave
- Laundry features:Laundry
- Amenities:Bookcases, Double Pane Windows, Electric Water Heater, Gas Water Heater, High Ceilings, Pulldown Attic Stairs, Rear Stairs, Security System, Smoke Detector(s), Tray Ceiling(s), Window Treatments
Parking
- Total parking spaces:2
- Parking description:Attached, Garage, Garage Door Opener, Kitchen Level, Side/Rear Entrance
- Garage:Yes
 2026 Georgia MLS. All rights reserved. Information Deem Reliable But Not Guaranteed August 12, 2026
New listings near 235 Chandler Walk
- New
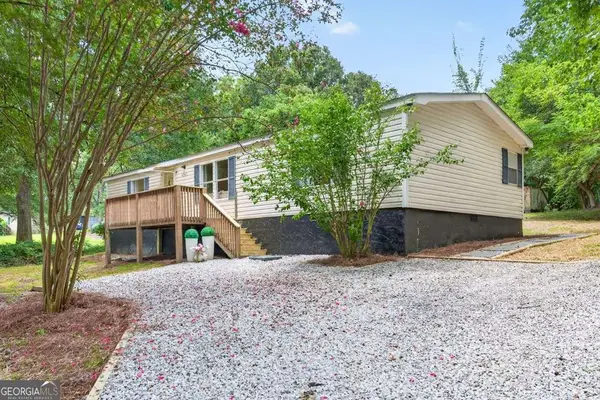 $210,000Active3 beds 2 baths1,344 sq. ft.
4740 New Horizon Drive, Loganville, GA 30052
MLS# 10824442Listed by: Prestige Realty Services - New
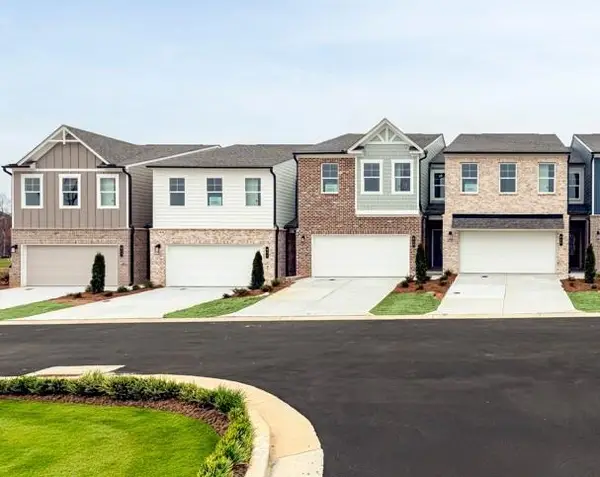 $324,990Active3 beds 3 baths1,863 sq. ft.
543 Raelyns Way, Loganville, GA 30052
MLS# 7820226Listed by: SM GEORGIA BROKERAGE, LLC - New
 $324,990Active3 beds 3 baths1,863 sq. ft.
545 Raelyns Way, Loganville, GA 30052
MLS# 7820231Listed by: SM GEORGIA BROKERAGE, LLC - New
 $339,990Active3 beds 3 baths1,863 sq. ft.
547 Raelyns Way, Loganville, GA 30052
MLS# 7820263Listed by: SM GEORGIA BROKERAGE, LLC - New
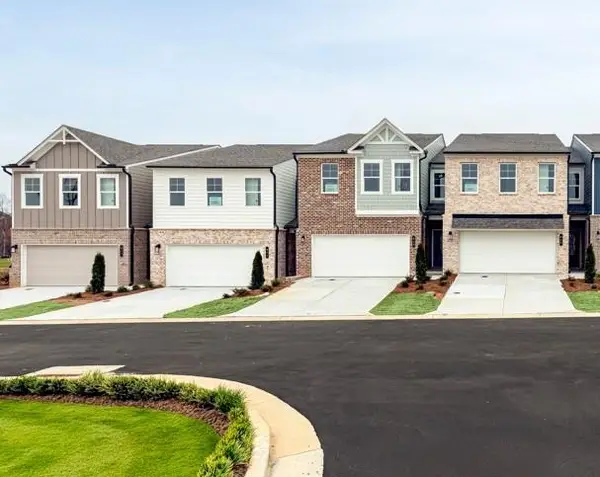 $299,990Active3 beds 3 baths1,863 sq. ft.
537 Raelyns Way, Loganville, GA 30052
MLS# 7820203Listed by: SM GEORGIA BROKERAGE, LLC - New
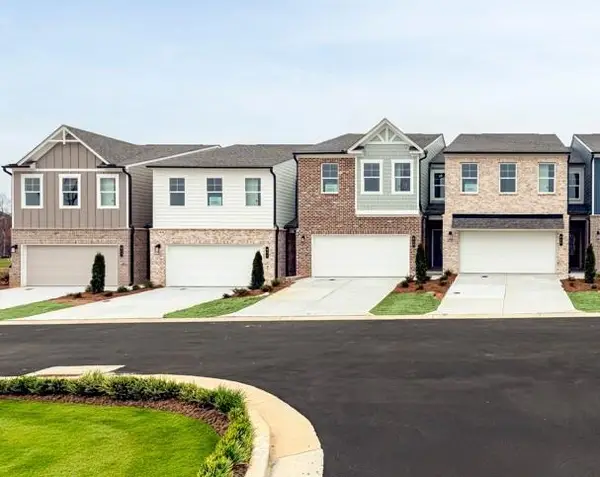 $324,990Active3 beds 3 baths1,863 sq. ft.
539 Raelyns Way, Loganville, GA 30052
MLS# 7820212Listed by: SM GEORGIA BROKERAGE, LLC - New
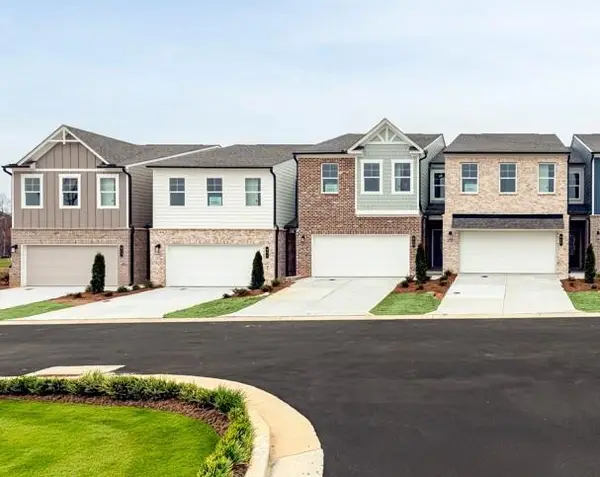 $324,990Active3 beds 3 baths1,863 sq. ft.
541 Raelyns Way, Loganville, GA 30052
MLS# 7820219Listed by: SM GEORGIA BROKERAGE, LLC - New
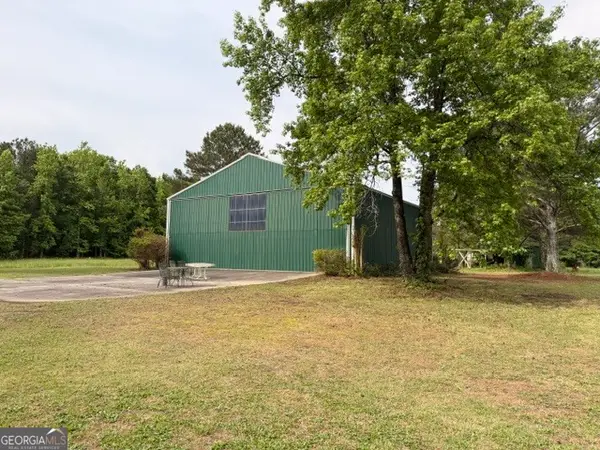 $475,000Active6.91 Acres
3650 Spring Valley Drive, Loganville, GA 30052
MLS# 10824336Listed by: Malcom & Malcom Realty Prof. - New
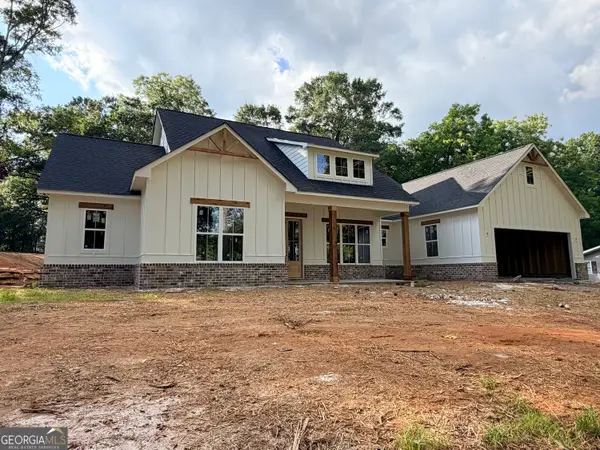 $525,000Active3 beds 3 baths2,020 sq. ft.
207 Walton Street, Loganville, GA 30052
MLS# 10824092Listed by: BHHS Georgia Properties - New
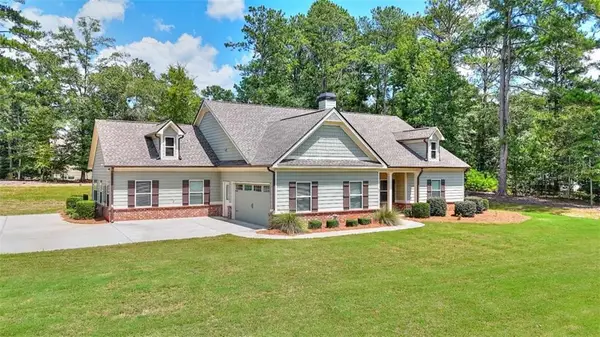 $489,900Active4 beds 3 baths
1414 Maple Cove Lane, Loganville, GA 30052
MLS# 7820055Listed by: SOUTHERN CLASSIC REALTORS


Protect your home and budget from life's surprises with an Assurant Home Warranty, backed by a partner that supports you through every step of homeownership. Explore Plans.
© 2023 - 2026 ERA Franchise Systems LLC. All rights reserved. ERA Franchise Systems LLC fully supports the principles of the Fair Housing Act and the Equal Opportunity Act. ERA, ERA Real Estate powered, and their respective logos are registered service marks of ERA Franchise Systems LLC. Each office is independently owned and operated.