
2479 Anhinga Drive, Loganville, GA 30052
Local realty services provided by:ERA Towne Square Realty, Inc.
2479 Anhinga Drive,Loganville, GA 30052
$447,902
- 3 Beds
- 2 Baths
- 2,065 sq. ft.
- Single family
- Pending
Listed by: santosha scott
Office: mckinley properties, llc.
MLS#:7817890
Source:FIRSTMLS
Price summary
- Price:$447,902
- Price per sq. ft.:$216.9
- Monthly HOA dues:$140
About this home
Move-in ready in Cooper’s Walk! The Evergreen plan by McKinley Homes offers 2,065 square feet of beautifully designed ranch living with 3 bedrooms and 2 baths. This home features a welcoming foyer, spacious kitchen with abundant soft-close cabinetry, a dedicated nook perfect for a coffee bar or beverage station, and an oversized dining room ideal for gatherings. The private owner’s suite includes a luxurious ensuite bath with a stepless shower for easy, comfortable living. Cooper’s Walk is a 55+ community designed for low-maintenance living, with lawn care, cabana, and swimming pool included in the HOA. Conveniently located near Grayson and Loganville with senior tax benefits as early as 62. This home is ready now. Visit today for a private tour and see why Cooper’s Walk is the perfect place to call home!
Contact an agent
Home facts
- Year built:2026
- Subdivision & Development:Cooper's Walk
- Listing ID #:7817890
- Updated:September 27, 2026 at 07:30 AM
Rooms and interior
- Bedrooms:3
- Total bathrooms:2
- Full bathrooms:2
- Flooring:Carpet, Ceramic Tile, Concrete, Vinyl
- Dining Description:Open Concept, Seats 12+
- Bathrooms Description:Double Vanity, Shower Only
- Kitchen Description:Cabinets Other, Dishwasher, Disposal, Gas Range, Kitchen Island, Microwave, Pantry Walk-In
- Bedroom Description:Master on Main, Oversized Master, Split Bedroom Plan
- Living area:2,065 sq. ft.
Heating and cooling
- Cooling:Ceiling Fan(s), Central Air
- Heating:Central, Natural Gas
- Central air:Yes
Structure and exterior
- Roof:Composition, Shingle
- Year built:2026
- Building area:2,065 sq. ft.
- Lot area:0.15 Acres
- Lot Features:Back Yard, Front Yard, Landscaped, Level
- Architectural Style:Craftsman
- Construction Materials:Concrete, HardiPlank Type, Stone
- Exterior Features:Covered
- Levels:1 Story
Schools
- High school:Grayson
- Middle school:Bay Creek
- Elementary school:Trip
Utilities
- Water:Public, Water Available
- Sewer:Public Sewer
Finances and disclosures
- Price:$447,902
- Price per sq. ft.:$216.9
Features and amenities
- Laundry features:Laundry Room, Main Level
- Amenities:Disappearing Attic Stairs, Electric Water Heater, Entrance Foyer, High Ceilings 9 ft Main, Walk-In Closet(s)
Parking
- Total parking spaces:2
- Parking description:Attached, Driveway, Garage, Garage Door Opener, Garage Faces Front, Kitchen Level
- Garage spaces:2
 Listings identified with the FMLS IDX logo come from FMLS and are held by brokerage firms other than the owner of this website. The listing brokerage is identified in any listing details. Information is deemed reliable but is not guaranteed. If you believe any FMLS listing contains material that infringes your copyrighted work please click here (https://www.fmls.com/dmca) to review our DMCA policy and learn how to submit a takedown request. ©2026 First Multiple Listing Service, Inc.
New listings near 2479 Anhinga Drive
- Coming Soon
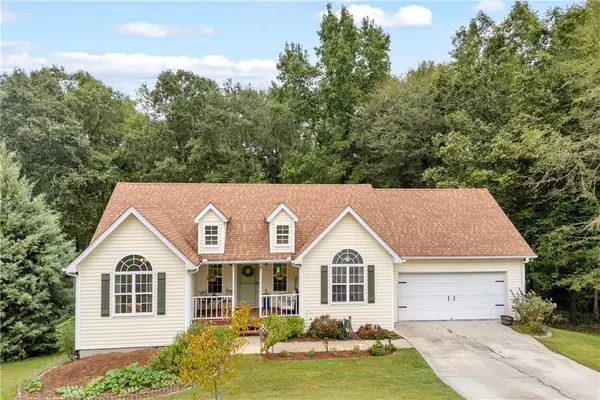 $375,000Coming Soon5 beds 3 baths2,599 sq. ft.
1728 Riveredge Walk, Loganville, GA 30052
MLS# 7845147Listed by: KELLER WILLIAMS PREMIER - Coming Soon
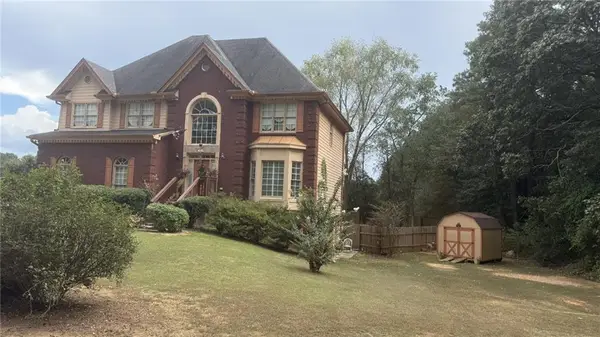 $425,000Coming Soon5 beds 3 baths3,522 sq. ft.
605 Ozora Road, Loganville, GA 30052
MLS# 7842242Listed by: EXP REALTY, LLC. - Coming Soon
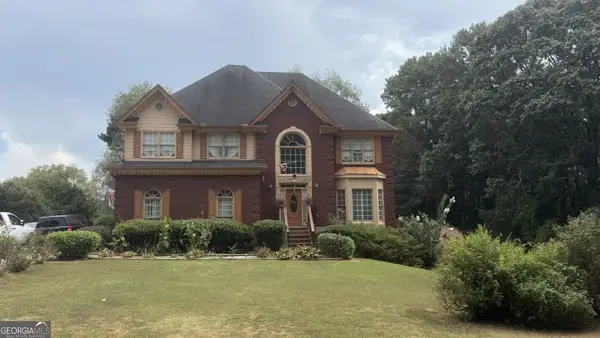 $425,000Coming Soon5 beds 3 baths3,522 sq. ft.
605 Ozora Road, Loganville, GA 30052
MLS# 10853682Listed by: eXp Realty - Coming Soon
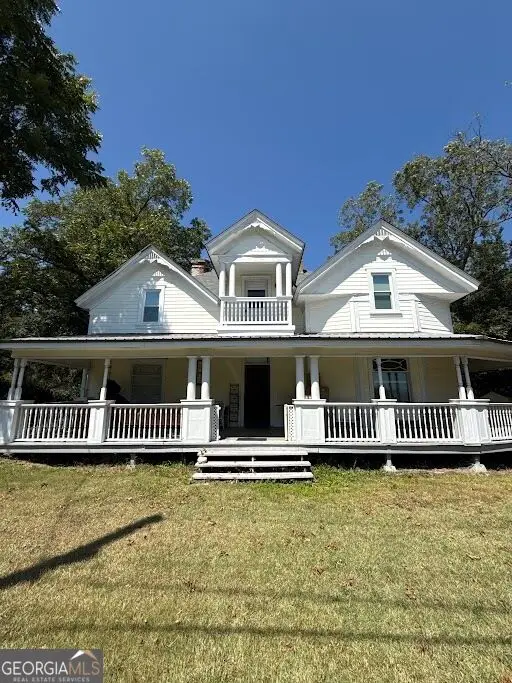 $400,000Coming Soon4 beds 4 baths2,730 sq. ft.
266 C S Floyd Road, Loganville, GA 30052
MLS# 10851400Listed by: Mark Spain Real Estate - Coming Soon
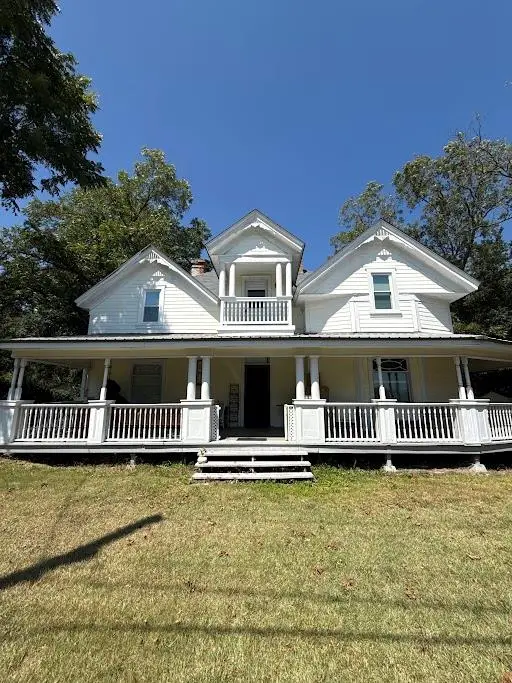 $425,000Coming Soon4 beds 3 baths2,730 sq. ft.
266 C S Floyd Road, Loganville, GA 30052
MLS# 7842177Listed by: MARK SPAIN REAL ESTATE - Coming Soon
 $525,000Coming Soon5 beds 4 baths4,799 sq. ft.
1003 Maple Creek Drive, Loganville, GA 30052
MLS# 7833459Listed by: SANDERS RE, LLC - Coming Soon
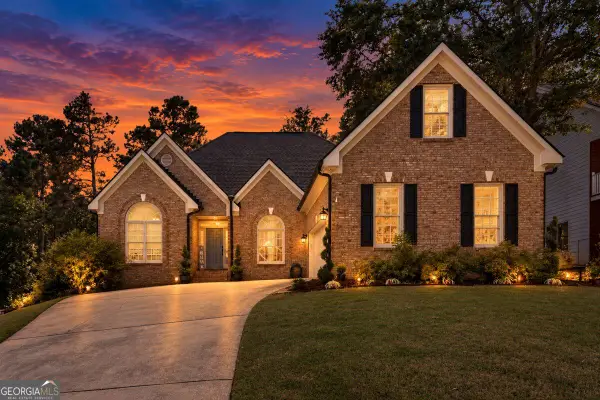 $525,000Coming Soon5 beds 4 baths
1003 Maple Creek Drive, Loganville, GA 30052
MLS# 10840901Listed by: Sanders Real Estate - New
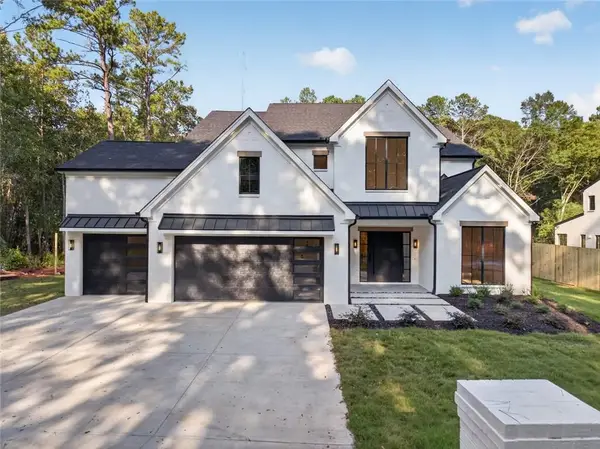 $999,000Active4 beds 4 baths4,265 sq. ft.
596 Hoke O'kelly Mill Road Sw, Loganville, GA 30052
MLS# 7845130Listed by: DALTON WADE, INC. - New
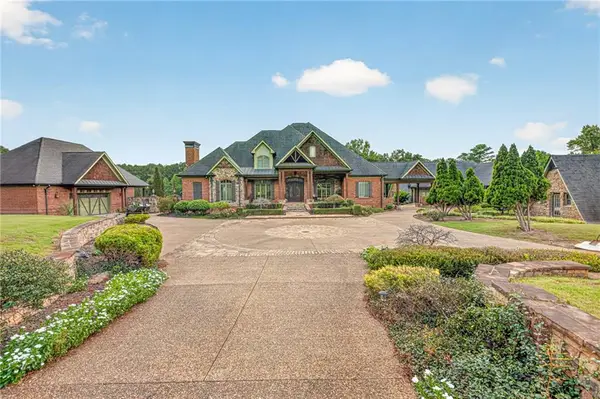 $3,000,000Active5 beds 5 baths9,539 sq. ft.
4984 Donald Drive, Loganville, GA 30052
MLS# 7844789Listed by: PRESTIGE REALTY SERVICES - New
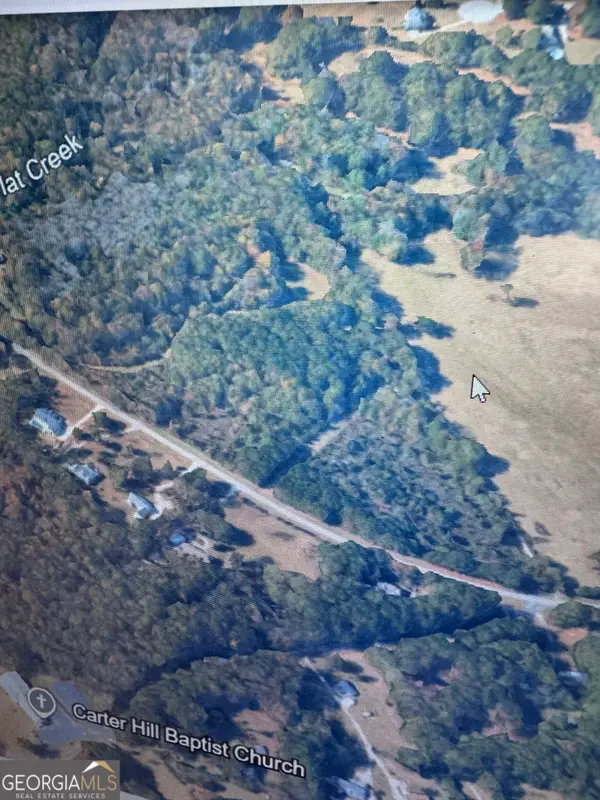 $225,000Active7 Acres
000 Broadnax Mill Road, Loganville, GA 30052
MLS# 10853865Listed by: RE/MAX Center


Protect your home and budget from life's surprises with an Assurant Home Warranty, backed by a partner that supports you through every step of homeownership. Explore Plans.
© 2023 - 2026 ERA Franchise Systems LLC. All rights reserved. ERA Franchise Systems LLC fully supports the principles of the Fair Housing Act and the Equal Opportunity Act. ERA, ERA Real Estate powered, and their respective logos are registered service marks of ERA Franchise Systems LLC. Each office is independently owned and operated.