
256 Teresa Lane, Loganville, GA 30052
Local realty services provided by:ERA Towne Square Realty, Inc.
Listed by: nardalina gul
Office: remax center
MLS#:7777118
Source:FIRSTMLS
Price summary
- Price:$399,000
- Price per sq. ft.:$258.92
About this home
Welcome to this beautifully fully renovated 4-sided brick ranch, where timeless construction meets modern luxury and thoughtful design. This stunning home features 3 spacious bedrooms and 2 fully updated bathrooms, showcasing high-end finishes throughout. Step inside to find gleaming hardwood floors that flow seamlessly through the open living spaces, creating a warm and elegant atmosphere. The gourmet kitchen, complete with: Granite countertops, a sleek marble backsplash, updated cabinetry and modern fixtures, newer appliances that blend style and functionality, both bathrooms have been tastefully upgraded with contemporary finishes, offering a spa-like feel for everyday comfort. Step outside and enjoy your own private retreat: A brand-new oversized custom deck, perfect for entertaining or relaxing, a beautifully maintained in-ground pool, ideal for summer days, a nearly 1-acre flat lot, providing space, privacy, and versatility, storage building for added convenience. Additional highlights include: 2-car garage with a new garage door, new architectural roof, and new water heater Well-maintained systems for peace of mind Located just minutes from downtown Loganville, you'll enjoy easy access to shopping, dining, and everyday conveniences all with no HOA restrictions, giving you freedom and flexibility....
Contact an agent
Home facts
- Year built:1963
- Listing ID #:7777118
- Updated:July 20, 2026 at 01:24 PM
Rooms and interior
- Bedrooms:3
- Total bathrooms:2
- Full bathrooms:2
- Flooring:Hardwood
- Dining Description:Open Concept
- Kitchen Description:Breakfast Bar, Cabinets White, Dishwasher, Electric Cooktop, Electric Oven, Microwave, Range Hood, Refrigerator, Stone Counters
- Living area:1,541 sq. ft.
Heating and cooling
- Cooling:Central Air
- Heating:Central
- Central air:Yes
Structure and exterior
- Roof:Shingle
- Year built:1963
- Building area:1,541 sq. ft.
- Lot area:0.8 Acres
- Lot Features:Back Yard, Front Yard, Landscaped, Level
- Architectural Style:Ranch, Traditional
- Construction Materials:Brick 4 Sides
- Exterior Features:Front Porch, Garden, Patio, Rain Gutters, Rear Stairs, Storage
- Levels:1 Story
Schools
- High school:Grayson
- Middle school:Snellville
- Elementary school:Magill
Utilities
- Water:Public, Water Available
- Sewer:Public Sewer, Sewer Available
Finances and disclosures
- Price:$399,000
- Price per sq. ft.:$258.92
- Tax amount:$1 (2024)
Features and amenities
- Laundry features:Laundry Room, Main Level
- Amenities:Disappearing Attic Stairs, Gas Water Heater
- Pool features:In Ground
Parking
- Total parking spaces:4
- Parking description:Garage, Garage Door Opener, Garage Faces Side, Kitchen Level, Level Driveway
- Garage spaces:2
 Listings identified with the FMLS IDX logo come from FMLS and are held by brokerage firms other than the owner of this website. The listing brokerage is identified in any listing details. Information is deemed reliable but is not guaranteed. If you believe any FMLS listing contains material that infringes your copyrighted work please click here (https://www.fmls.com/dmca) to review our DMCA policy and learn how to submit a takedown request. ©2026 First Multiple Listing Service, Inc.
New listings near 256 Teresa Lane
- New
 $470,000Active5 beds 4 baths3,172 sq. ft.
1013 Autumn Drive, Loganville, GA 30052
MLS# 10808695Listed by: Cox & Company Real Estate, LLC - New
 $441,457Active3 beds 2 baths1,977 sq. ft.
2620 Warbler Pass, Loganville, GA 30052
MLS# 7807197Listed by: MCKINLEY PROPERTIES, LLC. - New
 $469,900Active3 beds 2 baths1,489 sq. ft.
929 Ga Hwy 81, Loganville, GA 30052
MLS# 10808503Listed by: Southern Classic Realtors - New
 $455,000Active3 beds 3 baths2,293 sq. ft.
1826 Woodsley Court, Loganville, GA 30052
MLS# 10808395Listed by: Fathom Realty GA, LLC - New
 $519,000Active5 beds 4 baths4,146 sq. ft.
278 Azalea Bloom Drive, Loganville, GA 30052
MLS# 10807948Listed by: Atlanta Communities - New
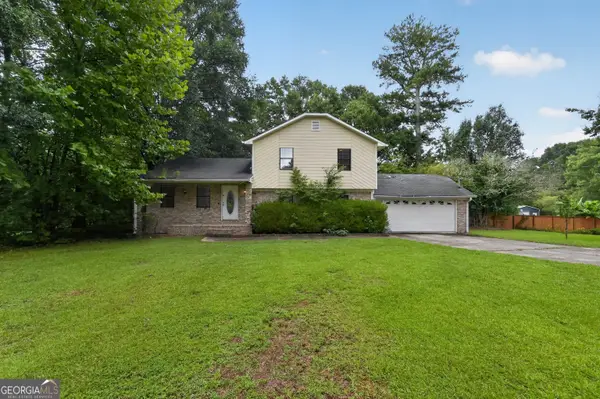 $294,900Active4 beds 2 baths2,324 sq. ft.
2820 Ozora Church Road, Loganville, GA 30052
MLS# 10807953Listed by: Trelora Realty, Inc. - New
 $549,900Active5 beds 4 baths3,478 sq. ft.
3970 Governors Circle, Loganville, GA 30052
MLS# 10807590Listed by: RE/MAX Center - New
 $375,000Active3 beds 2 baths1,914 sq. ft.
4389 Center Hill Church Road, Loganville, GA 30052
MLS# 10807294Listed by: Keller Williams Realty Atl. Partners - New
 $299,900Active3 beds 3 baths2,049 sq. ft.
342 Tara Commons Circle, Loganville, GA 30052
MLS# 7806353Listed by: GRANAKY BECCLES REALTY, INC. - New
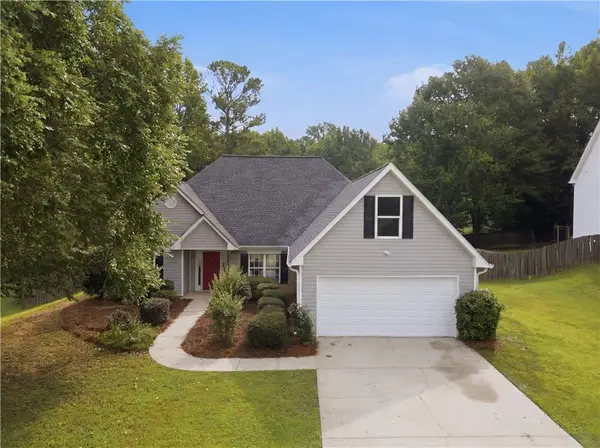 $370,000Active4 beds 2 baths1,772 sq. ft.
2500 Huntington Drive, Loganville, GA 30052
MLS# 7803903Listed by: KELLER WILLIAMS REALTY ATLANTA PARTNERS


Protect your home and budget from life's surprises with an Assurant Home Warranty, backed by a partner that supports you through every step of homeownership. Explore Plans.
© 2023 - 2026 ERA Franchise Systems LLC. All rights reserved. ERA Franchise Systems LLC fully supports the principles of the Fair Housing Act and the Equal Opportunity Act. ERA, ERA Real Estate powered, and their respective logos are registered service marks of ERA Franchise Systems LLC. Each office is independently owned and operated.