
289 Greighmoor Court, Loganville, GA 30052
Local realty services provided by:ERA Towne Square Realty, Inc.
289 Greighmoor Court,Loganville, GA 30052
$625,000
- 6 Beds
- 6 Baths
- 4,200 sq. ft.
- Single family
- Active
Listed by: melody downing
Office: atlanta communities
MLS#:7777174
Source:FIRSTMLS
Price summary
- Price:$625,000
- Price per sq. ft.:$148.81
- Monthly HOA dues:$93
About this home
The floor plan is well-suited for MULTIGENERATIONAL LIVING, EXTENDED GUEST ACCOMMODATIONS, and WORK-FROM-HOME FLEXIBILITY, with multiple defined yet connected living areas throughout. Each bedroom includes direct or convenient bath access, enhancing privacy and everyday functionality.
Located near GRAYSON and key GWINNETT COUNTY AMENITIES, the property provides convenient access to schools, retail, dining, and major commuter routes while maintaining the feel of an established residential setting.
Homes with this level of BEDROOM AND BATHROOM COUNT, USABLE SPACE, and LOT SIZE within this corridor are limited, particularly in communities with strong long-term stability and sustained demand.
Rare opportunity in an established Loganville community within Gwinnett County, offering SCALE AND FLEXIBILITY that are increasingly difficult to find in today’s market. This residence features 6 bedrooms and 6 full bathrooms on a 0.42-acre lot, combining space, functionality, and livability to support a wide range of household needs.
A strong option for buyers seeking SPACE, ADAPTABILITY, and LOCATION EFFICIENCY, with flexibility to accommodate evolving lifestyle needs over time....
Contact an agent
Home facts
- Year built:2020
- Listing ID #:7777174
- Updated:July 20, 2026 at 01:24 PM
Rooms and interior
- Bedrooms:6
- Total bathrooms:6
- Full bathrooms:5
- Half bathrooms:1
- Flooring:Carpet, Ceramic Tile, Sustainable
- Dining Description:Open Concept, Separate Dining Room
- Bathrooms Description:Double Vanity, Separate His/Hers, Separate Tub/Shower, Soaking Tub
- Kitchen Description:Breakfast Room, Cabinets Stain, Dishwasher, Disposal, Eat-in Kitchen, Gas Range, Microwave, Pantry Walk-In, Self Cleaning Oven
- Bedroom Description:In-Law Floorplan, Master on Main, Sitting Room
- Living area:4,200 sq. ft.
Heating and cooling
- Cooling:Central Air
- Heating:Central, Natural Gas
- Central air:Yes
Structure and exterior
- Roof:Shingle
- Year built:2020
- Building area:4,200 sq. ft.
- Lot area:0.42 Acres
- Lot Features:Back Yard, Cul-De-Sac, Front Yard, Landscaped
- Architectural Style:Craftsman
- Exterior Features:Awning(s), Balcony, Covered, Deck, Enclosed, Front Porch, Private Yard, Rear Stairs, Storage
- Levels:2 Story
Schools
- High school:Grayson
- Middle school:Bay Creek
- Elementary school:Trip
Utilities
- Water:Public
- Sewer:Public Sewer
Finances and disclosures
- Price:$625,000
- Price per sq. ft.:$148.81
- Tax amount:$3,409 (2025)
Features and amenities
- Laundry features:Laundry Room
- Amenities:Bookcases, Coffered Ceiling(s), Disappearing Attic Stairs, Entrance Foyer 2 Story, Gas Water Heater, High Ceilings 9 ft Lower, High Ceilings 9 ft Main, His and Hers Closets, Tray Ceiling(s), Walk-In Closet(s)
Parking
- Parking description:Attached, Garage, Garage Door Opener, Garage Faces Side
- Garage spaces:2
 Listings identified with the FMLS IDX logo come from FMLS and are held by brokerage firms other than the owner of this website. The listing brokerage is identified in any listing details. Information is deemed reliable but is not guaranteed. If you believe any FMLS listing contains material that infringes your copyrighted work please click here (https://www.fmls.com/dmca) to review our DMCA policy and learn how to submit a takedown request. ©2026 First Multiple Listing Service, Inc.
New listings near 289 Greighmoor Court
- New
 $470,000Active5 beds 4 baths3,172 sq. ft.
1013 Autumn Drive, Loganville, GA 30052
MLS# 10808695Listed by: Cox & Company Real Estate, LLC - New
 $441,457Active3 beds 2 baths1,977 sq. ft.
2620 Warbler Pass, Loganville, GA 30052
MLS# 7807197Listed by: MCKINLEY PROPERTIES, LLC. - New
 $469,900Active3 beds 2 baths1,489 sq. ft.
929 Ga Hwy 81, Loganville, GA 30052
MLS# 10808503Listed by: Southern Classic Realtors - New
 $455,000Active3 beds 3 baths2,293 sq. ft.
1826 Woodsley Court, Loganville, GA 30052
MLS# 10808395Listed by: Fathom Realty GA, LLC - New
 $519,000Active5 beds 4 baths4,146 sq. ft.
278 Azalea Bloom Drive, Loganville, GA 30052
MLS# 10807948Listed by: Atlanta Communities - New
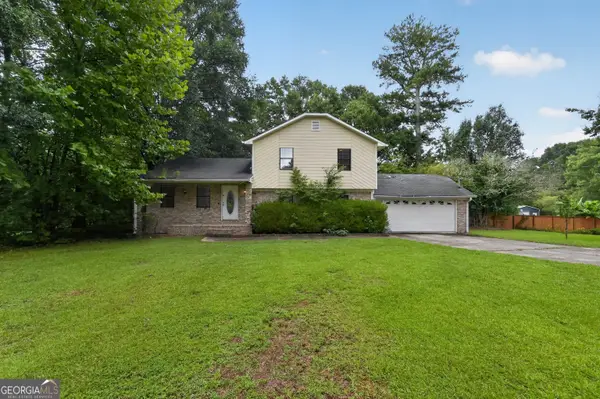 $294,900Active4 beds 2 baths2,324 sq. ft.
2820 Ozora Church Road, Loganville, GA 30052
MLS# 10807953Listed by: Trelora Realty, Inc. - New
 $549,900Active5 beds 4 baths3,478 sq. ft.
3970 Governors Circle, Loganville, GA 30052
MLS# 10807590Listed by: RE/MAX Center - New
 $375,000Active3 beds 2 baths1,914 sq. ft.
4389 Center Hill Church Road, Loganville, GA 30052
MLS# 10807294Listed by: Keller Williams Realty Atl. Partners - New
 $299,900Active3 beds 3 baths2,049 sq. ft.
342 Tara Commons Circle, Loganville, GA 30052
MLS# 7806353Listed by: GRANAKY BECCLES REALTY, INC. - New
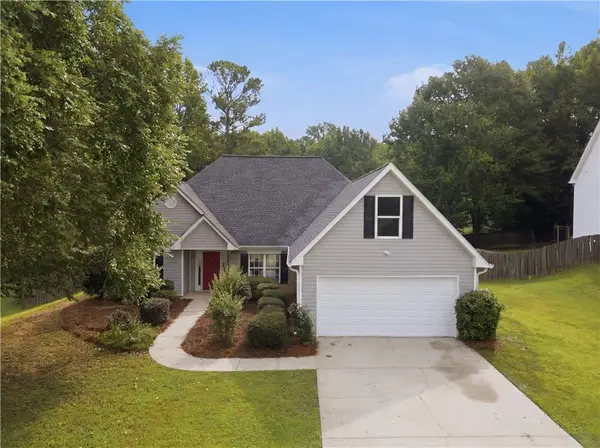 $370,000Active4 beds 2 baths1,772 sq. ft.
2500 Huntington Drive, Loganville, GA 30052
MLS# 7803903Listed by: KELLER WILLIAMS REALTY ATLANTA PARTNERS


Protect your home and budget from life's surprises with an Assurant Home Warranty, backed by a partner that supports you through every step of homeownership. Explore Plans.
© 2023 - 2026 ERA Franchise Systems LLC. All rights reserved. ERA Franchise Systems LLC fully supports the principles of the Fair Housing Act and the Equal Opportunity Act. ERA, ERA Real Estate powered, and their respective logos are registered service marks of ERA Franchise Systems LLC. Each office is independently owned and operated.