
310 Windermere Drive, Loganville, GA 30052
Local realty services provided by:ERA Sunrise Realty
310 Windermere Drive,Loganville, GA 30052
$350,000
- 3 Beds
- 2 Baths
- 1,692 sq. ft.
- Single family
- Active
Listed by: vanessa mason
Office: remax around atlanta
MLS#:7825715
Source:FIRSTMLS
Price summary
- Price:$350,000
- Price per sq. ft.:$206.86
- Monthly HOA dues:$6.67
About this home
Beautifully decorated 3-bedroom, 2-bathroom ranch offering a perfect blend of style, comfort, and functionality. The spacious bonus room provides endless possibilities and could easily serve as a 4th bedroom, home office, playroom, or media room. The beautifully remodeled kitchen features a huge island, making it the perfect gathering space for entertaining. The remodeled primary bathroom creates a peaceful retreat with stunning design updates and a spa-like feel.
Outside, enjoy a large, flat, fully fenced backyard with plenty of room to create your dream outdoor oasis. The spacious patio is perfect for entertaining, while the storage shed provides additional convenience. An inviting front porch welcomes you home. Major updates include a newer roof, HVAC system, and new LVP flooring throughout. With thoughtful improvements throughout and most major components already replaced, this exceptional home is truly move-in ready and offers both beauty and peace of mind.
Contact an agent
Home facts
- Year built:2000
- Subdivision & Development:Hidden Creek
- Listing ID #:7825715
- Updated:August 22, 2026 at 05:40 PM
Rooms and interior
- Bedrooms:3
- Total bathrooms:2
- Full bathrooms:2
- Flooring:Carpet, Ceramic Tile
- Dining Description:Separate Dining Room
- Bathrooms Description:Double Vanity, Separate Tub/Shower, Soaking Tub, Vaulted Ceiling(s)
- Kitchen Description:Dishwasher, Disposal, Eat-in Kitchen, Electric Range, Kitchen Island, Microwave, Pantry, Solid Surface Counters, View to Family Room
- Bedroom Description:Master on Main, Roommate Floor Plan, Split Bedroom Plan
- Living area:1,692 sq. ft.
Heating and cooling
- Cooling:Ceiling Fan(s), Central Air, Window Unit(s)
- Heating:Electric
- Central air:Yes
Structure and exterior
- Roof:Composition, Shingle
- Year built:2000
- Building area:1,692 sq. ft.
- Lot area:0.51 Acres
- Lot Features:Back Yard, Front Yard, Level, Private
- Architectural Style:Ranch, Traditional
- Construction Materials:Vinyl Siding
- Exterior Features:Front Porch, Patio, Private Yard, Rain Gutters
- Levels:1.5 Story
Schools
- High school:Loganville
- Middle school:Loganville
- Elementary school:Sharon - Walton
Utilities
- Water:Public
- Sewer:Septic Tank
Finances and disclosures
- Price:$350,000
- Price per sq. ft.:$206.86
- Tax amount:$3,858 (2025)
Features and amenities
- Laundry features:Laundry Room, Main Level, Mud Room
- Amenities:High Ceilings 9 ft Main, Walk-In Closet(s)
Parking
- Parking description:Driveway, Garage, Garage Door Opener, Garage Faces Front, Kitchen Level, Level Driveway
- Garage spaces:2
 Listings identified with the FMLS IDX logo come from FMLS and are held by brokerage firms other than the owner of this website. The listing brokerage is identified in any listing details. Information is deemed reliable but is not guaranteed. If you believe any FMLS listing contains material that infringes your copyrighted work please click here (https://www.fmls.com/dmca) to review our DMCA policy and learn how to submit a takedown request. ©2026 First Multiple Listing Service, Inc.
New listings near 310 Windermere Drive
- Coming Soon
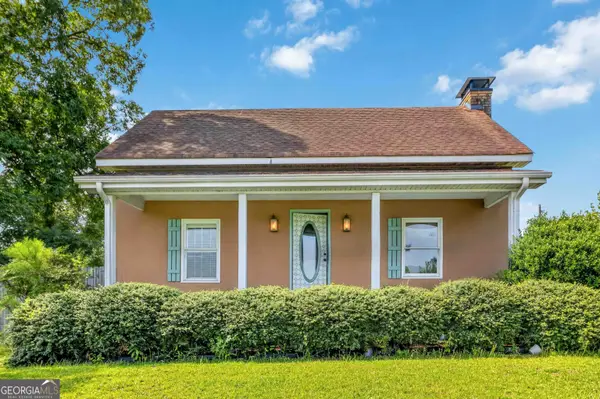 $635,000Coming Soon3 beds 2 baths2,637 sq. ft.
4530 Guthrie Cemetery Road, Loganville, GA 30052
MLS# 10831255Listed by: Keller Williams Premier - Coming Soon
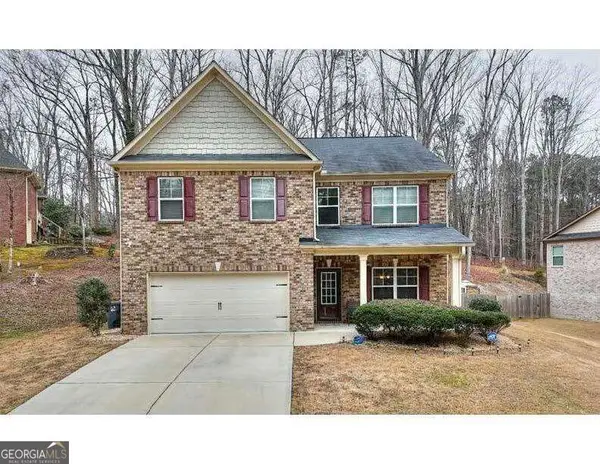 $425,000Coming Soon4 beds 3 baths3,018 sq. ft.
4069 Anthony Creek Drive, Loganville, GA 30052
MLS# 10830017Listed by: Keller Williams Realty First Atlanta - Coming Soon
 $380,000Coming Soon4 beds 3 baths3,110 sq. ft.
1103 Deadwood Trail, Loganville, GA 30052
MLS# 10829013Listed by: Mark Spain Real Estate - Coming Soon
 $380,000Coming Soon4 beds 3 baths3,110 sq. ft.
1103 Deadwood Trail, Loganville, GA 30052
MLS# 7824203Listed by: MARK SPAIN REAL ESTATE - Coming Soon
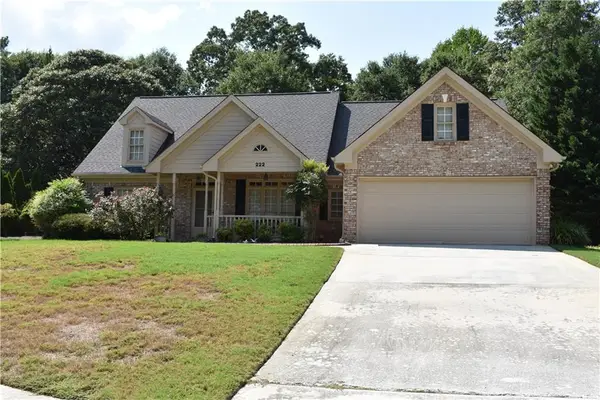 $489,900Coming Soon4 beds 3 baths2,479 sq. ft.
222 Missionary Ridge, Loganville, GA 30052
MLS# 7819963Listed by: BERKSHIRE HATHAWAY HOMESERVICES GEORGIA PROPERTIES - Coming Soon
 $489,900Coming Soon4 beds 3 baths2,479 sq. ft.
222 Missionary Ridge, Loganville, GA 30052
MLS# 10824072Listed by: BHHS Georgia Properties - New
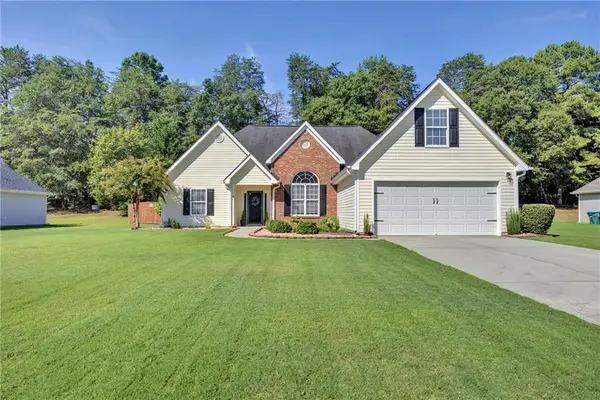 $374,900Active4 beds 2 baths1,849 sq. ft.
514 Hamlet Drive, Loganville, GA 30052
MLS# 7825834Listed by: AMERICAN REALTY PROFESSIONALS OF GEORGIA, LLC. - New
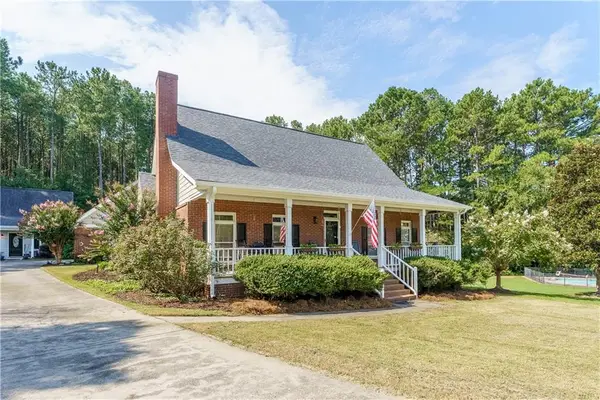 $525,000Active4 beds 4 baths2,043 sq. ft.
5454 Mccullers Lane, Loganville, GA 30052
MLS# 7825770Listed by: GEORGIAN HOME REALTY INC. - Open Sat, 2 to 4pmNew
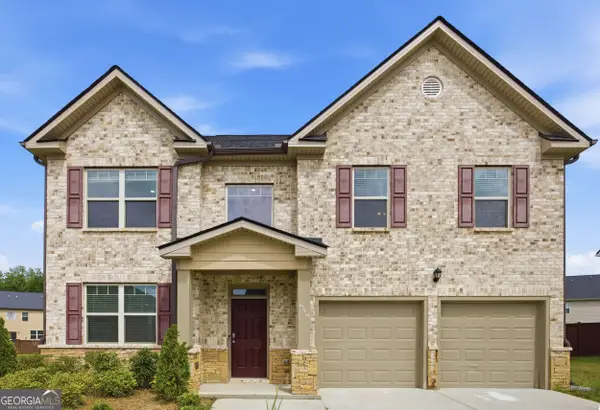 $439,900Active4 beds 3 baths2,586 sq. ft.
659 Azalea Bloom Drive, Loganville, GA 30052
MLS# 10831155Listed by: Virtual Properties Realty.Net


Protect your home and budget from life's surprises with an Assurant Home Warranty, backed by a partner that supports you through every step of homeownership. Explore Plans.
© 2023 - 2026 ERA Franchise Systems LLC. All rights reserved. ERA Franchise Systems LLC fully supports the principles of the Fair Housing Act and the Equal Opportunity Act. ERA, ERA Real Estate powered, and their respective logos are registered service marks of ERA Franchise Systems LLC. Each office is independently owned and operated.