
3332 Oak Grove Road, Loganville, GA 30052
Local realty services provided by:ERA Hirsch Real Estate Team
3332 Oak Grove Road,Loganville, GA 30052
$439,000
- 3 Beds
- 2 Baths
- 1,750 sq. ft.
- Single family
- Active
Listed by: yuliya mytryk
Office: peach state realty
MLS#:10795118
Source:METROMLS
Price summary
- Price:$439,000
- Price per sq. ft.:$250.86
About this home
Looking for privacy, space, and the freedom of no HOA? Nestled on nearly 2 acres, this timeless four-sided brick ranch offers the perfect blend of modern updates, comfort, and functionality. Step inside to discover newly installed flooring throughout and a bright, updated kitchen featuring white cabinetry and granite countertops. Just off the kitchen, you'll find a dining room and a versatile flex space that can easily serve as a home office, sitting room, playroom, or additional living area. The family room, complete with a cozy fireplace, creates the perfect setting for relaxing evenings or gathering with family and friends. The spacious primary bedroom is complemented by a beautifully renovated bathroom, while two secondary bedrooms that share an updated Jack-and-Jill bathroom, offering both convenience and privacy. The unfinished basement provides an abundance of additional space, ready to be used for storage, a workshop, or hobbies to suit your needs. Step outside to the newly built back porch overlooking your expansive backyard, where you can enjoy peaceful mornings and quiet evenings surrounded by nature. Completing the property is an oversized detached three-car garage/workshop with ample room for vehicles, trailers, equipment, or extra storage. Conveniently located just minutes from downtown Grayson, shopping, dining, and parks, this exceptional property offers the privacy, flexibility, and space you've been searching for without sacrificing convenience....
Contact an agent
Home facts
- Year built:1968
- Subdivision & Development:None
- Listing ID #:10795118
- Updated:August 13, 2026 at 11:08 AM
Rooms and interior
- Bedrooms:3
- Total bathrooms:2
- Full bathrooms:2
- Flooring:Hardwood, Tile
- Bathrooms Description:Tile Bath
- Kitchen Description:Cooktop, Dishwasher, Microwave, Refrigerator
- Bedroom Description:Master On Main Level
- Basement Description:Exterior Entry, Interior Entry
- Living area:1,750 sq. ft.
Heating and cooling
- Cooling:Ceiling Fan(s), Central Air
- Heating:Central
- Central air:Yes
Structure and exterior
- Roof:Composition
- Year built:1968
- Building area:1,750 sq. ft.
- Lot area:1.94 Acres
- Lot Features:Level, Private
- Architectural Style:Brick 4 Side, Ranch
- Construction Materials:Brick
- Levels:1 Story
Schools
- High school:Grayson
- Middle school:Bay Creek
- Elementary school:Trip
Utilities
- Water:Public, Water Available
- Sewer:Public Sewer, Sewer Connected
Finances and disclosures
- Price:$439,000
- Price per sq. ft.:$250.86
- Tax amount:$879 (25)
Features and amenities
- Appliances:Cooktop, Dishwasher, Microwave, Refrigerator
- Laundry features:In Kitchen
Parking
- Parking description:Attached
 2026 Georgia MLS. All rights reserved. Information Deem Reliable But Not Guaranteed August 13, 2026
New listings near 3332 Oak Grove Road
- New
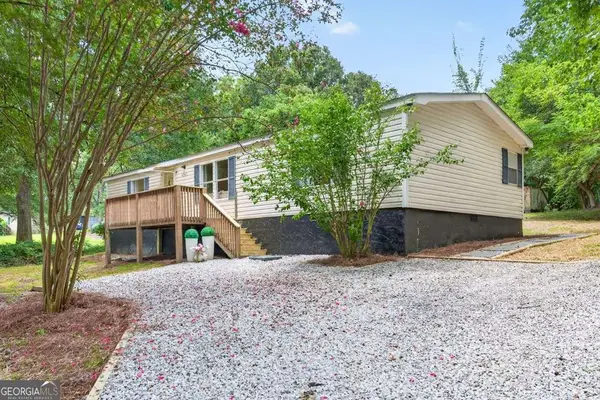 $210,000Active3 beds 2 baths1,344 sq. ft.
4740 New Horizon Drive, Loganville, GA 30052
MLS# 10824442Listed by: Prestige Realty Services - New
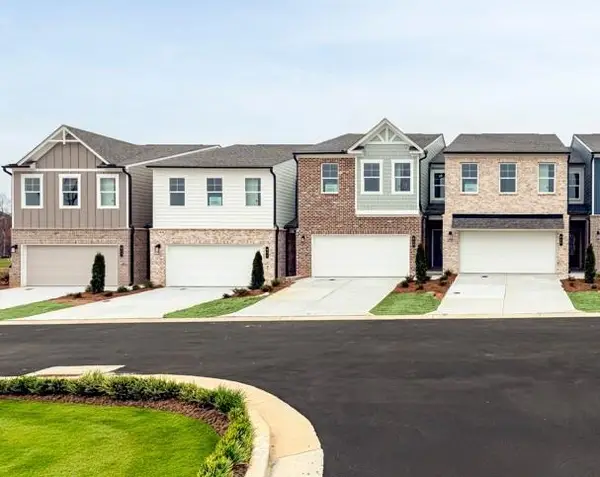 $324,990Active3 beds 3 baths1,863 sq. ft.
543 Raelyns Way, Loganville, GA 30052
MLS# 7820226Listed by: SM GEORGIA BROKERAGE, LLC - New
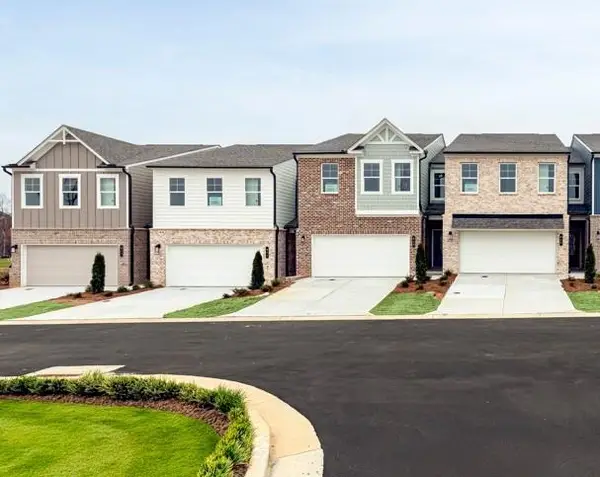 $324,990Active3 beds 3 baths1,863 sq. ft.
545 Raelyns Way, Loganville, GA 30052
MLS# 7820231Listed by: SM GEORGIA BROKERAGE, LLC - New
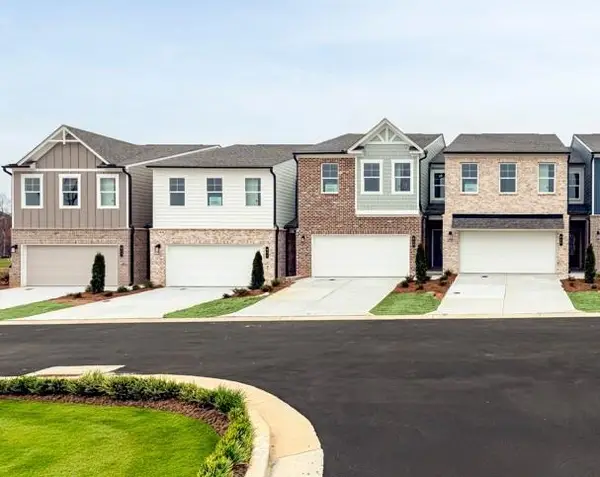 $339,990Active3 beds 3 baths1,863 sq. ft.
547 Raelyns Way, Loganville, GA 30052
MLS# 7820263Listed by: SM GEORGIA BROKERAGE, LLC - New
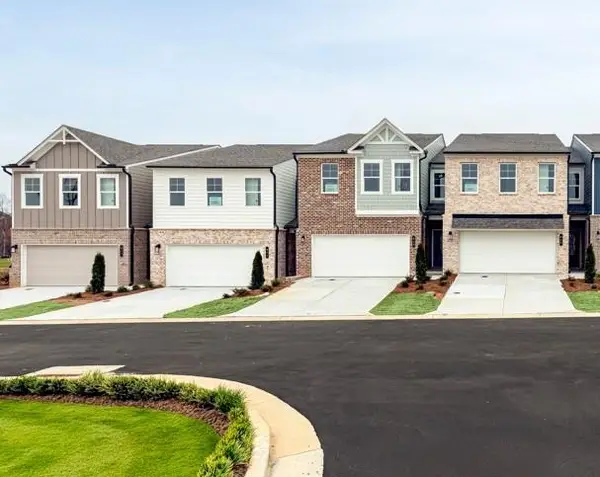 $299,990Active3 beds 3 baths1,863 sq. ft.
537 Raelyns Way, Loganville, GA 30052
MLS# 7820203Listed by: SM GEORGIA BROKERAGE, LLC - New
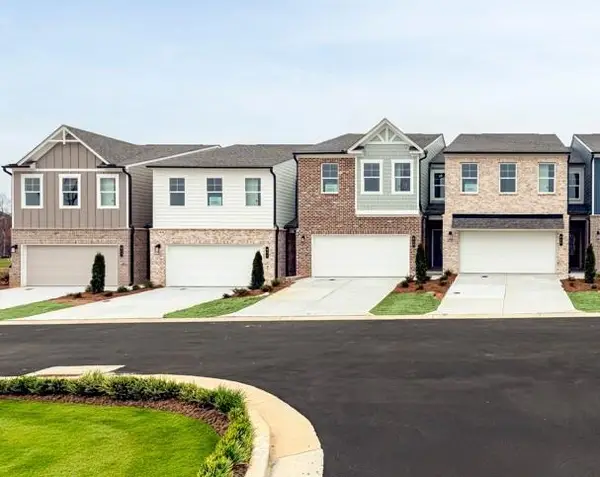 $324,990Active3 beds 3 baths1,863 sq. ft.
539 Raelyns Way, Loganville, GA 30052
MLS# 7820212Listed by: SM GEORGIA BROKERAGE, LLC - New
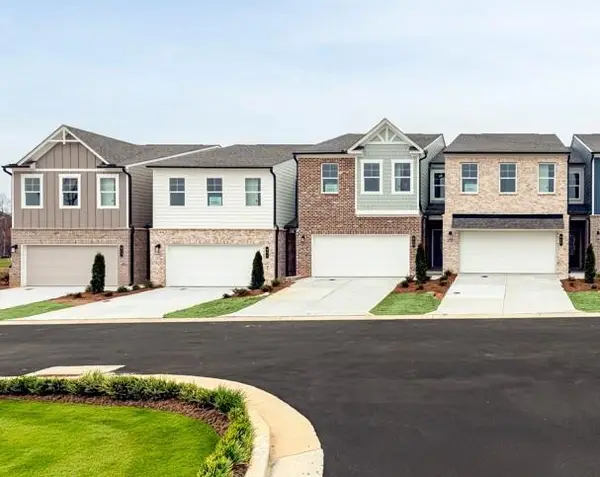 $324,990Active3 beds 3 baths1,863 sq. ft.
541 Raelyns Way, Loganville, GA 30052
MLS# 7820219Listed by: SM GEORGIA BROKERAGE, LLC - New
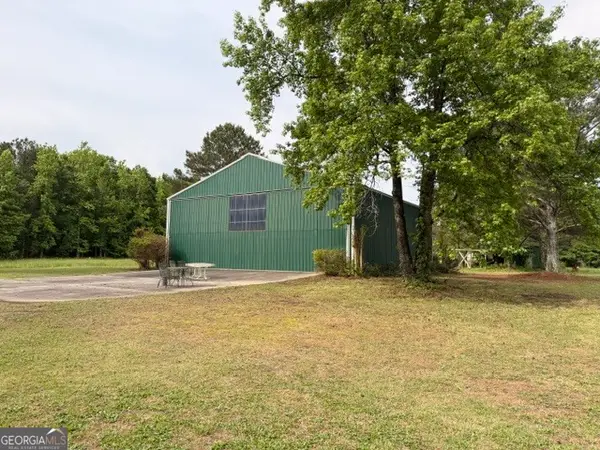 $475,000Active6.91 Acres
3650 Spring Valley Drive, Loganville, GA 30052
MLS# 10824336Listed by: Malcom & Malcom Realty Prof. - New
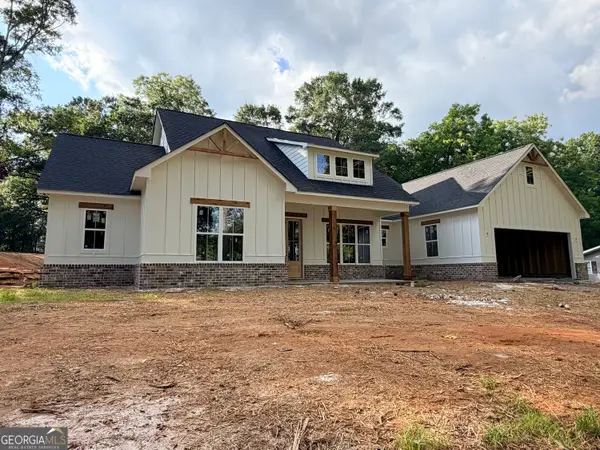 $525,000Active3 beds 3 baths2,020 sq. ft.
207 Walton Street, Loganville, GA 30052
MLS# 10824092Listed by: BHHS Georgia Properties - New
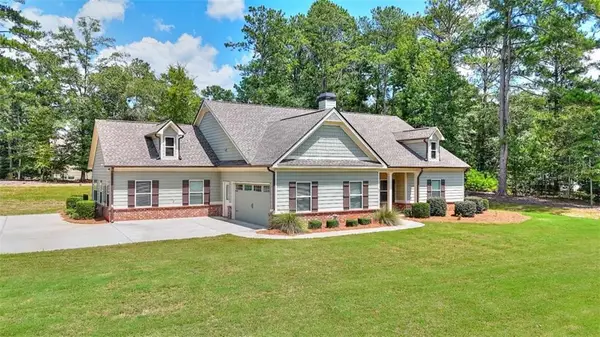 $489,900Active4 beds 3 baths
1414 Maple Cove Lane, Loganville, GA 30052
MLS# 7820055Listed by: SOUTHERN CLASSIC REALTORS


Protect your home and budget from life's surprises with an Assurant Home Warranty, backed by a partner that supports you through every step of homeownership. Explore Plans.
© 2023 - 2026 ERA Franchise Systems LLC. All rights reserved. ERA Franchise Systems LLC fully supports the principles of the Fair Housing Act and the Equal Opportunity Act. ERA, ERA Real Estate powered, and their respective logos are registered service marks of ERA Franchise Systems LLC. Each office is independently owned and operated.