
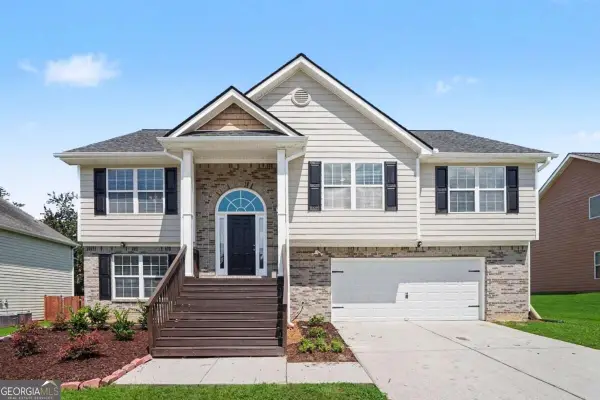
4153 Potomac Walk Court, Loganville, GA 30052
Local realty services provided by:ERA Towne Square Realty, Inc.
4153 Potomac Walk Court,Loganville, GA 30052
$375,000
- 3 Beds
- 3 Baths
- 2,465 sq. ft.
- Single family
- Active
Listed by: tameka nesby
Office: keller williams premier
MLS#:7824508
Source:FIRSTMLS
Price summary
- Price:$375,000
- Price per sq. ft.:$152.13
About this home
HONEY, STOP THE CAR! Beautifully maintained 3-bedroom, 2.5-bath home in sought-after Loganville and the highly desirable Archer school district! With approximately 2,465 square feet of living space, this move-in-ready home offers the perfect blend of comfort, style, and functionality. Step inside to an inviting floor plan featuring abundant natural light, spacious living areas, elegant coffered ceilings, and a convenient half bath on the main level. Upstairs, a versatile loft provides the perfect flex space for a home office, media room, playroom, or second living area. Retreat to the oversized owner’s suite, featuring a beautiful vaulted ceiling and plenty of space to relax and unwind. The spacious walk-in closet is enhanced with custom shelving, while the private owner’s bath features a double vanity, separate shower, and soaking tub—creating the perfect place to recharge at the end of the day. Enjoy indoor-outdoor living on the screened-in patio, ideal for morning coffee, relaxing evenings, or entertaining family and friends year-round. Located just down the road from the community park and convenient to shopping, dining, and everyday essentials, this home makes it easy to enjoy both the neighborhood and everything Loganville has to offer. Spacious, stylish, and beautifully maintained—this one checks all the boxes! Schedule your showing today and come see why this could be the one you’ve been waiting for....
Contact an agent
Home facts
- Year built:2017
- Subdivision & Development:Village At Bay Creek
- Listing ID #:7824508
- Updated:August 21, 2026 at 10:19 AM
Rooms and interior
- Bedrooms:3
- Total bathrooms:3
- Full bathrooms:2
- Half bathrooms:1
- Flooring:Carpet
- Bathrooms Description:Double Vanity, Separate Tub/Shower
- Kitchen Description:Breakfast Bar, Cabinets Other, Dishwasher, Kitchen Island, Pantry, View to Family Room
- Bedroom Description:Oversized Master
- Living area:2,465 sq. ft.
Heating and cooling
- Cooling:Ceiling Fan(s), Central Air
- Heating:Central
- Central air:Yes
Structure and exterior
- Roof:Composition
- Year built:2017
- Building area:2,465 sq. ft.
- Lot area:0.18 Acres
- Lot Features:Back Yard, Front Yard, Level
- Architectural Style:Traditional
- Construction Materials:Vinyl Siding
- Exterior Features:Covered, Enclosed, Private Yard, Screened
- Levels:2 Story
Schools
- High school:Archer
- Middle school:McConnell
- Elementary school:Cooper
Utilities
- Water:Public, Water Available
- Sewer:Public Sewer, Sewer Available
Finances and disclosures
- Price:$375,000
- Price per sq. ft.:$152.13
- Tax amount:$5,247 (2025)
Features and amenities
- Laundry features:Laundry Room
- Amenities:Coffered Ceiling(s)
Parking
- Parking description:Garage
- Garage spaces:2
 Listings identified with the FMLS IDX logo come from FMLS and are held by brokerage firms other than the owner of this website. The listing brokerage is identified in any listing details. Information is deemed reliable but is not guaranteed. If you believe any FMLS listing contains material that infringes your copyrighted work please click here (https://www.fmls.com/dmca) to review our DMCA policy and learn how to submit a takedown request. ©2026 First Multiple Listing Service, Inc.
New listings near 4153 Potomac Walk Court
- Coming Soon
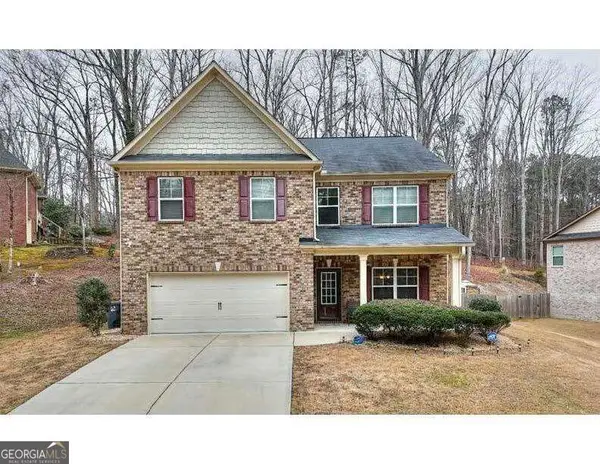 $425,000Coming Soon4 beds 3 baths3,018 sq. ft.
4069 Anthony Creek Drive, Loganville, GA 30052
MLS# 10830017Listed by: Keller Williams Realty First Atlanta - Coming Soon
 $380,000Coming Soon4 beds 3 baths3,110 sq. ft.
1103 Deadwood Trail, Loganville, GA 30052
MLS# 10829013Listed by: Mark Spain Real Estate - Coming Soon
 $380,000Coming Soon4 beds 3 baths3,110 sq. ft.
1103 Deadwood Trail, Loganville, GA 30052
MLS# 7824203Listed by: MARK SPAIN REAL ESTATE - Coming Soon
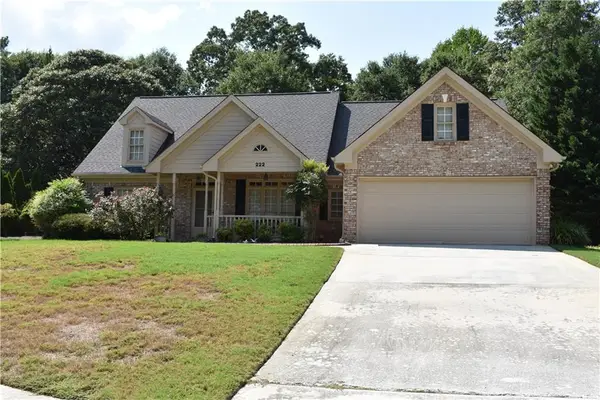 $489,900Coming Soon4 beds 3 baths2,479 sq. ft.
222 Missionary Ridge, Loganville, GA 30052
MLS# 7819963Listed by: BERKSHIRE HATHAWAY HOMESERVICES GEORGIA PROPERTIES - Coming Soon
 $489,900Coming Soon4 beds 3 baths2,479 sq. ft.
222 Missionary Ridge, Loganville, GA 30052
MLS# 10824072Listed by: BHHS Georgia Properties - New
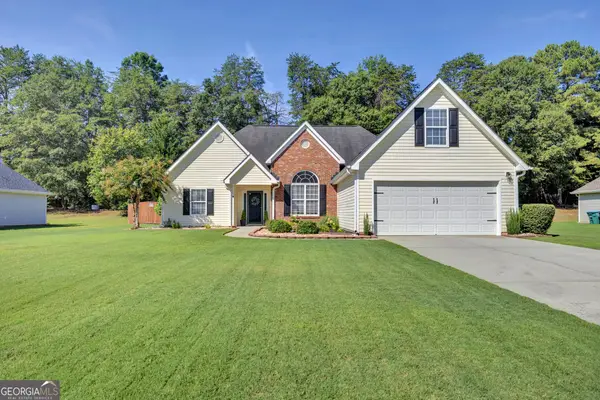 $374,900Active4 beds 2 baths1,849 sq. ft.
514 Hamlet Drive, Loganville, GA 30052
MLS# 10830316Listed by: The American Realty - New
 $389,900Active4 beds 3 baths
1131 Rose Terrace Circle, Loganville, GA 30052
MLS# 10830168Listed by: Virtual Properties Realty.Net - New
 $319,900Active3 beds 2 baths1,472 sq. ft.
3760 Sunny Hill Drive, Loganville, GA 30052
MLS# 7818945Listed by: WATCH REALTY CO. - New
 $229,900Active3 beds 2 baths
2840 Lois Lane, Loganville, GA 30052
MLS# 7824876Listed by: SOUTHERN CLASSIC REALTORS - New
 $654,900Active5 beds 4 baths4,219 sq. ft.
247 Chandler Walk, Loganville, GA 30052
MLS# 10830045Listed by: Keller Williams Realty Atl. Partners


Protect your home and budget from life's surprises with an Assurant Home Warranty, backed by a partner that supports you through every step of homeownership. Explore Plans.
© 2023 - 2026 ERA Franchise Systems LLC. All rights reserved. ERA Franchise Systems LLC fully supports the principles of the Fair Housing Act and the Equal Opportunity Act. ERA, ERA Real Estate powered, and their respective logos are registered service marks of ERA Franchise Systems LLC. Each office is independently owned and operated.