
420 Bay Grove Road, Loganville, GA 30052
Local realty services provided by:ERA Sunrise Realty
Listed by: huma sandhu
Office: keller williams realty atlanta partners
MLS#:7803212
Source:FIRSTMLS
Price summary
- Price:$589,000
- Price per sq. ft.:$154.84
- Monthly HOA dues:$37.5
About this home
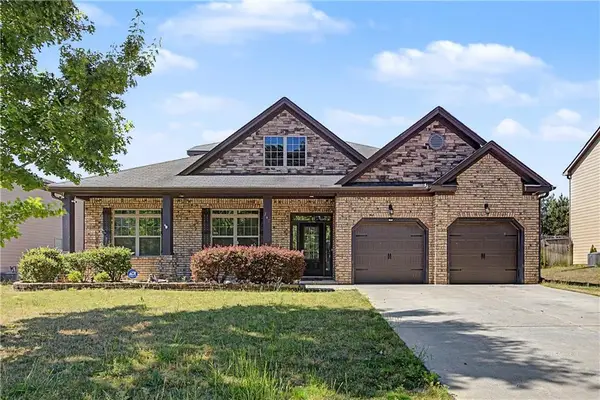
UP TO $15,000 IN BUYER CLOSING COST INCENTIVES + 1- YEAR HOME WARRANTY! Use the credit to buy down your interest rate or reduce your cash to close!Custom Craftsman-style home in the sought-after ARCHER HIGH SCHOOL DISTRICT featuring a primary suite on main, FINISHED DAYLIGHT BASEMENT + ADDITIONAL UNFINISHED SPACE, LARGE PRIVATE BACKYARD WITH NO REAR NEIGHBORS, LONG DRIVEWAY, SIDE-ENTRY GARAGE, and an EXPANSIVE WRAPAROUND FRONT PORCH.The updated kitchen features QUARTZ COUNTERTOPS, KitchenAid stainless steel appliances, NEW built-in oven and microwave, tile backsplash, and an upgraded pantry. REFINISHED HARDWOOD FLOORS, UPGRADED LIGHT FIXTURES THROUGHOUT, NEW WINDOWS, and a NEW ELECTRIC FIREPLACE add to the extensive updates.
The main-level primary suite features an upgraded walk-in closet and private bath. Upstairs offers a SECOND ENSUITE BEDROOM, two additional bedrooms, and another full bath.The DAYLIGHT BASEMENT offers a HOME GYM, OFFICE/LOUNGE, storage, and plenty of room to grow.Outside, enjoy the rear deck, private backyard, expansive wraparound porch, and custom garage workspace. Located in a desirable SWIM + TENNIS COMMUNITY just minutes from Publix, Chick-fil-A, shopping, dining, parks, and everyday conveniences...
Contact an agent
Home facts
- Year built:2001
- Subdivision & Development:Plantation at Bay Creek
- Listing ID #:7803212
- Updated:August 19, 2026 at 01:30 PM
Rooms and interior
- Bedrooms:5
- Total bathrooms:4
- Full bathrooms:3
- Half bathrooms:1
- Flooring:Carpet, Ceramic Tile, Hardwood
- Dining Description:Seats 12+
- Bathrooms Description:Double Vanity, Separate His/Hers, Separate Tub/Shower
- Kitchen Description:Dishwasher, Disposal, Eat-in Kitchen, Microwave, Pantry, Refrigerator
- Bedroom Description:Master on Main, Roommate Floor Plan, Split Bedroom Plan
- Basement Description:Daylight, Exterior Entry, Finished, Full
- Living area:3,804 sq. ft.
Heating and cooling
- Cooling:Zoned
- Heating:Natural Gas
Structure and exterior
- Roof:Composition
- Year built:2001
- Building area:3,804 sq. ft.
- Lot area:0.34 Acres
- Lot Features:Level, Private
- Architectural Style:Craftsman
- Construction Materials:Cement Siding, Concrete
- Exterior Features:Deck, Patio, Private Yard
- Levels:3+ Story
Schools
- High school:Archer
- Middle school:Creekland - Gwinnett
- Elementary school:Cooper
Utilities
- Water:Public
- Sewer:Public Sewer
Finances and disclosures
- Price:$589,000
- Price per sq. ft.:$154.84
- Tax amount:$6,359 (2024)
Features and amenities
- Laundry features:In Kitchen, Laundry Room, Washer
- Amenities:Bookcases, Disappearing Attic Stairs, Entrance Foyer, Gas Water Heater, High Ceilings 9 ft Lower, High Ceilings 9 ft Main, High Ceilings 9 ft Upper, High Speed Internet, Tray Ceiling(s), Walk-In Closet(s)
Parking
- Total parking spaces:2
- Parking description:Attached, Garage, Garage Door Opener
- Garage spaces:2
 Listings identified with the FMLS IDX logo come from FMLS and are held by brokerage firms other than the owner of this website. The listing brokerage is identified in any listing details. Information is deemed reliable but is not guaranteed. If you believe any FMLS listing contains material that infringes your copyrighted work please click here (https://www.fmls.com/dmca) to review our DMCA policy and learn how to submit a takedown request. ©2026 First Multiple Listing Service, Inc.
New listings near 420 Bay Grove Road
- Coming Soon
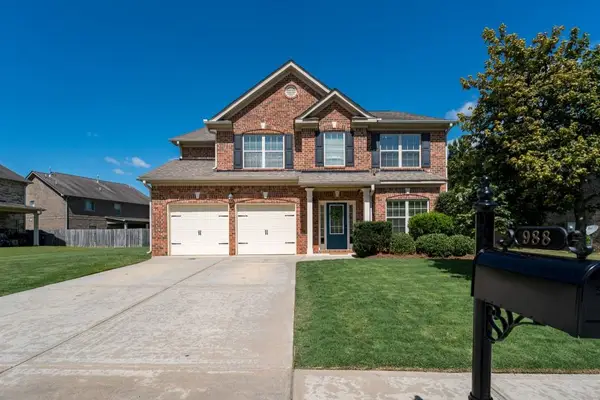 $469,900Coming Soon5 beds 3 baths
988 Spanish Moss Trail, Loganville, GA 30052
MLS# 7820733Listed by: RE/MAX TRU - Coming Soon
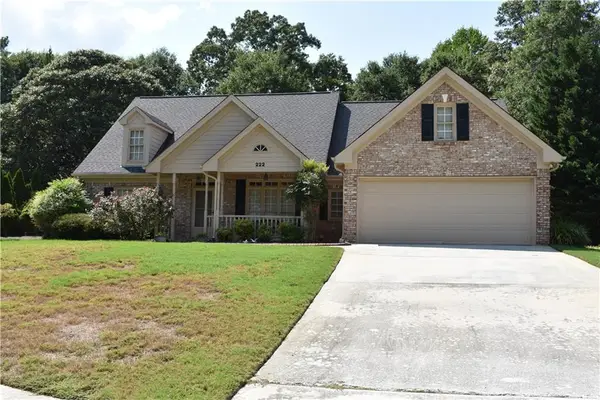 $489,900Coming Soon4 beds 3 baths
222 Missionary Ridge, Loganville, GA 30052
MLS# 7819963Listed by: BERKSHIRE HATHAWAY HOMESERVICES GEORGIA PROPERTIES - Coming Soon
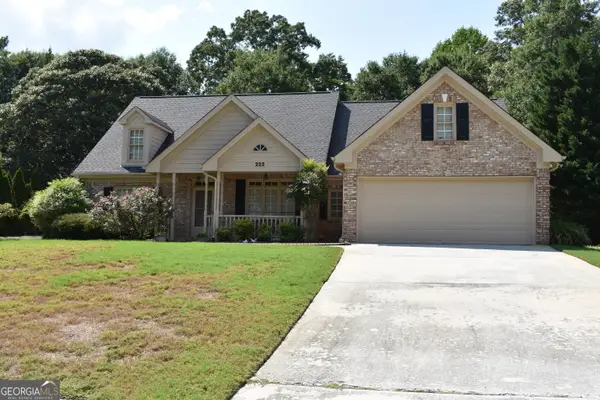 $489,900Coming Soon4 beds 3 baths
222 Missionary Ridge, Loganville, GA 30052
MLS# 10824072Listed by: BHHS Georgia Properties - New
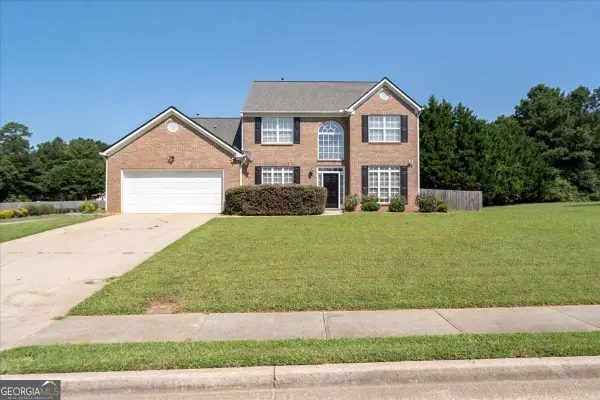 $365,000Active4 beds 3 baths2,365 sq. ft.
1135 Baltic Court, Loganville, GA 30052
MLS# 10828516Listed by: Bolst, Inc. - New
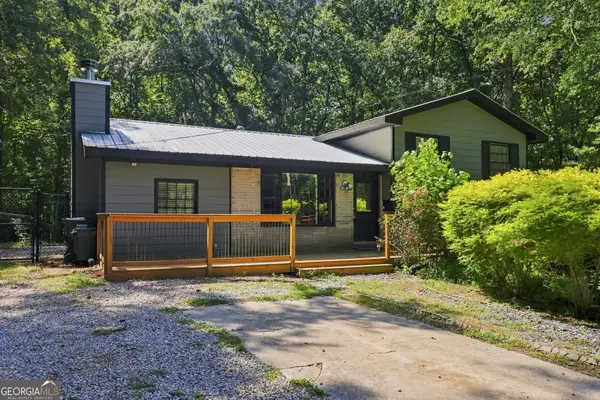 $229,900Active3 beds 2 baths1,779 sq. ft.
2840 Lois Lane, Loganville, GA 30052
MLS# 10828347Listed by: Southern Classic Realtors - New
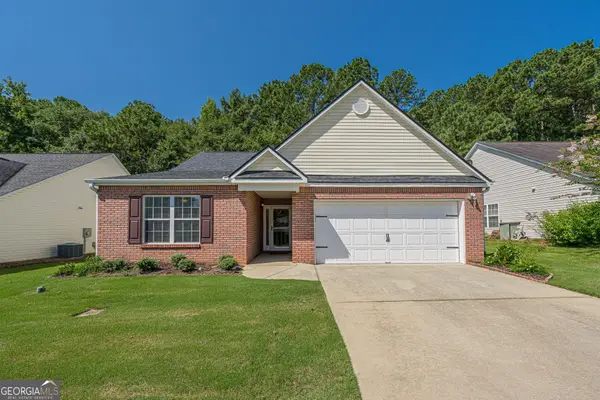 $329,900Active3 beds 2 baths1,685 sq. ft.
912 Village View Circle, Loganville, GA 30052
MLS# 10828129Listed by: Keller Williams Realty Atl. Partners - New
 $185,000Active2.5 Acres
2240 Gum Creek Church Road, Loganville, GA 30052
MLS# 10828153Listed by: Encore Georgia Realty LLC - New
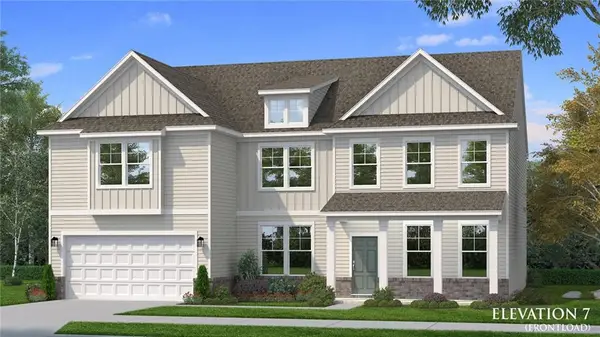 $629,993Active5 beds 4 baths4,037 sq. ft.
191 Dohrn Drive, Loganville, GA 30052
MLS# 7823462Listed by: DRB GROUP GEORGIA, LLC - New
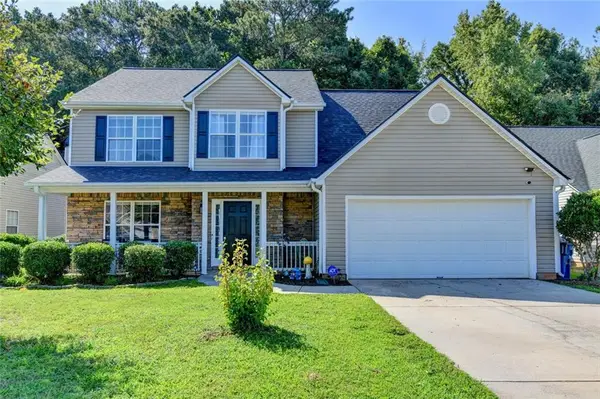 $375,000Active4 beds 3 baths2,246 sq. ft.
290 Lake Valley Drive Sw, Loganville, GA 30052
MLS# 7823277Listed by: HARRY NORMAN REALTORS - New
 $520,000Active4 beds 4 baths3,584 sq. ft.
741 Stonebranch Drive, Loganville, GA 30052
MLS# 7823301Listed by: KELLER WILLIAMS REALTY ATLANTA PARTNERS


Protect your home and budget from life's surprises with an Assurant Home Warranty, backed by a partner that supports you through every step of homeownership. Explore Plans.
© 2023 - 2026 ERA Franchise Systems LLC. All rights reserved. ERA Franchise Systems LLC fully supports the principles of the Fair Housing Act and the Equal Opportunity Act. ERA, ERA Real Estate powered, and their respective logos are registered service marks of ERA Franchise Systems LLC. Each office is independently owned and operated.