
4290 Perrinton Trail, Loganville, GA 30052
Local realty services provided by:ERA Sunrise Realty
4290 Perrinton Trail,Loganville, GA 30052
$329,900
- 3 Beds
- 2 Baths
- 1,501 sq. ft.
- Single family
- Active
Listed by: kerri spinks
Office: virtual properties realty.com
MLS#:10838178
Source:METROMLS
Price summary
- Price:$329,900
- Price per sq. ft.:$219.79
About this home
Move-in-ready ranch home in quiet neighborhood with NO HOA! This low maintenance home offers an open and functional floor plan with split bedrooms, neutral paint, and laminate flooring throughout. Updated custom iron front doors add both style and enhanced security. The kitchen features a convenient eat-in area and flows easily into the living spaces. A separate dining room provides additional space for meals or entertaining. Spacious primary bedroom with attached en-suite featuring double vanities, separate tub and shower, and large closet! The private fenced back yard offers plenty of room to relax, garden, or entertain. Enjoy the concrete patio, storage shed, and dedicated garden area. Convenient 2 car attached garage, with updated and quiet door, perfect for parking or storage. Situated on a quiet street convenient to shopping, dining, entertainment, and more! Simply move in and make it your own!
Contact an agent
Home facts
- Year built:1998
- Subdivision & Development:WOODLAND PARK
- Listing ID #:10838178
- Updated:September 03, 2026 at 01:41 AM
Rooms and interior
- Bedrooms:3
- Total bathrooms:2
- Full bathrooms:2
- Flooring:Laminate
- Dining Description:Separate Room
- Kitchen Description:Dishwasher, Microwave, Pantry
- Living area:1,501 sq. ft.
Heating and cooling
- Cooling:Central Air
- Heating:Central, Electric
- Central air:Yes
Structure and exterior
- Roof:Composition
- Year built:1998
- Building area:1,501 sq. ft.
- Lot area:0.46 Acres
- Lot Features:Cul-De-Sac
- Architectural Style:Ranch
- Construction Materials:Vinyl Siding
- Exterior Features:Deck/Patio, Garden
- Foundation Description:Slab
- Levels:1 Story
Schools
- High school:South Gwinnett
- Middle school:Grace Snell
- Elementary school:Magill
Utilities
- Water:Public, Water Available
- Sewer:Septic Tank, Sewer Available
Finances and disclosures
- Price:$329,900
- Price per sq. ft.:$219.79
- Tax amount:$4,686 (2025)
Features and amenities
- Appliances:Dishwasher, Dryer, Electric Water Heater, Microwave, Washer
- Laundry features:Dryer, In Kitchen, Laundry, Washer
- Amenities:Double Pane Windows, Electric Water Heater, Tray Ceiling(s)
Parking
- Total parking spaces:2
- Parking description:Garage
- Garage:Yes
 2026 Georgia MLS. All rights reserved. Information Deem Reliable But Not Guaranteed September 3, 2026
New listings near 4290 Perrinton Trail
- Coming Soon
 $380,000Coming Soon4 beds 3 baths3,110 sq. ft.
1103 Deadwood Trail, Loganville, GA 30052
MLS# 10829013Listed by: Mark Spain Real Estate - Coming Soon
 $380,000Coming Soon4 beds 3 baths3,110 sq. ft.
1103 Deadwood Trail, Loganville, GA 30052
MLS# 7824203Listed by: MARK SPAIN REAL ESTATE - New
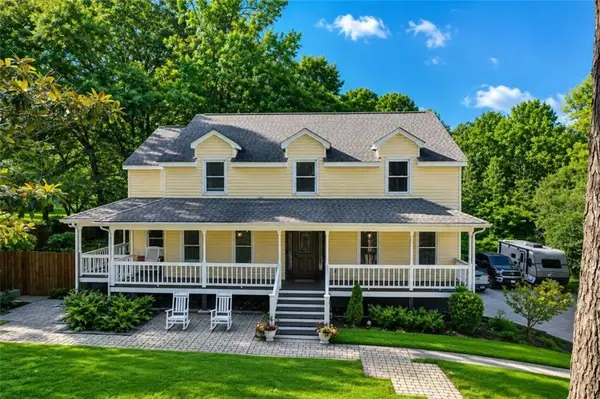 $515,000Active4 beds 4 baths3,535 sq. ft.
1967 Temple Johnson Road, Loganville, GA 30052
MLS# 7830356Listed by: HOMESMART - New
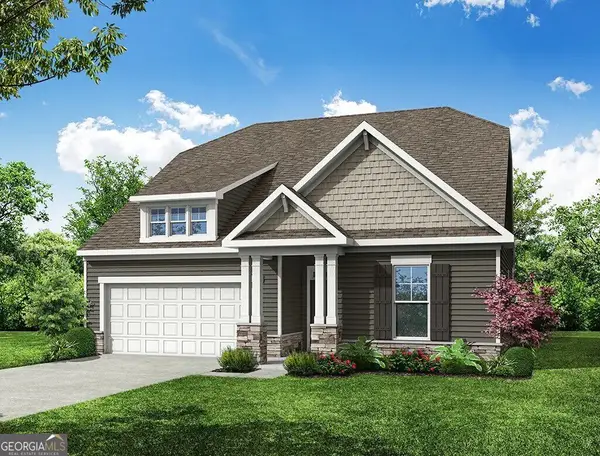 $539,900Active4 beds 3 baths2,400 sq. ft.
4423 Zed Lane, Loganville, GA 30052
MLS# 10838428Listed by: Peggy Slappey Properties - New
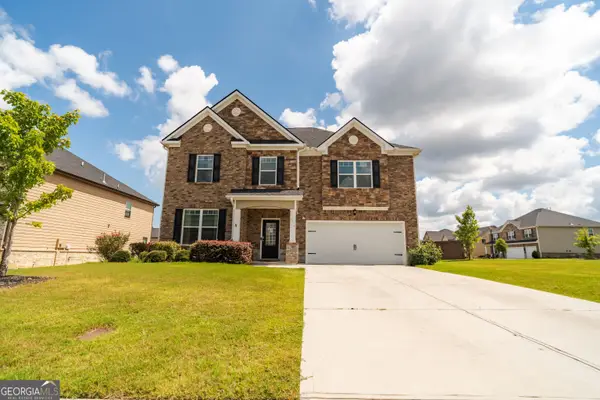 $530,000Active5 beds 3 baths3,250 sq. ft.
3276 Papyrus Palm Road, Loganville, GA 30052
MLS# 10838440Listed by: Southern Classic Realtors - New
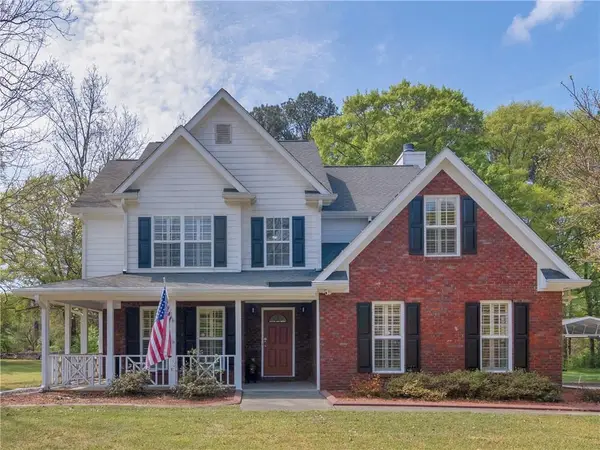 $385,000Active3 beds 3 baths1,998 sq. ft.
5750 Center Hill Church Road, Loganville, GA 30052
MLS# 7831265Listed by: SELF PROPERTY ADVISORS, LLC - New
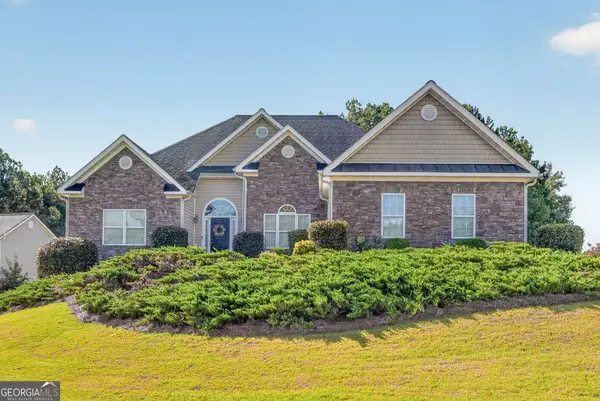 $400,000Active4 beds 2 baths2,059 sq. ft.
1129 Woodmere Drive, Loganville, GA 30052
MLS# 10837958Listed by: Chapman Hall Realtors Professionals - New
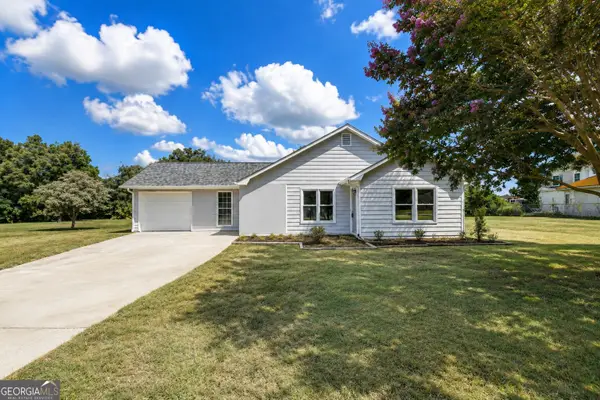 $370,000Active3 beds 2 baths1,887 sq. ft.
2725 Milton Bryan Drive, Loganville, GA 30052
MLS# 10837836Listed by: eXp Realty - New
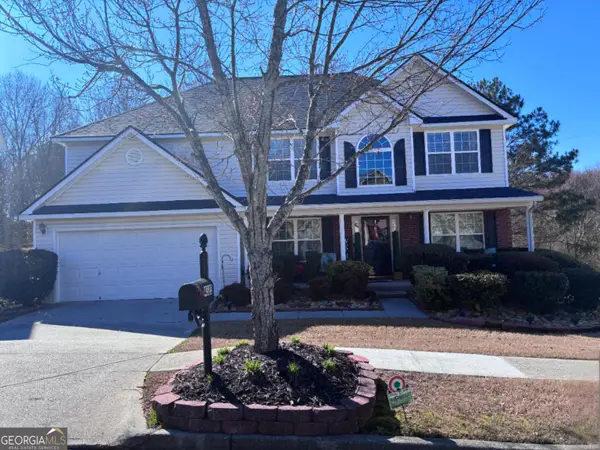 $465,500Active6 beds 4 baths3,910 sq. ft.
4323 Grove Lake Street, Loganville, GA 30052
MLS# 10837838Listed by: IBM Realty of Georgia, Inc.


Protect your home and budget from life's surprises with an Assurant Home Warranty, backed by a partner that supports you through every step of homeownership. Explore Plans.
© 2023 - 2026 ERA Franchise Systems LLC. All rights reserved. ERA Franchise Systems LLC fully supports the principles of the Fair Housing Act and the Equal Opportunity Act. ERA, ERA Real Estate powered, and their respective logos are registered service marks of ERA Franchise Systems LLC. Each office is independently owned and operated.