
465 Kennington Walk, Loganville, GA 30052
Local realty services provided by:ERA Hirsch Real Estate Team
465 Kennington Walk,Loganville, GA 30052
$594,990
- 5 Beds
- 5 Baths
- 3,236 sq. ft.
- Single family
- Active
Listed by: kate austin
Office: taylor morrison realty of georgia
MLS#:10799787
Source:METROMLS
Price summary
- Price:$594,990
- Price per sq. ft.:$183.87
- Monthly HOA dues:$73.92
About this home
What's Special: Oversized Patio | 5th Bedroom | Sunroom Included | Wooded View | Flat Lot. New Construction - November Completion! Built by America's Most Trusted Home Builder. Welcome to the Ingram at 465 Kennington Walk in Bennett Farm! Tucked on a private wooded lot, this new home offers a peaceful setting with comfortable, flexible living. A secondary bedroom suite is situated just off the foyer. The open great room with a cozy fireplace flows into the dining area and kitchen, featuring quartz countertops, white cabinets, a large island, and a walk-in pantry. Enjoy year-round outdoor living with a sunroom leading to the covered patio. Upstairs includes a relaxing primary suite complete with an attached bath and expansive closet, three secondary bedrooms, and a centrally located laundry room. Seize the chance to live near major routes, recreation, and entertainment. Enjoy amenities like two pickleball courts, a pool and cabana, a butterfly garden, and a dog park. Get involved in the Loganville community through events like the Spring Festival, Autumn Fest, Holiday Parade, Summer Concert Series, and more throughout the year. Additional Highlights Include: oversized shower in the primary bathroom, free standing laundry sink, open stair railing on the 1st floor, and LVP stair treads. Photos are for representative purposes only. MLS#10799787...
Contact an agent
Home facts
- Year built:2026
- Subdivision & Development:Bennett Farm
- Listing ID #:10799787
- Updated:August 10, 2026 at 10:57 AM
Rooms and interior
- Bedrooms:5
- Total bathrooms:5
- Full bathrooms:4
- Half bathrooms:1
- Flooring:Carpet, Tile
- Dining Description:Separate Room
- Bathrooms Description:Double Vanity
- Kitchen Description:Cooktop, Dishwasher, Double Oven, Kitchen Island, Microwave, Solid Surface Counters, Walk-in Pantry
- Bedroom Description:Walk-In Closet(s)
- Living area:3,236 sq. ft.
Heating and cooling
- Cooling:Ceiling Fan(s), Central Air, Zoned
- Heating:Central, Natural Gas, Zoned
- Central air:Yes
Structure and exterior
- Roof:Composition
- Year built:2026
- Building area:3,236 sq. ft.
- Lot area:0.18 Acres
- Lot Features:Level, Private
- Architectural Style:Brick Front, Traditional
- Construction Materials:Brick
- Exterior Features:Deck/Patio
- Foundation Description:Slab
- Levels:2 Story
Schools
- High school:Grayson
- Middle school:Bay Creek
- Elementary school:Trip
Utilities
- Water:Public
- Sewer:Public Sewer, Sewer Available
Finances and disclosures
- Price:$594,990
- Price per sq. ft.:$183.87
Features and amenities
- Appliances:Cooktop, Dishwasher, Double Oven, Gas Water Heater, Microwave
- Laundry features:Upper Level
- Amenities:Gas Water Heater, High Ceilings, Pulldown Attic Stairs, Smoke Detector(s), Tray Ceiling(s)
Parking
- Total parking spaces:2
- Parking description:Attached, Garage, Garage Door Opener, Kitchen Level
- Garage:Yes
 2026 Georgia MLS. All rights reserved. Information Deem Reliable But Not Guaranteed August 10, 2026
New listings near 465 Kennington Walk
- New
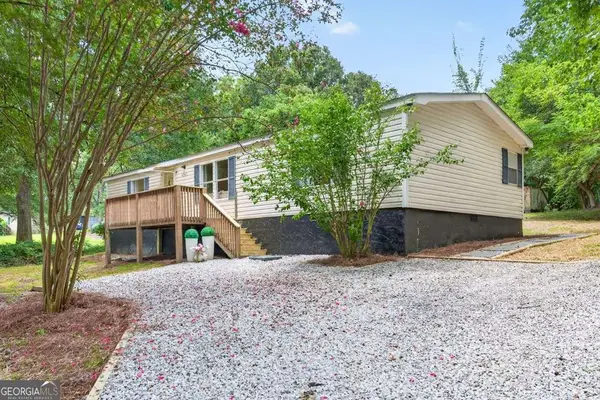 $210,000Active3 beds 2 baths1,344 sq. ft.
4740 New Horizon Drive, Loganville, GA 30052
MLS# 10824442Listed by: Prestige Realty Services - New
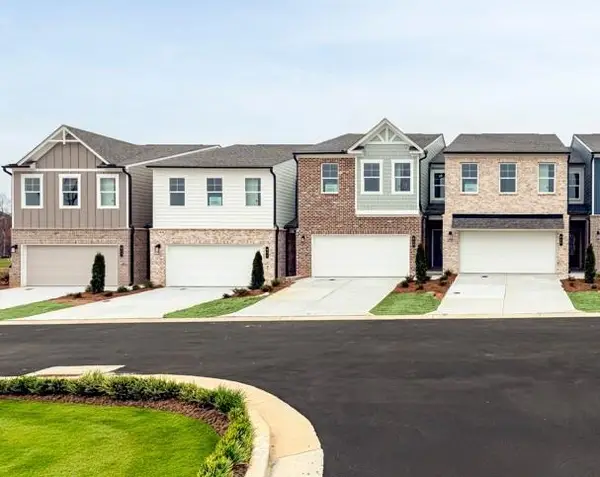 $324,990Active3 beds 3 baths1,863 sq. ft.
543 Raelyns Way, Loganville, GA 30052
MLS# 7820226Listed by: SM GEORGIA BROKERAGE, LLC - New
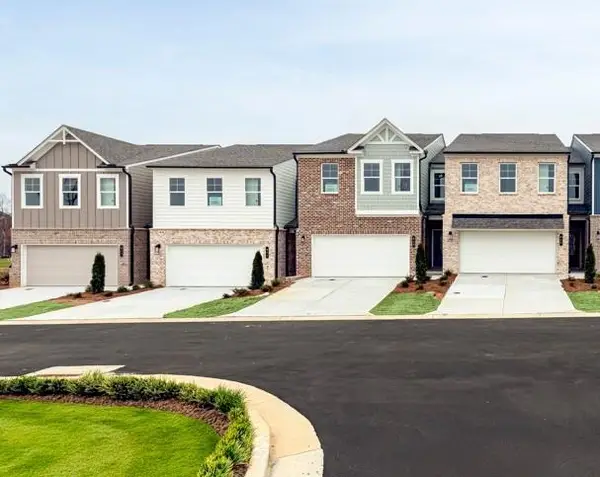 $324,990Active3 beds 3 baths1,863 sq. ft.
545 Raelyns Way, Loganville, GA 30052
MLS# 7820231Listed by: SM GEORGIA BROKERAGE, LLC - New
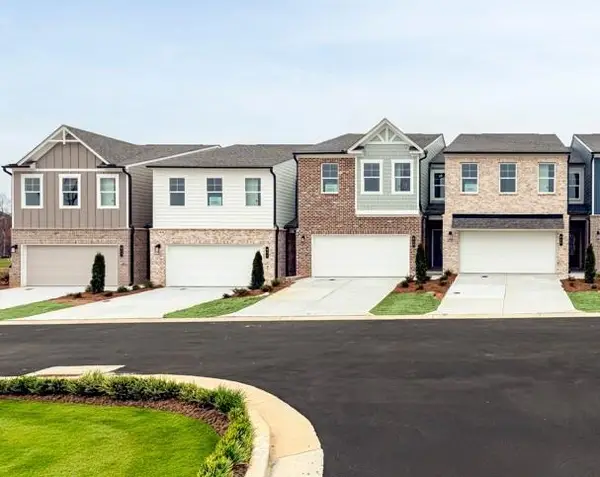 $339,990Active3 beds 3 baths1,863 sq. ft.
547 Raelyns Way, Loganville, GA 30052
MLS# 7820263Listed by: SM GEORGIA BROKERAGE, LLC - New
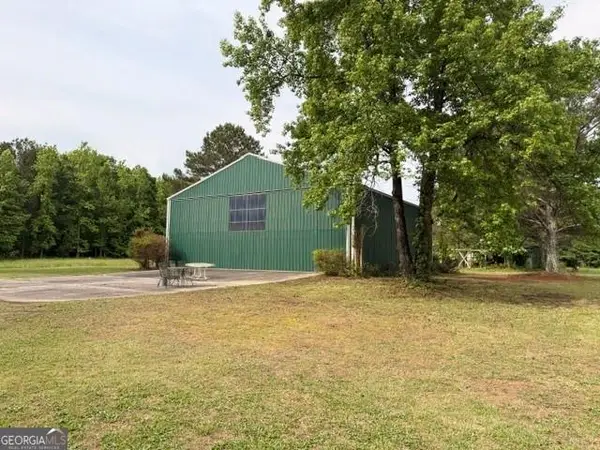 $475,000Active6.91 Acres
3650 Spring Valley Drive, Loganville, GA 30052
MLS# 7820195Listed by: MALCOM AND MALCOM REALTY PROF, LLC. - New
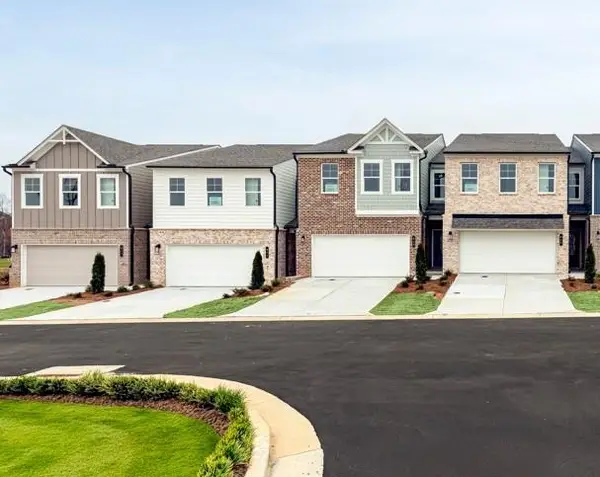 $299,990Active3 beds 3 baths1,863 sq. ft.
537 Raelyns Way, Loganville, GA 30052
MLS# 7820203Listed by: SM GEORGIA BROKERAGE, LLC - New
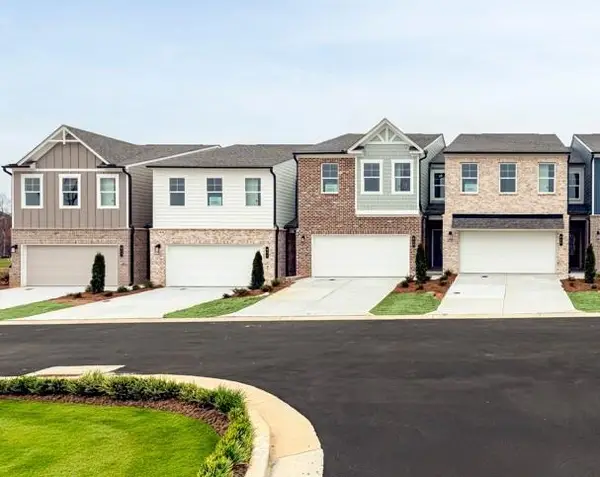 $324,990Active3 beds 3 baths1,863 sq. ft.
539 Raelyns Way, Loganville, GA 30052
MLS# 7820212Listed by: SM GEORGIA BROKERAGE, LLC - New
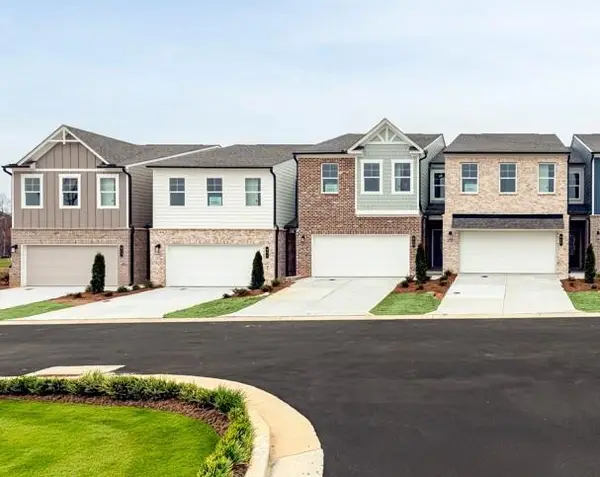 $324,990Active3 beds 3 baths1,863 sq. ft.
541 Raelyns Way, Loganville, GA 30052
MLS# 7820219Listed by: SM GEORGIA BROKERAGE, LLC - New
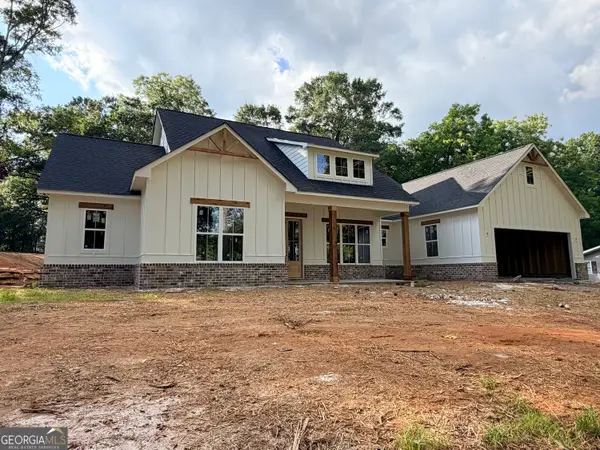 $525,000Active3 beds 3 baths2,020 sq. ft.
207 Walton Street, Loganville, GA 30052
MLS# 10824092Listed by: BHHS Georgia Properties - New
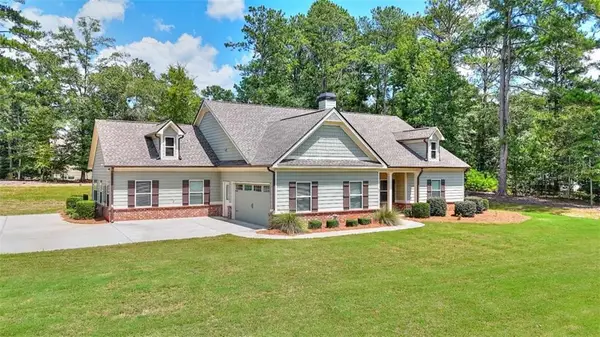 $489,900Active4 beds 3 baths
1414 Maple Cove Lane, Loganville, GA 30052
MLS# 7820055Listed by: SOUTHERN CLASSIC REALTORS


Protect your home and budget from life's surprises with an Assurant Home Warranty, backed by a partner that supports you through every step of homeownership. Explore Plans.
© 2023 - 2026 ERA Franchise Systems LLC. All rights reserved. ERA Franchise Systems LLC fully supports the principles of the Fair Housing Act and the Equal Opportunity Act. ERA, ERA Real Estate powered, and their respective logos are registered service marks of ERA Franchise Systems LLC. Each office is independently owned and operated.