
521 Sweet Ashley Way, Loganville, GA 30052
Local realty services provided by:ERA Hirsch Real Estate Team
521 Sweet Ashley Way,Loganville, GA 30052
$369,900
- 4 Beds
- 3 Baths
- 2,232 sq. ft.
- Single family
- Active
Listed by: carissa gresham
Office: re/max tru, inc.
MLS#:10774427
Source:METROMLS
Price summary
- Price:$369,900
- Price per sq. ft.:$165.73
- Monthly HOA dues:$25
About this home
Welcome home to this beautifully maintained 4 bedroom, 2.5 bathroom home located in the highly sought-after Grayson High School district! Built in 2013, this inviting two-story home offers the perfect opportunity for first-time homebuyers or investors looking to add a strong rental property to their portfolio. Conveniently situated just off Highway 78, you'll love being minutes from shopping, dining, entertainment, parks, and everyday conveniences while still enjoying the charm of a quaint neighborhood setting. Inside, the open-concept layout is designed for comfortable everyday living and entertaining. The kitchen features granite countertops, ample cabinet space, and overlooks the spacious family room, creating the perfect flow for gatherings and daily life. Upstairs, all four bedrooms are thoughtfully positioned, including an oversized primary suite complete with a large walk-in closet, separate soaking tub, and walk-in shower. Whether you're looking for your first home, more space, or your next investment opportunity, this home checks all the boxes....
Contact an agent
Home facts
- Year built:2013
- Listing ID #:10774427
- Updated:July 20, 2026 at 11:14 AM
Rooms and interior
- Bedrooms:4
- Total bathrooms:3
- Full bathrooms:2
- Half bathrooms:1
- Flooring:Carpet, Hardwood
- Dining Description:Separate Room
- Bathrooms Description:Double Vanity
- Kitchen Description:Dishwasher, Microwave, Oven/Range (Combo), Stainless Steel Appliance(s)
- Bedroom Description:Walk-In Closet(s)
- Living area:2,232 sq. ft.
Heating and cooling
- Cooling:Ceiling Fan(s), Electric
- Heating:Central
Structure and exterior
- Roof:Composition
- Year built:2013
- Building area:2,232 sq. ft.
- Lot area:0.13 Acres
- Lot Features:Level
- Architectural Style:Traditional
- Exterior Features:Deck/Patio
- Foundation Description:Slab
- Levels:2 Story
Schools
- High school:Grayson
- Middle school:Bay Creek
- Elementary school:Trip
Utilities
- Water:Public, Water Available
- Sewer:Public Sewer, Sewer Available, Sewer Connected
Finances and disclosures
- Price:$369,900
- Price per sq. ft.:$165.73
- Tax amount:$5,846 (2025)
Features and amenities
- Appliances:Dishwasher, Microwave, Oven/Range (Combo), Stainless Steel Appliance(s)
- Laundry features:In Hall, Upper Level
- Amenities:Smoke Detector(s), Tray Ceiling(s)
Parking
- Parking description:Garage
- Garage:Yes
 2026 Georgia MLS. All rights reserved. Information Deem Reliable But Not Guaranteed July 20, 2026
New listings near 521 Sweet Ashley Way
- New
 $470,000Active5 beds 4 baths
1013 Autumn Drive, Loganville, GA 30052
MLS# 7808015Listed by: COX & COMPANY REAL ESTATE, LLC. - New
 $324,000Active3 beds 2 baths1,212 sq. ft.
1729 Brandi Lane, Loganville, GA 30052
MLS# 7807635Listed by: MAXIMUM ONE REALTY GREATER ATL. - New
 $410,000Active4 beds 3 baths3,436 sq. ft.
3382 Summit Glen Drive, Loganville, GA 30052
MLS# 7807641Listed by: HARRY NORMAN REALTORS - New
 $529,900Active6 beds 4 baths3,738 sq. ft.
1156 Maple Creek Ridge, Loganville, GA 30052
MLS# 10808934Listed by: SRBOA Realty, LLC - New
 $441,457Active3 beds 2 baths1,977 sq. ft.
2620 Warbler Pass, Loganville, GA 30052
MLS# 7807197Listed by: MCKINLEY PROPERTIES, LLC. - New
 $469,900Active3 beds 2 baths1,489 sq. ft.
929 Ga Hwy 81, Loganville, GA 30052
MLS# 10808503Listed by: Southern Classic Realtors - New
 $455,000Active3 beds 3 baths2,293 sq. ft.
1826 Woodsley Court, Loganville, GA 30052
MLS# 10808395Listed by: Fathom Realty GA, LLC - New
 $519,000Active5 beds 4 baths4,146 sq. ft.
278 Azalea Bloom Drive, Loganville, GA 30052
MLS# 7806263Listed by: ATLANTA COMMUNITIES - New
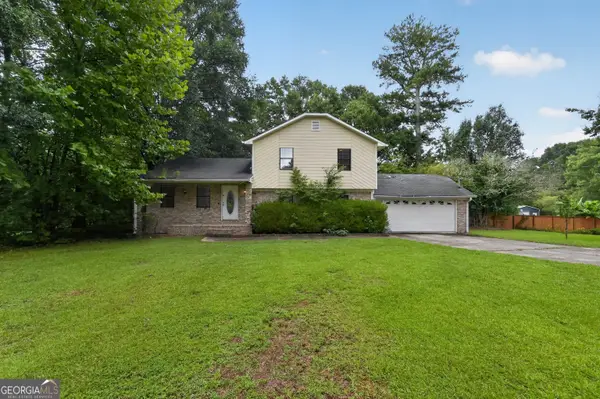 $294,900Active4 beds 2 baths2,324 sq. ft.
2820 Ozora Church Road, Loganville, GA 30052
MLS# 10807953Listed by: Trelora Realty, Inc. - New
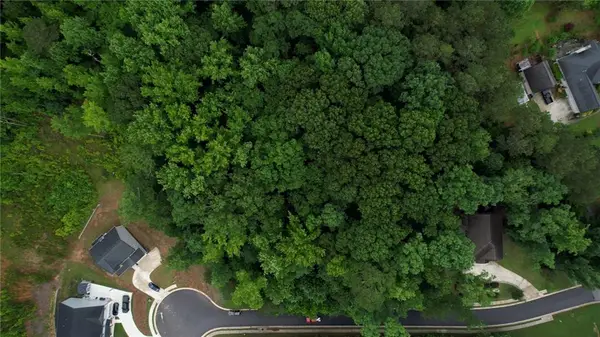 $34,000Active1.21 Acres
2070 Wood Valley Drive, Loganville, GA 30052
MLS# 7806683Listed by: KELLER WILLIAMS REALTY ATL PARTNERS


Protect your home and budget from life's surprises with an Assurant Home Warranty, backed by a partner that supports you through every step of homeownership. Explore Plans.
© 2023 - 2026 ERA Franchise Systems LLC. All rights reserved. ERA Franchise Systems LLC fully supports the principles of the Fair Housing Act and the Equal Opportunity Act. ERA, ERA Real Estate powered, and their respective logos are registered service marks of ERA Franchise Systems LLC. Each office is independently owned and operated.