
529 Plantation Creek Drive, Loganville, GA 30052
Local realty services provided by:ERA Kings Bay Realty
529 Plantation Creek Drive,Loganville, GA 30052
$449,000
- 4 Beds
- 3 Baths
- 2,403 sq. ft.
- Single family
- Active
Listed by: shannon johnson
Office: reliant realty inc.
MLS#:10822698
Source:METROMLS
Price summary
- Price:$449,000
- Price per sq. ft.:$186.85
About this home
Motivated seller! Seller incentive - up to 5k towards buyers closing costs. Immaculate Loganville home featuring the owner's suite on the main level, full basement and a private cul-de-sac lot! The inviting two-story foyer opens to a separate dining room and a dramatic two-story family room. Beautiful hardwood flooring flows through the kitchen and breakfast area. The spacious kitchen offers stained cabinetry, generous Corian countertops, a full-size island with additional storage, and a conveniently located powder room. The main-level owner's suite overlooks the private backyard and features a tray ceiling, double vanity, soaking tub, separate shower, and walk-in closet with a window. Upstairs, you'll find three additional bedrooms, a full bath, and a catwalk overlooking the family room. The full unfinished basement provides excellent potential for future living space. Relax on the beautiful back deck while enjoying the peaceful surroundings, privacy, and birdsong. This exceptionally well-maintained, move-in-ready home also includes the washer, dryer and kitchen refrigerator. A must-see. Ask about a lender credit with use of our preferred lender....
Contact an agent
Home facts
- Year built:2004
- Subdivision & Development:Plantation Ridge
- Listing ID #:10822698
- Updated:September 27, 2026 at 10:50 AM
Rooms and interior
- Bedrooms:4
- Total bathrooms:3
- Full bathrooms:2
- Half bathrooms:1
- Flooring:Carpet, Hardwood, Tile
- Dining Description:Separate Room
- Bathrooms Description:Double Vanity, Soaking Tub
- Kitchen Description:Breakfast Area, Dishwasher, Kitchen Island, Microwave, Oven/Range (Combo), Pantry, Refrigerator, Solid Surface Counters, Stainless Steel Appliance(s)
- Bedroom Description:Master On Main Level, Walk-In Closet(s)
- Basement Description:Bath/Stubbed, Concrete, Daylight, Exterior Entry, Full, Interior Entry
- Living area:2,403 sq. ft.
Heating and cooling
- Cooling:Ceiling Fan(s), Central Air, Heat Pump, Whole House Fan
- Heating:Central, Common, Electric
- Central air:Yes
Structure and exterior
- Roof:Composition
- Year built:2004
- Building area:2,403 sq. ft.
- Lot area:0.78 Acres
- Lot Features:Cul-De-Sac, Private
- Architectural Style:Brick Front, Traditional
- Construction Materials:Vinyl Siding
- Exterior Features:Deck
- Levels:2 Story
Schools
- High school:Loganville
- Middle school:Loganville
- Elementary school:Loganville
Utilities
- Water:Public, Water Available
- Sewer:Septic Tank
Finances and disclosures
- Price:$449,000
- Price per sq. ft.:$186.85
- Tax amount:$4,608 (2025)
Features and amenities
- Appliances:Dishwasher, Dryer, Electric Water Heater, Microwave, Oven/Range (Combo), Refrigerator, Stainless Steel Appliance(s), Washer
- Laundry features:Dryer, In Hall, In Kitchen, Laundry, Washer
- Amenities:Electric Water Heater, Pulldown Attic Stairs, Security System, Smoke Detector(s), Tray Ceiling(s), Two Story Foyer
Parking
- Parking description:Attached, Kitchen Level
 2026 Georgia MLS. All rights reserved. Information Deem Reliable But Not Guaranteed September 27, 2026
New listings near 529 Plantation Creek Drive
- Coming Soon
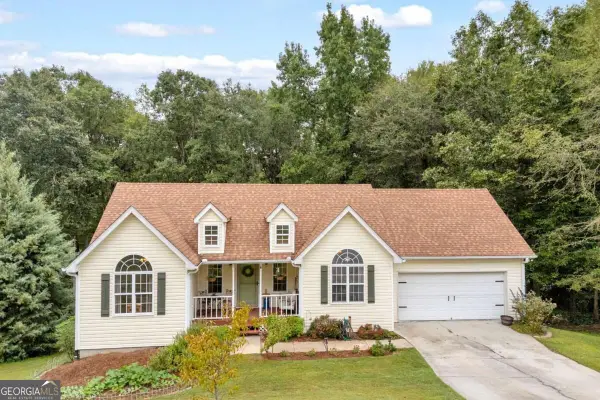 $375,000Coming Soon5 beds 3 baths2,599 sq. ft.
1728 Riveredge Walk, Loganville, GA 30052
MLS# 10853960Listed by: Keller Williams Premier - Coming Soon
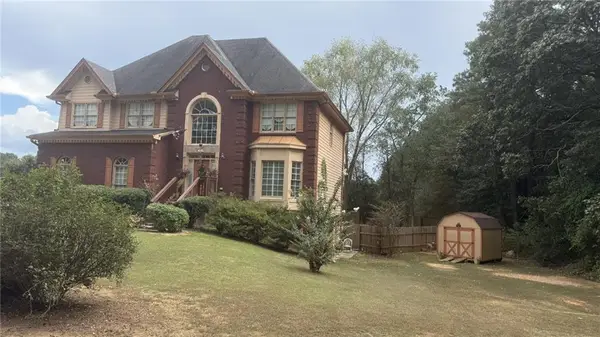 $425,000Coming Soon5 beds 3 baths3,522 sq. ft.
605 Ozora Road, Loganville, GA 30052
MLS# 7842242Listed by: EXP REALTY, LLC. - Coming Soon
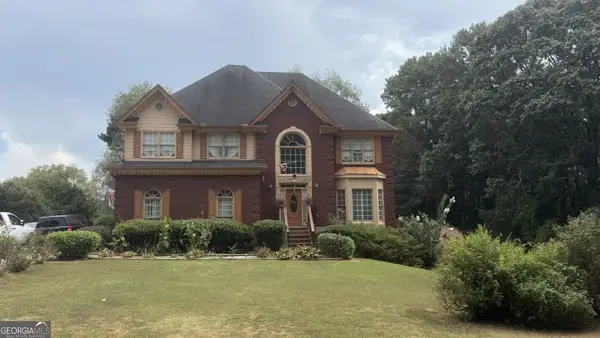 $425,000Coming Soon5 beds 3 baths3,522 sq. ft.
605 Ozora Road, Loganville, GA 30052
MLS# 10853682Listed by: eXp Realty - Coming Soon
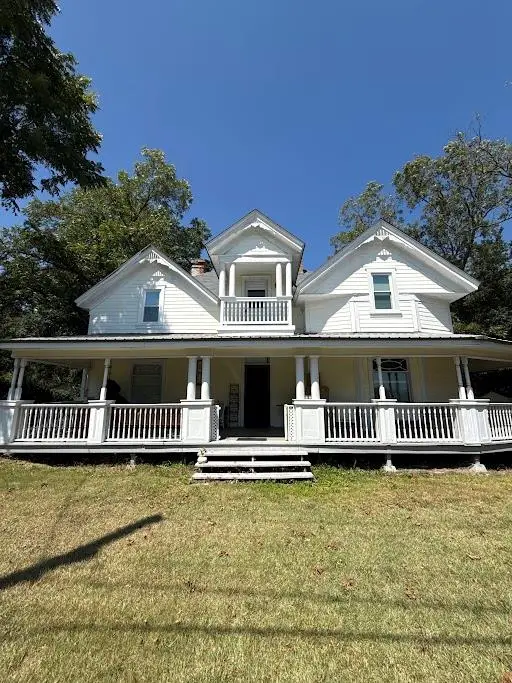 $425,000Coming Soon4 beds 3 baths2,730 sq. ft.
266 C S Floyd Road, Loganville, GA 30052
MLS# 7842177Listed by: MARK SPAIN REAL ESTATE - Coming Soon
 $525,000Coming Soon5 beds 4 baths4,799 sq. ft.
1003 Maple Creek Drive, Loganville, GA 30052
MLS# 7833459Listed by: SANDERS RE, LLC - Coming Soon
 $525,000Coming Soon5 beds 4 baths
1003 Maple Creek Drive, Loganville, GA 30052
MLS# 10840901Listed by: Sanders Real Estate - New
 $999,000Active4 beds 4 baths4,265 sq. ft.
596 Hoke O'kelly Mill Road Sw, Loganville, GA 30052
MLS# 10853937Listed by: Dalton Wade, Inc. - New
 $3,000,000Active5 beds 5 baths9,539 sq. ft.
4984 Donald Drive, Loganville, GA 30052
MLS# 7844789Listed by: PRESTIGE REALTY SERVICES - New
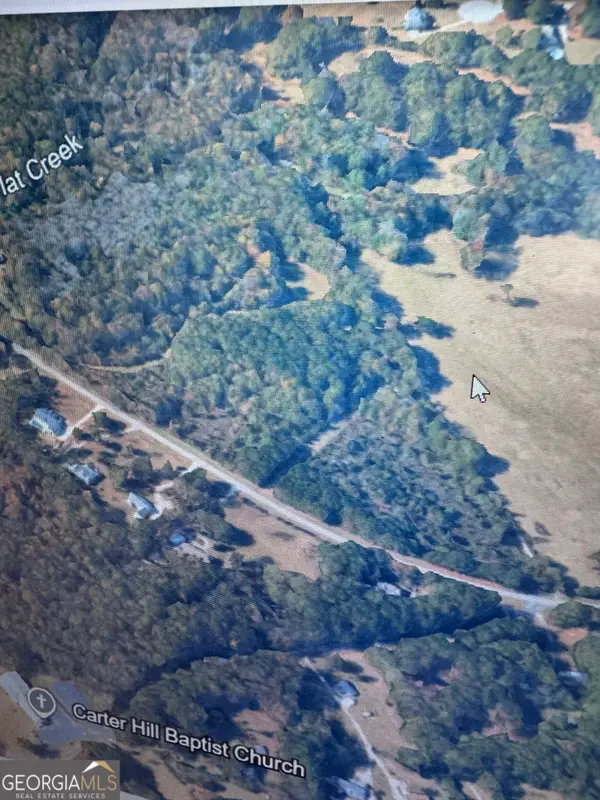 $225,000Active7 Acres
000 Broadnax Mill Road, Loganville, GA 30052
MLS# 10853865Listed by: RE/MAX Center - New
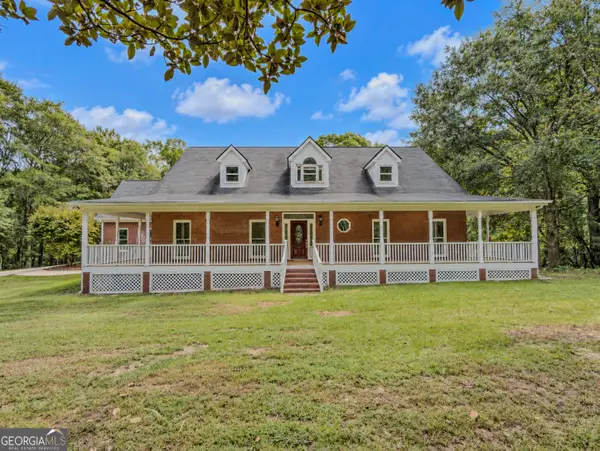 $700,000Active4 beds 3 baths3,800 sq. ft.
3661 Chandler Haulk Road, Loganville, GA 30052
MLS# 10853808Listed by: Keller Williams Realty Atl. Partners


Protect your home and budget from life's surprises with an Assurant Home Warranty, backed by a partner that supports you through every step of homeownership. Explore Plans.
© 2023 - 2026 ERA Franchise Systems LLC. All rights reserved. ERA Franchise Systems LLC fully supports the principles of the Fair Housing Act and the Equal Opportunity Act. ERA, ERA Real Estate powered, and their respective logos are registered service marks of ERA Franchise Systems LLC. Each office is independently owned and operated.