
5380 Guthrie Road, Loganville, GA 30052
Local realty services provided by:ERA Kings Bay Realty
5380 Guthrie Road,Loganville, GA 30052
$415,000
- 2 Beds
- 1 Baths
- 1,252 sq. ft.
- Single family
- Active
Listed by: ginny vanoostrom
Office: algin realty, inc.
MLS#:10870735
Source:METROMLS
Price summary
- Price:$415,000
- Price per sq. ft.:$331.47
About this home
Enjoy the charm of country living with the convenience of a great location. This totally remodeled farmhouse features a refreshed kitchen with new cabinets, stainless steel appliances, and granite countertops. Outside, you'll find fenced pasture, a four-stall barn, garden areas, and two storage buildings-with room for animals, hobbies, and more. Just minutes from town and convenient to I-20, Highway 78, and the route from Monroe to Athens, this property offers space to spread out while staying close to everyday conveniences.
Contact an agent
Home facts
- Year built:1933
- Subdivision & Development:None
- Listing ID #:10870735
- Updated:October 11, 2026 at 10:55 AM
Rooms and interior
- Bedrooms:2
- Total bathrooms:1
- Full bathrooms:1
- Flooring:Hardwood
- Kitchen Description:Dishwasher, Oven/Range (Combo), Refrigerator
- Bedroom Description:Master On Main Level
- Basement Description:Crawl Space
- Living area:1,252 sq. ft.
Heating and cooling
- Cooling:Ceiling Fan(s), Central Air
- Heating:Common
- Central air:Yes
Structure and exterior
- Roof:Composition
- Year built:1933
- Building area:1,252 sq. ft.
- Lot area:2.5 Acres
- Lot Features:Open Lot, Pasture
- Architectural Style:Bungalow/Cottage, Ranch
- Construction Materials:Wood Siding
- Levels:1 Story
Schools
- High school:Walnut Grove
- Middle school:Youth
- Elementary school:Sharon
Utilities
- Water:Public
- Sewer:Septic Tank
Finances and disclosures
- Price:$415,000
- Price per sq. ft.:$331.47
- Tax amount:$1,633 (2026)
Features and amenities
- Appliances:Dishwasher, Oven/Range (Combo), Refrigerator
- Laundry features:In Hall
Parking
- Parking description:Parking Pad, RV / Boat Parking
 2026 Georgia MLS. All rights reserved. Information Deem Reliable But Not Guaranteed October 11, 2026
New listings near 5380 Guthrie Road
- Coming Soon
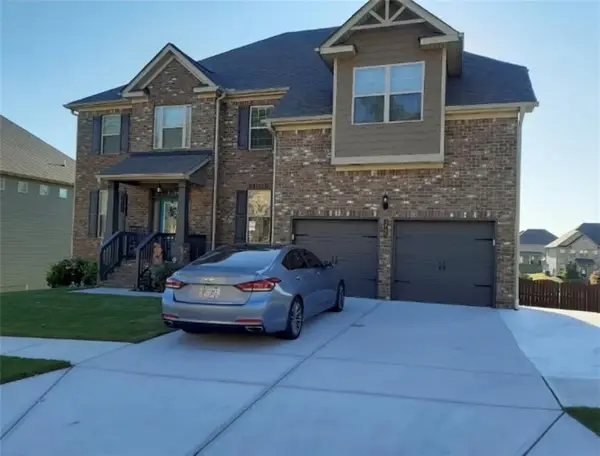 $627,229Coming Soon5 beds 4 baths4,170 sq. ft.
3785 Spring Place Court, Loganville, GA 30052
MLS# 7850279Listed by: VIRTUAL PROPERTIES REALTY. BIZ - Coming Soon
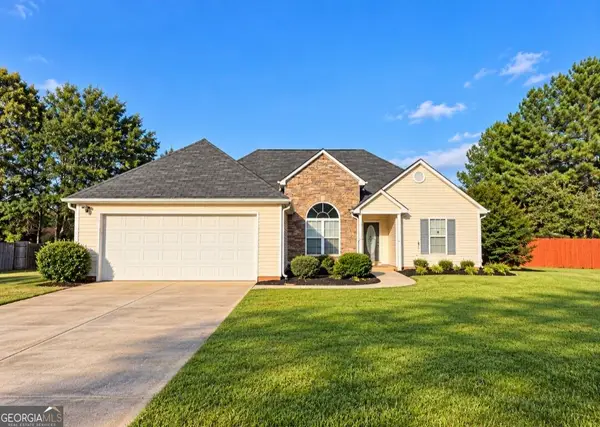 $349,000Coming Soon3 beds 2 baths1,464 sq. ft.
713 Manor Ridge Drive, Loganville, GA 30052
MLS# 10870355Listed by: Virtual Properties Realty.com - Coming Soon
 $375,000Coming Soon4 beds 3 baths2,241 sq. ft.
1100 Baltic Court, Loganville, GA 30052
MLS# 7851388Listed by: MARK SPAIN REAL ESTATE - Coming Soon
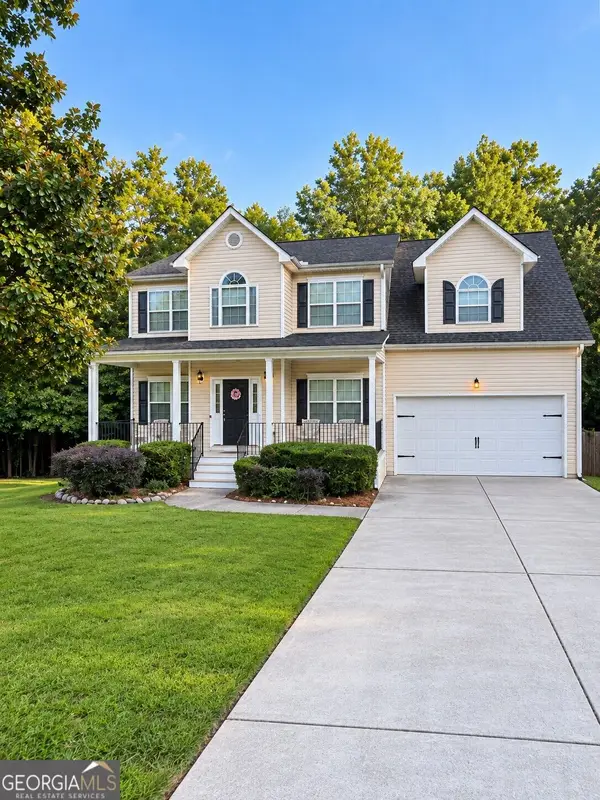 $375,000Coming Soon4 beds 3 baths2,241 sq. ft.
1100 Baltic Court, Loganville, GA 30052
MLS# 10869438Listed by: Mark Spain Real Estate - Coming Soon
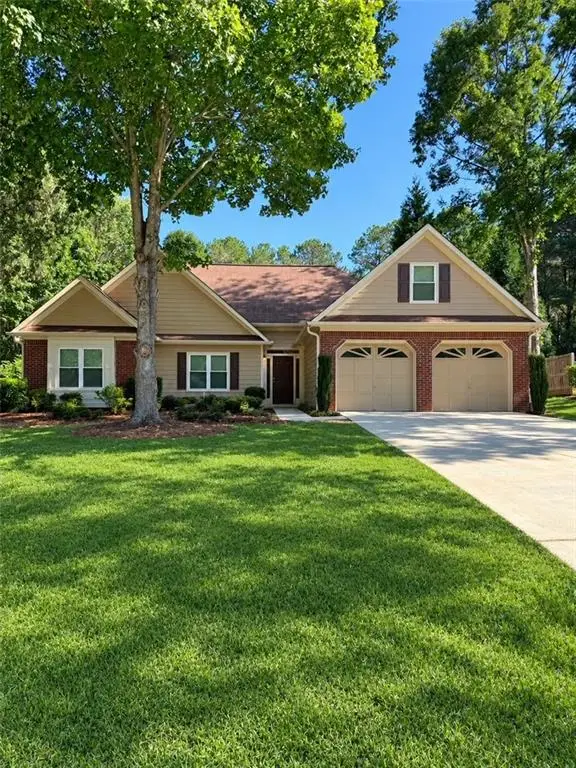 $385,000Coming Soon3 beds 2 baths1,955 sq. ft.
2570 Tribble Gates Drive, Loganville, GA 30052
MLS# 7850346Listed by: DORSEY ALSTON REALTORS - Coming Soon
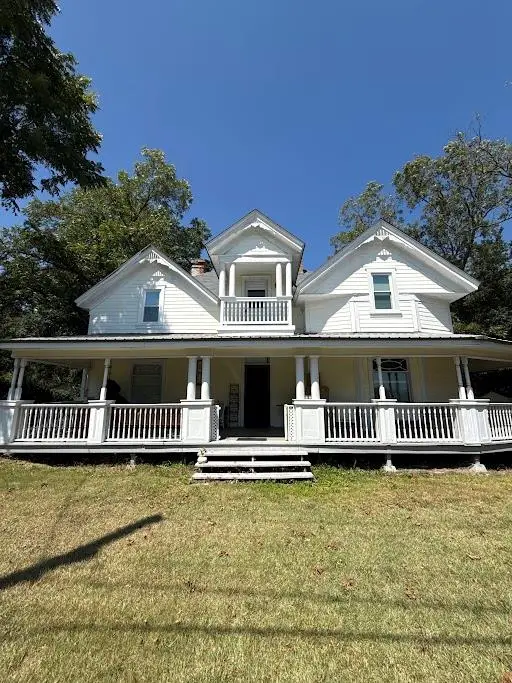 $425,000Coming Soon4 beds 3 baths2,730 sq. ft.
266 C S Floyd Road, Loganville, GA 30052
MLS# 7842177Listed by: MARK SPAIN REAL ESTATE - New
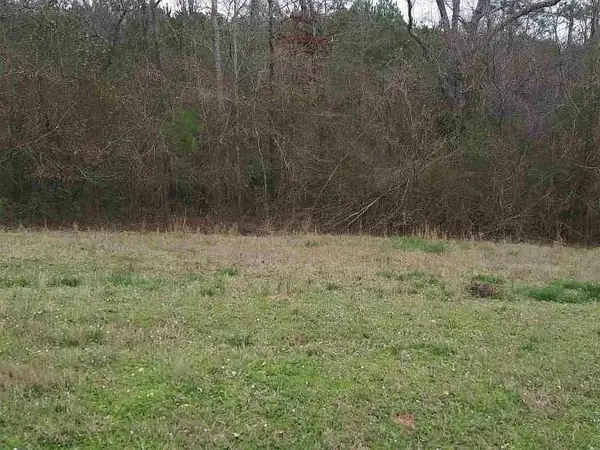 $250,000Active5 Acres
3515 Odessa Way, Loganville, GA 30052
MLS# 7852508Listed by: BOLD REALTY SERVICES, LLC - New
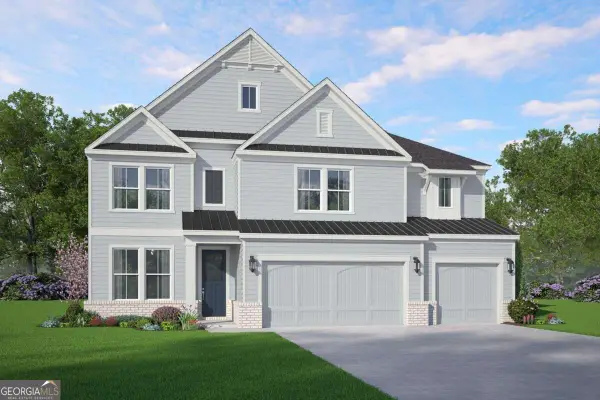 $658,232Active4 beds 4 baths
2360 Sunny Spring Lane, Loganville, GA 30052
MLS# 10870910Listed by: McKinley Properties LLC - New
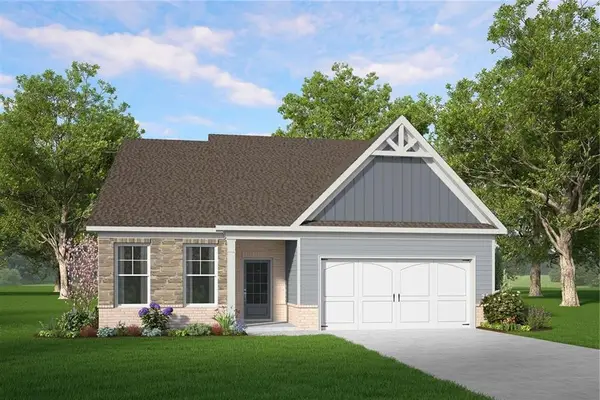 $434,740Active3 beds 2 baths2,045 sq. ft.
2519 Anhinga Drive, Loganville, GA 30052
MLS# 7852380Listed by: MCKINLEY PROPERTIES, LLC.


Protect your home and budget from life's surprises with an Assurant Home Warranty, backed by a partner that supports you through every step of homeownership. Explore Plans.
© 2023 - 2026 ERA Franchise Systems LLC. All rights reserved. ERA Franchise Systems LLC fully supports the principles of the Fair Housing Act and the Equal Opportunity Act. ERA, ERA Real Estate powered, and their respective logos are registered service marks of ERA Franchise Systems LLC. Each office is independently owned and operated.