
642 Aya Circle, Loganville, GA 30052
Local realty services provided by:ERA Towne Square Realty, Inc.
642 Aya Circle,Loganville, GA 30052
$572,500
- 6 Beds
- 4 Baths
- 5,168 sq. ft.
- Single family
- Active
Listed by: shana baylis
Office: keller williams realty atl. partners
MLS#:10866533
Source:METROMLS
Price summary
- Price:$572,500
- Price per sq. ft.:$110.78
- Monthly HOA dues:$36.67
About this home
Welcome to 642 Aya Circle, Loganville, GA 30052 a beautifully updated home offering exceptional space, versatility, and value in a sought-after swim and pickleball community. This home qualifies for 5% down payment assistance (up to $28,000) with our preferred lender. Ask the agent for details! This home is situated on nearly an acre on a desirable corner lot this move-in ready home has been thoughtfully updated with fresh paint, new carpet throughout the upper level, refinished hardwood floors, elegant quartz countertops, a new upstairs HVAC system, and a new water heater. The roof has been repaired and rejuvenated, while the deck has also been repaired and freshly painted, giving you peace of mind for years to come. One of the home's standout features is the fully renovated basement with 3 large rooms, a kitchen, full bathroom, and 2 additional bedrooms, designed for multigenerational living or income-producing potential. This incredible space is perfect for in-laws, extended family, guests, or tenants. Even better, all appliances remain with the home, including the washer and dryer, making your move even easier. Conveniently located just minutes from shopping, restaurants, and the beautiful Tribble Mill Park, you'll enjoy the perfect balance of recreation and everyday convenience. Don't miss this incredible opportunity to own a beautifully updated home with a finished basement, flexible living space, and outstanding community amenities. Schedule your private showing today!...
Contact an agent
Home facts
- Year built:2003
- Subdivision & Development:Williowwind Park
- Listing ID #:10866533
- Updated:October 06, 2026 at 11:19 AM
Rooms and interior
- Bedrooms:6
- Total bathrooms:4
- Full bathrooms:4
- Flooring:Carpet, Hardwood
- Dining Description:L Shaped
- Bathrooms Description:Double Vanity
- Kitchen Description:Breakfast Area, Dishwasher, Kitchen Island, Microwave, Pantry, Refrigerator, Second Kitchen
- Bedroom Description:Master On Main Level, Roommate Plan, Walk-In Closet(s)
- Basement Description:Bath Finished, Daylight, Finished, Full
- Living area:5,168 sq. ft.
Heating and cooling
- Cooling:Central Air
- Heating:Central
- Central air:Yes
Structure and exterior
- Roof:Composition
- Year built:2003
- Building area:5,168 sq. ft.
- Lot area:0.67 Acres
- Lot Features:Corner Lot, Level, Private
- Architectural Style:A-frame, Brick Front
- Construction Materials:Brick, Wood Siding
- Exterior Features:Deck
- Levels:3+ Story
Schools
- High school:Archer
- Middle school:Mcconnell
- Elementary school:Cooper
Utilities
- Water:Public, Water Available
- Sewer:Public Sewer, Sewer Available
Finances and disclosures
- Price:$572,500
- Price per sq. ft.:$110.78
- Tax amount:$6,316 (2025)
Features and amenities
- Appliances:Dishwasher, Dryer, Microwave, Refrigerator, Washer
- Laundry features:Dryer, In Hall, Laundry Closet, Washer
- Amenities:Double Pane Windows, In-Law Floorplan, Smoke Detector(s)
Parking
- Total parking spaces:3
- Parking description:Attached, Garage, Garage Door Opener, Kitchen Level, Side/Rear Entrance
- Garage:Yes
 2026 Georgia MLS. All rights reserved. Information Deem Reliable But Not Guaranteed October 6, 2026
New listings near 642 Aya Circle
- Coming Soon
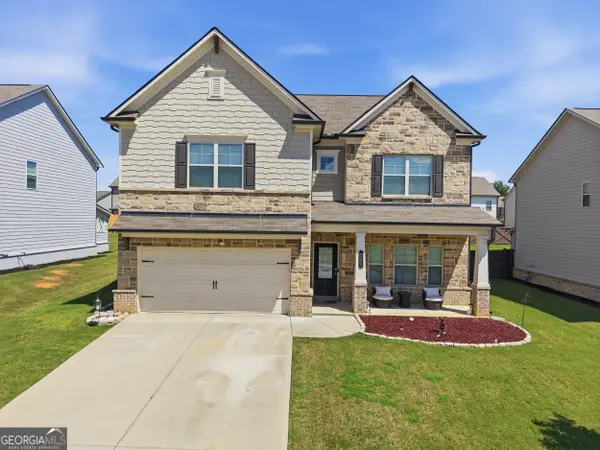 $465,000Coming Soon4 beds 3 baths2,526 sq. ft.
114 Henson Farm Dr., Loganville, GA 30052
MLS# 10867452Listed by: Keller Williams West Atlanta - Coming Soon
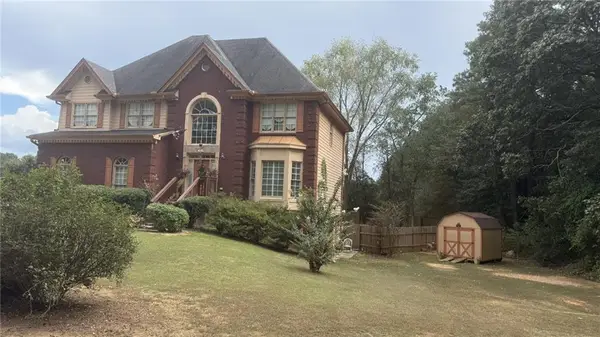 $425,000Coming Soon5 beds 3 baths3,522 sq. ft.
605 Ozora Road, Loganville, GA 30052
MLS# 7842242Listed by: EXP REALTY, LLC. - Coming Soon
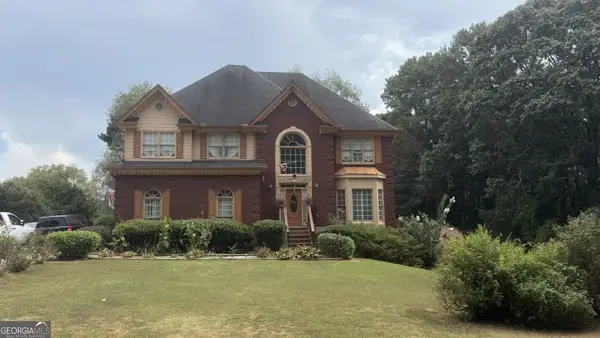 $425,000Coming Soon5 beds 3 baths3,522 sq. ft.
605 Ozora Road, Loganville, GA 30052
MLS# 10853682Listed by: eXp Realty - Coming Soon
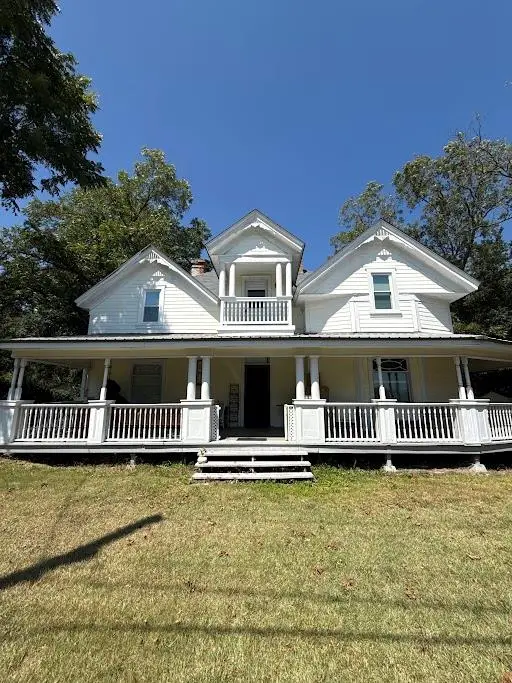 $425,000Coming Soon4 beds 3 baths2,730 sq. ft.
266 C S Floyd Road, Loganville, GA 30052
MLS# 7842177Listed by: MARK SPAIN REAL ESTATE - New
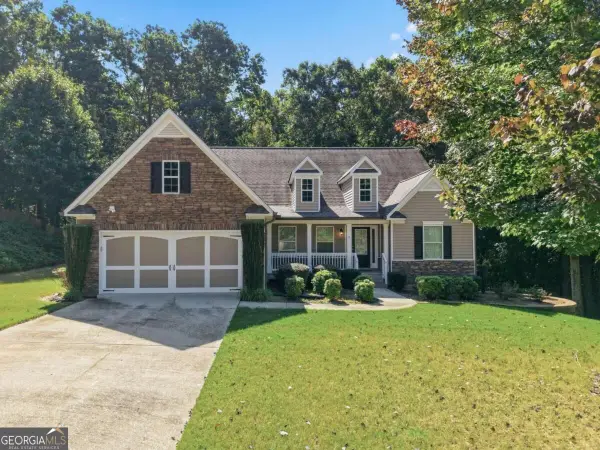 $425,000Active3 beds 2 baths2,137 sq. ft.
2516 Deep Wood Court, Loganville, GA 30052
MLS# 10867360Listed by: Coldwell Banker Realty - New
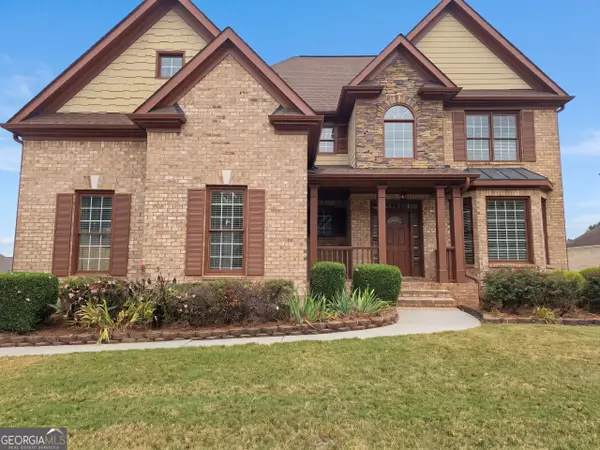 $445,000Active4 beds 4 baths3,433 sq. ft.
809 Arbor Way, Loganville, GA 30052
MLS# 10867300Listed by: Opendoor Brokerage - New
 $225,000Active2.56 Acres
3104 Claude Brewer Rd, Loganville, GA 30052
MLS# 10867000Listed by: RE/MAX Center - New
 $200,000Active2.1 Acres
3100 Claude Brewer Rd, Loganville, GA 30052
MLS# 10867016Listed by: RE/MAX Center - New
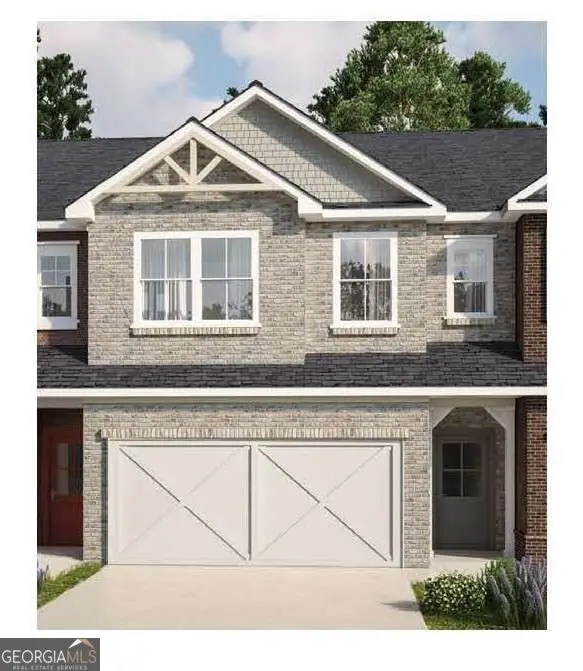 $299,900Active4 beds 3 baths1,854 sq. ft.
821 Leraes Way, Loganville, GA 30052
MLS# 10866872Listed by: Ansley RE|Christie's Int'l RE - New
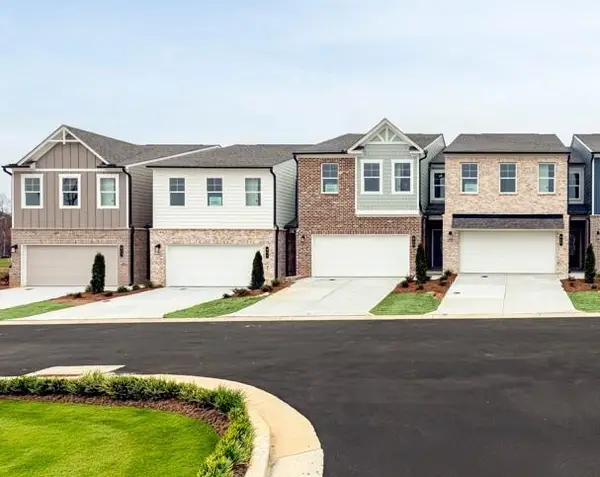 $340,890Active3 beds 3 baths1,863 sq. ft.
517 Raelyns Way, Loganville, GA 30052
MLS# 7849093Listed by: SM GEORGIA BROKERAGE, LLC


Protect your home and budget from life's surprises with an Assurant Home Warranty, backed by a partner that supports you through every step of homeownership. Explore Plans.
© 2023 - 2026 ERA Franchise Systems LLC. All rights reserved. ERA Franchise Systems LLC fully supports the principles of the Fair Housing Act and the Equal Opportunity Act. ERA, ERA Real Estate powered, and their respective logos are registered service marks of ERA Franchise Systems LLC. Each office is independently owned and operated.