
821 Leraes Way, Loganville, GA 30052
Local realty services provided by:ERA Sunrise Realty
821 Leraes Way,Loganville, GA 30052
$315,900
- 4 Beds
- 3 Baths
- 1,854 sq. ft.
- Townhouse
- Active
Listed by: dennis asken, jamie mock
Office: ansley real estate
MLS#:7801475
Source:FIRSTMLS
Price summary
- Price:$315,900
- Price per sq. ft.:$170.39
- Monthly HOA dues:$100
About this home
Welcome to Darlington Loganville's newest community! This beautiful 4 bedrooms 2.5 baths townhome (Lot 17) offers 1,854 sq ft, completing this fall. In the Danielson floorplan, you'll love the 9-ft ceilings, crown molding, and baseboards throughout the first floor that make this home feel elevated from the start. The kitchen will make you fall in love: shaker-style 42" cabinets with soft-close doors, satin nickel hardware, subway tile backsplash, and a walk-in pantry. Range, dishwasher, and microwave included! Upstairs, the owner's suite features a trey ceiling and ceiling fan, plus a spa-like primary bath with walk-in shower and granite counters (in every bath!). Iron stair spindles add a custom touch throughout. Enjoy resort-style living with a community pool, cabana, and tot lot, all professionally maintained. Close to shopping, and dining. You'll fall in love the moment you walk in!
Contact an agent
Home facts
- Year built:2024
- Subdivision & Development:Darlington
- Listing ID #:7801475
- Updated:August 26, 2026 at 01:33 PM
Rooms and interior
- Bedrooms:4
- Total bathrooms:3
- Full bathrooms:2
- Half bathrooms:1
- Dining Description:Open Concept
- Bathrooms Description:Double Vanity, Shower Only
- Kitchen Description:Breakfast Bar, Cabinets Other, Dishwasher, Disposal, Eat-in Kitchen, Electric Range, Kitchen Island, Microwave, Pantry, Stone Counters, View to Family Room
- Living area:1,854 sq. ft.
Heating and cooling
- Cooling:Attic Fan, Central Air
- Heating:Central, Electric
- Central air:Yes
Structure and exterior
- Roof:Composition
- Year built:2024
- Building area:1,854 sq. ft.
- Lot Features:Back Yard, Landscaped, Level
- Architectural Style:Townhouse, Traditional
- Construction Materials:Brick Front, Cement Siding
- Exterior Features:Covered, Rear Porch
- Levels:2 Story
Schools
- High school:South Gwinnett
- Middle school:Grace Snell
- Elementary school:Magill
Utilities
- Water:Public
- Sewer:Public Sewer
Finances and disclosures
- Price:$315,900
- Price per sq. ft.:$170.39
Features and amenities
- Laundry features:In Hall, Laundry Room, Upper Level
- Amenities:Disappearing Attic Stairs, Electric Water Heater, Entrance Foyer, High Ceilings 9 ft Main
Parking
- Parking description:Driveway, Garage, Garage Door Opener, Garage Faces Front, Kitchen Level, Level Driveway
- Garage spaces:2
 Listings identified with the FMLS IDX logo come from FMLS and are held by brokerage firms other than the owner of this website. The listing brokerage is identified in any listing details. Information is deemed reliable but is not guaranteed. If you believe any FMLS listing contains material that infringes your copyrighted work please click here (https://www.fmls.com/dmca) to review our DMCA policy and learn how to submit a takedown request. ©2026 First Multiple Listing Service, Inc.
New listings near 821 Leraes Way
- Coming Soon
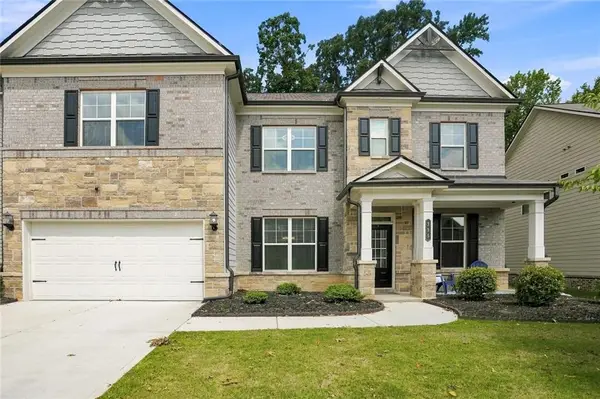 $500,000Coming Soon5 beds 4 baths3,356 sq. ft.
335 Henson Farm Drive, Loganville, GA 30052
MLS# 7826384Listed by: EXP REALTY, LLC. - Coming Soon
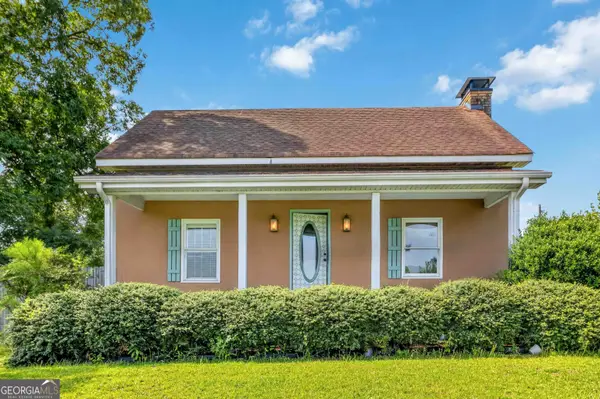 $635,000Coming Soon3 beds 2 baths2,637 sq. ft.
4530 Guthrie Cemetery Road, Loganville, GA 30052
MLS# 10831255Listed by: Keller Williams Premier - Coming Soon
 $425,000Coming Soon4 beds 3 baths3,018 sq. ft.
4069 Anthony Creek Drive, Loganville, GA 30052
MLS# 7823113Listed by: KELLER WILLIAMS RLTY, FIRST ATLANTA - Coming Soon
 $380,000Coming Soon4 beds 3 baths3,110 sq. ft.
1103 Deadwood Trail, Loganville, GA 30052
MLS# 10829013Listed by: Mark Spain Real Estate - Coming Soon
 $380,000Coming Soon4 beds 3 baths3,110 sq. ft.
1103 Deadwood Trail, Loganville, GA 30052
MLS# 7824203Listed by: MARK SPAIN REAL ESTATE - Coming Soon
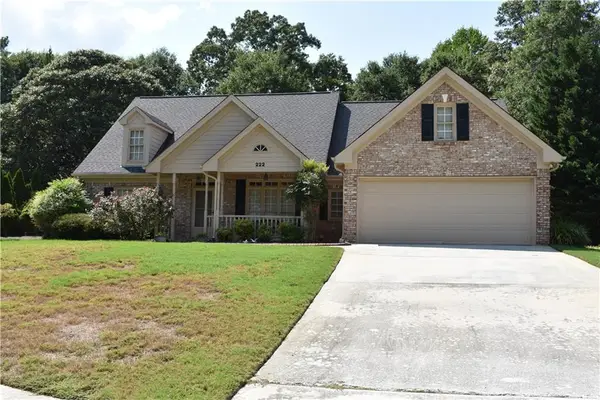 $489,900Coming Soon4 beds 3 baths2,479 sq. ft.
222 Missionary Ridge, Loganville, GA 30052
MLS# 7819963Listed by: BERKSHIRE HATHAWAY HOMESERVICES GEORGIA PROPERTIES - Coming Soon
 $489,900Coming Soon4 beds 3 baths2,479 sq. ft.
222 Missionary Ridge, Loganville, GA 30052
MLS# 10824072Listed by: BHHS Georgia Properties - New
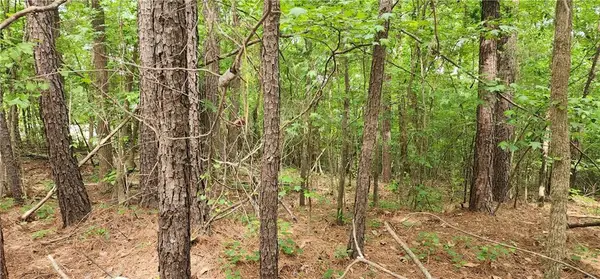 $179,900Active7.29 Acres
0000 Rabbit Farm Road, Loganville, GA 30052
MLS# 7827318Listed by: HOMESMART - New
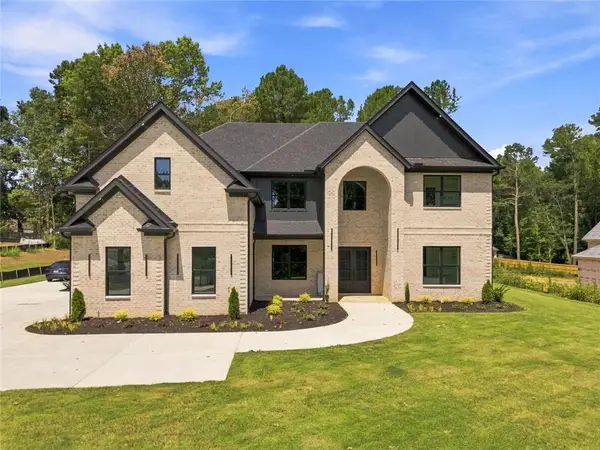 $1,390,000Active5 beds 5 baths5,000 sq. ft.
2895 Briscoe Road, Loganville, GA 30052
MLS# 7827275Listed by: VIRTUAL PROPERTIES REALTY.NET, LLC. - New
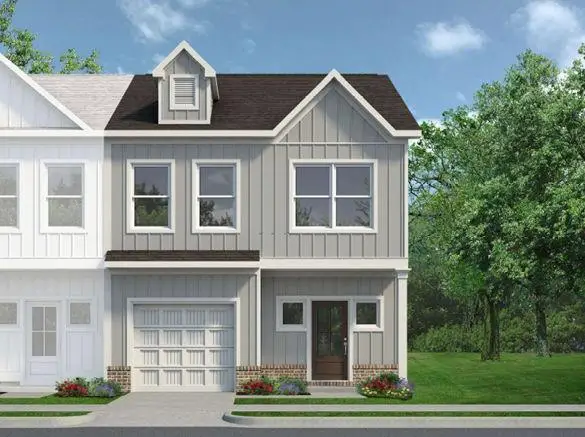 $284,990Active3 beds 3 baths1,703 sq. ft.
253 Alameda Street #41, Loganville, GA 30052
MLS# 7826915Listed by: SDC REALTY, LLC.


Protect your home and budget from life's surprises with an Assurant Home Warranty, backed by a partner that supports you through every step of homeownership. Explore Plans.
© 2023 - 2026 ERA Franchise Systems LLC. All rights reserved. ERA Franchise Systems LLC fully supports the principles of the Fair Housing Act and the Equal Opportunity Act. ERA, ERA Real Estate powered, and their respective logos are registered service marks of ERA Franchise Systems LLC. Each office is independently owned and operated.