
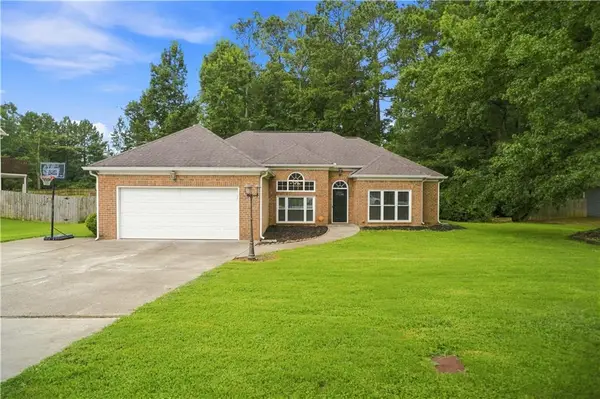
918 Edgewater Drive, Loganville, GA 30052
Local realty services provided by:ERA Towne Square Realty, Inc.
918 Edgewater Drive,Loganville, GA 30052
$525,000
- 6 Beds
- 4 Baths
- 4,400 sq. ft.
- Single family
- Active
Listed by: mark spain, kris moran
Office: mark spain real estate
MLS#:7789938
Source:FIRSTMLS
Price summary
- Price:$525,000
- Price per sq. ft.:$119.32
- Monthly HOA dues:$41.67
About this home
Welcome to 918 Edgewater Drive, an extraordinary, completely renovated residence where timeless elegance meets sophisticated New York loft-inspired design. Every space has been thoughtfully curated with clean lines, rich textures, dramatic lighting, and a warm, upscale aesthetic that feels both luxurious and inviting. Flooded with natural light and beautifully move-in ready, this is the kind of home that immediately captivates from the moment you walk through the door.
Offering 6 bedrooms, 4 bathrooms, this impressive four-sided brick home sits on approximately .70 acres, one of the largest and most private homesites in the community, backing to peaceful woods for exceptional privacy and picturesque views. Located in the highly sought-after Lake Hodges Landing swim and tennis community and within walking distance to Loganville High School, the location is simply unmatched.
Inside, hardwood floors flow throughout the main and upper levels. The dramatic two-story family room is filled with sunlight and opens to a beautifully renovated kitchen designed for both entertaining and everyday living. The main level also features a private guest bedroom and full bath, a separate office, and formal dining room.
Upstairs, the oversized owner’s retreat offers abundant space and a stunning spa-inspired primary bathroom that has been completely renovated with a luxury boutique hotel feel. Secondary bathrooms have also been beautifully remodeled, and the generous room sizes and abundant storage provide exceptional functionality for growing or multigenerational families.
The full finished daylight basement expands the possibilities with a bedroom, full bath, separate entrance, workshop area, and terrace-level garage, making it ideal for an in-law suite, private guest quarters, recreation area, home office, or future apartment potential.
From its designer finishes and magazine-worthy interiors to its incredible privacy and flexible living spaces, this home offers a rare combination of style, substance, and location.
Act Fast: Homes with this level of renovation, square footage, privacy, and sophisticated design rarely become available in Lake Hodges Landing. Beautifully updated, impeccably maintained, and truly one of a kind, this is the home buyers have been waiting for—and it will not last long....
Contact an agent
Home facts
- Year built:2000
- Subdivision & Development:Lake Hodgers Landing
- Listing ID #:7789938
- Updated:August 04, 2026 at 01:25 PM
Rooms and interior
- Bedrooms:6
- Total bathrooms:4
- Full bathrooms:4
- Flooring:Hardwood, Marble, Stone
- Dining Description:Seats 12+, Separate Dining Room
- Bathrooms Description:Double Vanity, Separate His/Hers, Separate Tub/Shower, Soaking Tub
- Kitchen Description:Breakfast Bar, Breakfast Room, Cabinets Stain, Dishwasher, Disposal, Double Oven, Electric Cooktop, Kitchen Island, Microwave, Pantry, Pantry Walk-In, Refrigerator, Solid Surface Counters
- Bedroom Description:In-Law Floorplan, Oversized Master
- Basement Description:Bath/Stubbed, Boat Door, Daylight, Driveway Access, Exterior Entry, Finished
- Living area:4,400 sq. ft.
Heating and cooling
- Cooling:Ceiling Fan(s), Central Air
- Heating:Central, Electric, Forced Air
- Central air:Yes
Structure and exterior
- Roof:Composition
- Year built:2000
- Building area:4,400 sq. ft.
- Lot area:0.7 Acres
- Lot Features:Back Yard, Front Yard, Landscaped, Level, Private
- Architectural Style:Traditional
- Construction Materials:Brick 4 Sides
- Exterior Features:Courtyard, Deck, Enclosed, Patio, Private Yard, Rain Gutters, Rear Porch, Rear Stairs
- Levels:3+ Story
Schools
- High school:Loganville
- Middle school:Loganville
- Elementary school:Bay Creek
Utilities
- Water:Public, Water Available
- Sewer:Public Sewer, Sewer Available
Finances and disclosures
- Price:$525,000
- Price per sq. ft.:$119.32
- Tax amount:$4,144 (2025)
Features and amenities
- Appliances:Irrigation Equipment
- Laundry features:In Hall, Laundry Room, Upper Level
- Amenities:Beamed Ceilings, Bookcases, Disappearing Attic Stairs, Electric Water Heater, Entrance Foyer, Entrance Foyer 2 Story, High Ceilings 10 ft Main, High Ceilings 10 ft Upper, High Ceilings 9 ft Upper, High Speed Internet
Parking
- Total parking spaces:3
- Parking description:Attached, Driveway, Garage, Garage Door Opener, Garage Faces Side, Kitchen Level, Level Driveway
- Garage spaces:3
 Listings identified with the FMLS IDX logo come from FMLS and are held by brokerage firms other than the owner of this website. The listing brokerage is identified in any listing details. Information is deemed reliable but is not guaranteed. If you believe any FMLS listing contains material that infringes your copyrighted work please click here (https://www.fmls.com/dmca) to review our DMCA policy and learn how to submit a takedown request. ©2026 First Multiple Listing Service, Inc.
New listings near 918 Edgewater Drive
- New
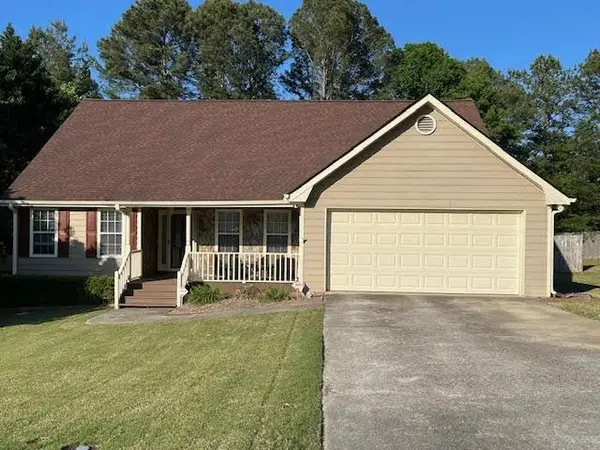 $325,000Active3 beds 2 baths1,643 sq. ft.
325 Towler Drive, Loganville, GA 30052
MLS# 7815170Listed by: VIRTUAL PROPERTIES REALTY.COM - New
 $325,000Active3 beds 2 baths1,643 sq. ft.
325 Towler Drive, Loganville, GA 30052
MLS# 10818548Listed by: Virtual Properties Realty.com - New
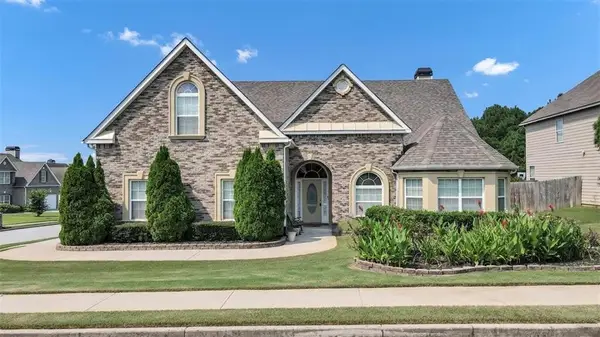 $439,000Active5 beds 4 baths3,494 sq. ft.
920 Southfork Drive, Loganville, GA 30052
MLS# 7815293Listed by: SANDERS RE, LLC - New
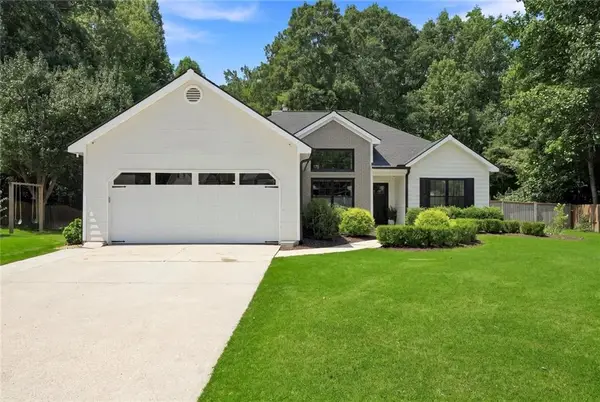 $405,000Active3 beds 2 baths2,011 sq. ft.
3484 Cherry Blossom Court, Loganville, GA 30052
MLS# 7814796Listed by: VALOR REALTY GROUP - New
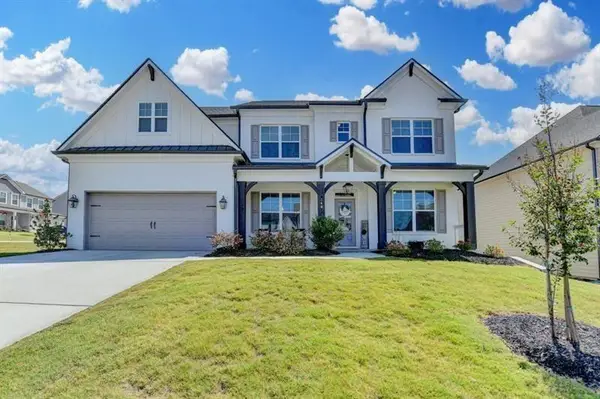 $565,000Active5 beds 4 baths3,445 sq. ft.
148 Logan Pass Drive, Loganville, GA 30052
MLS# 7815038Listed by: REMAX CENTER - New
 $329,990Active3 beds 3 baths
3263 Lake Carlton Road #23, Loganville, GA 30052
MLS# 10818283Listed by: Rockhaven Realty - New
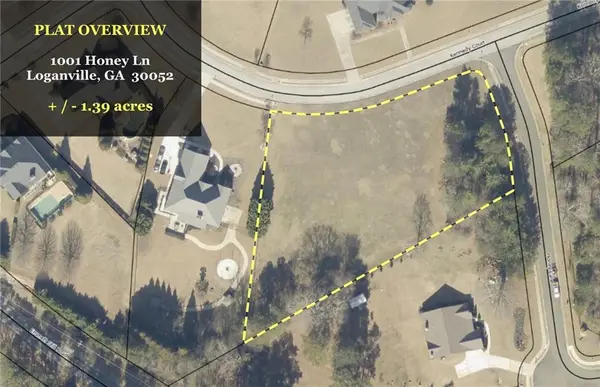 $125,000Active1.39 Acres
1001 Honey Lane, Loganville, GA 30052
MLS# 7814963Listed by: KELLER WILLIAMS REALTY ATL PARTNERS - New
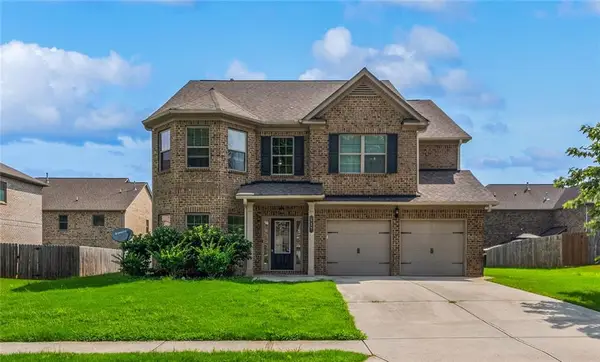 $436,900Active5 beds 3 baths3,289 sq. ft.
419 Live Oak Pass, Loganville, GA 30052
MLS# 7814784Listed by: S&J REAL ESTATE ASSOCIATES 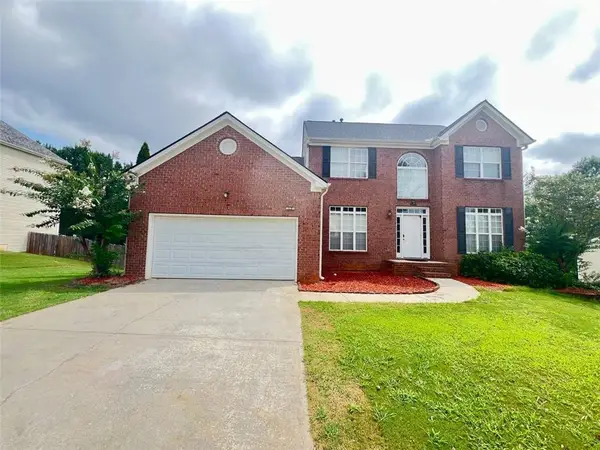 $379,990Active4 beds 3 baths2,175 sq. ft.
903 Milton Circle, Loganville, GA 30052
MLS# 7666932Listed by: AJ SUMMIT REALTY, LLC- Coming Soon
 $359,900Coming Soon3 beds 2 baths
3505 Garden Walk Ln, Loganville, GA 30052
MLS# 7808043Listed by: DOWTIN REALTY & CO.


Protect your home and budget from life's surprises with an Assurant Home Warranty, backed by a partner that supports you through every step of homeownership. Explore Plans.
© 2023 - 2026 ERA Franchise Systems LLC. All rights reserved. ERA Franchise Systems LLC fully supports the principles of the Fair Housing Act and the Equal Opportunity Act. ERA, ERA Real Estate powered, and their respective logos are registered service marks of ERA Franchise Systems LLC. Each office is independently owned and operated.