
106 Founding Way #27, Lookout Mountain, GA 30750
Local realty services provided by:Reliant Realty ERA Powered
106 Founding Way #27,Lookout Mountain, GA 30750
$350,000
- 2 Beds
- 2 Baths
- 1,430 sq. ft.
- Townhouse
- Pending
Listed by: william panebianco, christopher scott
Office: pratt homes llc.
MLS#:3258700
Source:NASHVILLE
Price summary
- Price:$350,000
- Price per sq. ft.:$244.76
- Monthly HOA dues:$350
About this home
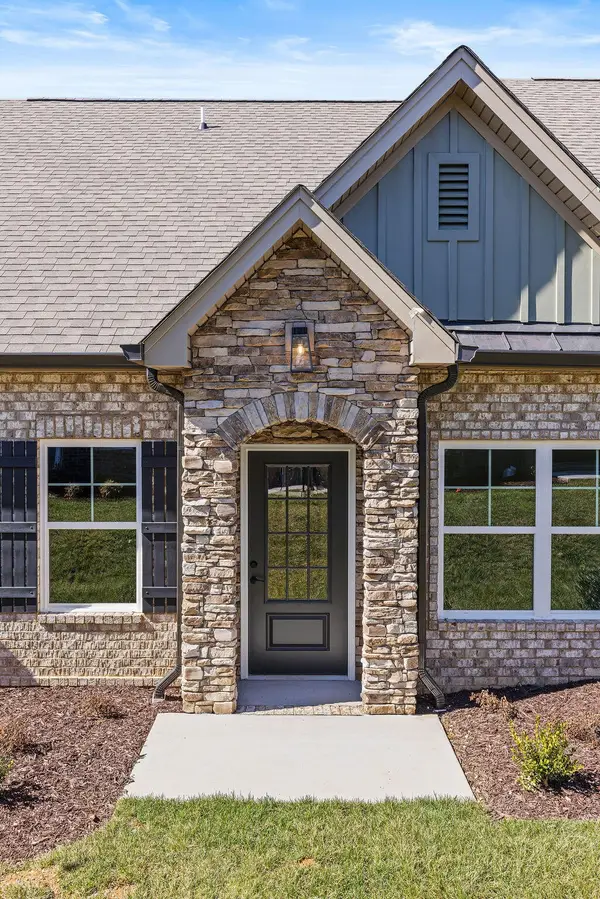
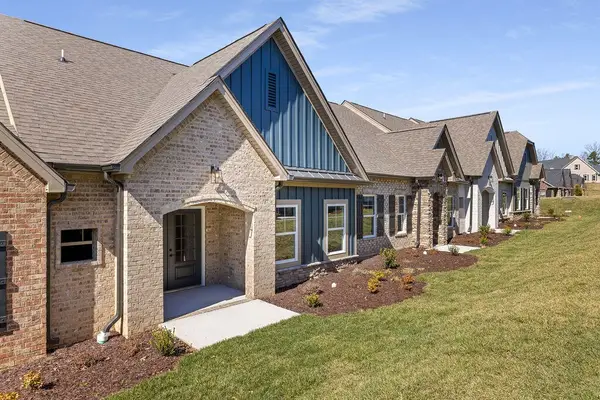
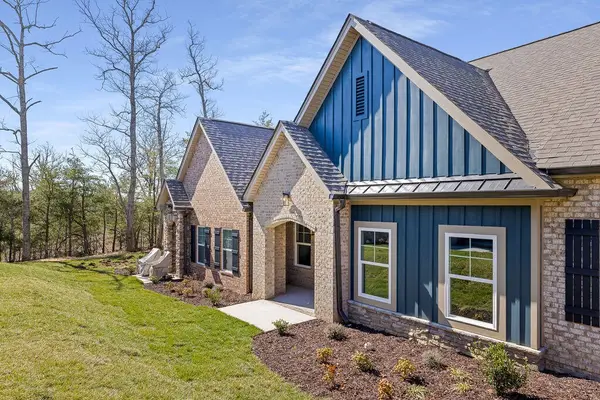
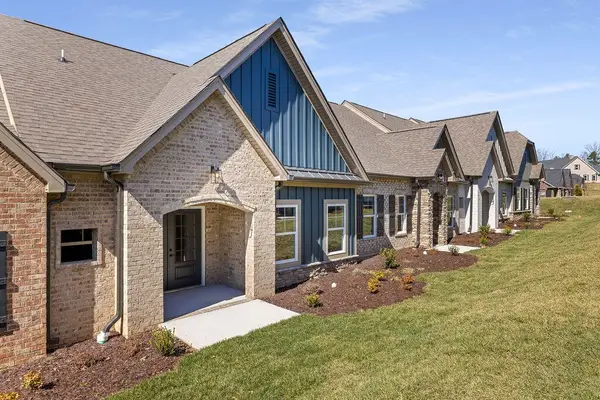
Welcome to The Cottages at Brow Wood atop picturesque and historic Lookout Mountain. This dynamic community offers comfort, convenience and low maintenance. Located just 10 and 15 minutes from Starbucks and Publix and 20 minutes to downtown Chattanooga. A charming exterior leads to a thoughtful one level design featuring two bedrooms and two bathrooms with an office and rear covered porch. The kitchen features elegant quartz counter-tops, white shaker panel cabinets with soft close drawers and doors, under cabinet lighting, classic subway tile backsplash and stainless steel appliances. The main bedroom features a trey ceiling and you will find a full tiled shower with bench in the main shower. Maintenance free and mountain living await you. Enjoy hiking, gold, and restaurants on Lookout Mountain just minutes away from this gorgeous neighborhood all while only 20 minutes to Chattanooga.
Contact an agent
Home facts
- Year built:2025
- Listing ID #:3258700
- Added:2 day(s) ago
- Updated:July 05, 2026 at 10:38 AM
Rooms and interior
- Bedrooms:2
- Total bathrooms:2
- Full bathrooms:2
- Flooring:Carpet, Tile
- Kitchen Description:Dishwasher, Microwave
- Living area:1,430 sq. ft.
Heating and cooling
- Cooling:Ceiling Fan(s), Central Air
- Heating:Central
- Central air:Yes
Structure and exterior
- Roof:Asphalt
- Year built:2025
- Building area:1,430 sq. ft.
- Lot area:0.07 Acres
- Levels:3 Story
Schools
- High school:Dade County High School
- Middle school:Dade Middle School
- Elementary school:Dade Elementary School
Utilities
- Water:Public, Water Available
- Sewer:Public Sewer
Finances and disclosures
- Price:$350,000
- Price per sq. ft.:$244.76
Features and amenities
- Appliances:Dishwasher, Microwave
- Amenities:Ceiling Fan(s), Smoke Detector(s), Walk-In Closet(s)
Parking
- Total parking spaces:2
- Parking description:Attached, Driveway, Paved
- Garage:Yes
- Garage spaces:2
 Copyright 2026 Realtracs Mls. All rights reserved. Realtracs Mls provides content displayed here (“provided content”) on an “as is” basis and makes no representations or warranties regarding the provided content, including, but not limited to those of non-infringement, timeliness, accuracy, or completeness. Individuals and companies using information presented are responsible for verification and validation of information they utilize and present to their customers and clients. Realtracs Mls will not be liable for any damage or loss resulting from use of the provided content or the products available through Portals, IDX, VOW, and/or Syndication. Recipients of this information shall not resell, redistribute, reproduce, modify, or otherwise copy any portion thereof without the expressed written consent of Realtracs Mls.
New listings near 106 Founding Way #27
- New
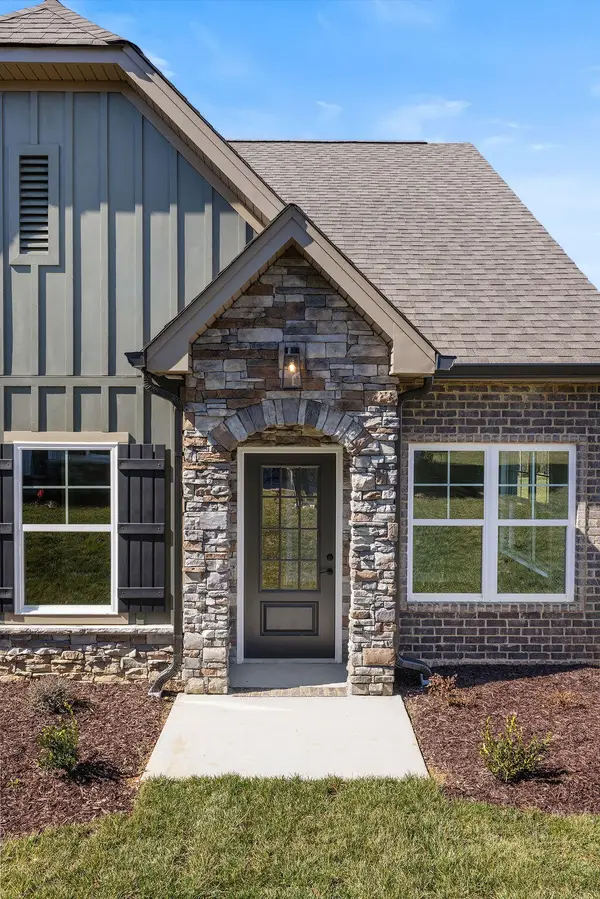 $355,000Active2 beds 2 baths1,430 sq. ft.
92 Founding Way #22, Lookout Mountain, GA 30750
MLS# 3258681Listed by: PRATT HOMES LLC - New
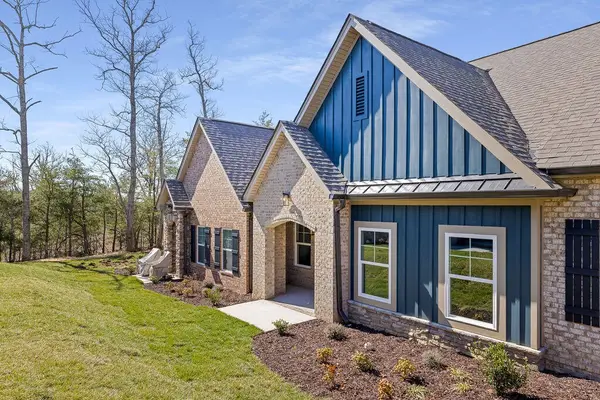 $375,000Active2 beds 2 baths1,383 sq. ft.
92 Founding Way #20, Lookout Mountain, GA 30750
MLS# 3258682Listed by: PRATT HOMES LLC - New
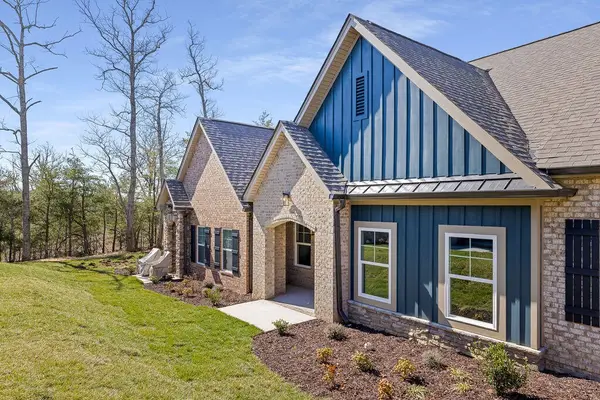 $365,000Active2 beds 2 baths1,383 sq. ft.
92 Founding Way #25, Lookout Mountain, GA 30750
MLS# 3258683Listed by: PRATT HOMES LLC - New
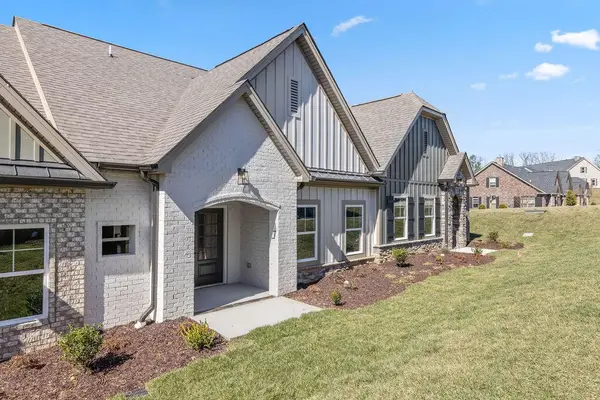 $409,000Active3 beds 3 baths2,106 sq. ft.
92 Founding Way #23, Lookout Mountain, GA 30750
MLS# 3258684Listed by: PRATT HOMES LLC - New
 $419,000Active3 beds 3 baths2,106 sq. ft.
92 Founding Way #24, Lookout Mountain, GA 30750
MLS# 3258686Listed by: PRATT HOMES LLC - New
 $425,000Active3 beds 2 baths2,004 sq. ft.
92 Founding Way #18, Lookout Mountain, GA 30750
MLS# 3258687Listed by: PRATT HOMES LLC - New
 $350,000Active2 beds 2 baths1,383 sq. ft.
106 Founding Way #30, Lookout Mountain, GA 30750
MLS# 3258701Listed by: PRATT HOMES LLC - New
 $409,000Active3 beds 3 baths2,106 sq. ft.
106 Founding Way #29, Lookout Mountain, GA 30750
MLS# 3258702Listed by: PRATT HOMES LLC - New
 $399,000Active3 beds 3 baths2,106 sq. ft.
106 Founding Way #28, Lookout Mountain, GA 30750
MLS# 3258703Listed by: PRATT HOMES LLC


Protect your home and budget from life's surprises with an Assurant Home Warranty, backed by a partner that supports you through every step of homeownership. Explore Plans.
© 2023 - 2026 ERA Franchise Systems LLC. All rights reserved. ERA Franchise Systems LLC fully supports the principles of the Fair Housing Act and the Equal Opportunity Act. ERA, ERA Real Estate powered, and their respective logos are registered service marks of ERA Franchise Systems LLC. Each office is independently owned and operated.