
108 Valimar Drive, Louisville, GA 30434
Local realty services provided by:ERA Strother Real Estate
108 Valimar Drive,Louisville, GA 30434
$195,000
- 3 Beds
- 2 Baths
- 2,133 sq. ft.
- Single family
- Active
Listed by: laura lee griner
Office: blanchard & calhoun - evans
MLS#:100617285
Source:NC_CCAR
Price summary
- Price:$195,000
- Price per sq. ft.:$91.42
About this home
Double corner lot in a great neighborhood in Louisville! This 3 bedroom, 2 bath home is available and sits on a large lot including two corners! Two parcels are being sold with this home, which gives plenty of room to spread out and still be within the city limits. The eat in kitchen has a built in oven and microwave and also an electric cooktop with Corian countertops. The oversized primary suite boasts a gorgeous, newly remodeled bath with a walk in shower. This home offers so much living space! The beautiful sunroom has all new windows and doors and overlooks the expansive back yard. The sunroom is also fully heated and air conditioned. The fireplace in the den has a gas line already in place, ready for new gas logs and a cozy fire. In addition to these large living spaces, there is also an additional living room and dining room aloowing plenty of room to entertain! Home is being sold as is and if any measurements are important, please verify. Buyers must be preapproved for showings. Parcels L004 057 and L004 070 included in this sale....
Contact an agent
Home facts
- Year built:1969
- Subdivision & Development:Not In Subdivision
- Listing ID #:100617285
- Added:1 day(s) ago
- Updated:November 20, 2026 at 12:15 PM
Rooms and interior
- Bedrooms:3
- Total bathrooms:2
- Full bathrooms:2
- Rooms Total:9
- Flooring:Carpet, Laminate
- Dining Description:Eat-in Kitchen
- Bathrooms Description:Walk-in Shower
- Kitchen Description:Dishwasher, Eat-in Kitchen, Pantry, Refrigerator
- Living area:2,133 sq. ft.
Heating and cooling
- Cooling:Central Air
- Heating:Gas Pack, Heating, Natural Gas
- Central air:Yes
Structure and exterior
- Roof:Architectural Shingle
- Year built:1969
- Building area:2,133 sq. ft.
- Lot area:0.59 Acres
- Lot Features:Corner Lot
- Construction Materials:Brick, Wood Frame
- Foundation Description:Crawl Space
- Levels:1 Story
Schools
- High school:Jefferson County
- Middle school:Jefferson County
- Elementary school:Louisville Academy
Utilities
- Water:Water Connected
- Sewer:Sewer Connected
Finances and disclosures
- Price:$195,000
- Price per sq. ft.:$91.42
Features and amenities
- Appliances:Dishwasher, Dryer, Refrigerator, Washer
- Laundry features:Dryer, In Garage, Washer, Washer Hookup
- Amenities:Blinds/Shades, Ceiling Fan(s)
Parking
- Total parking spaces:1
- Parking description:Additional Parking, Asphalt, Attached Garage, Garage, Paved
- Garage:Yes
- Garage spaces:1

New listings near 108 Valimar Drive
- New
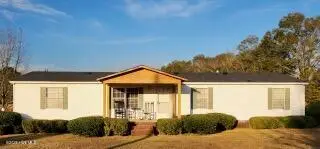 $125,000Active4 beds 2 baths1,536 sq. ft.
1255 Nelson Road, Louisville, GA 30434
MLS# 100617504Listed by: KELLER WILLIAMS REALTY AUGUSTA PARTNERS - New
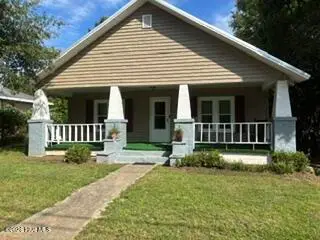 $173,900Active3 beds 2 baths1,484 sq. ft.
932 Walnut Street, Louisville, GA 30434
MLS# 100615777Listed by: REALTY ONE GROUP VISIONARIES 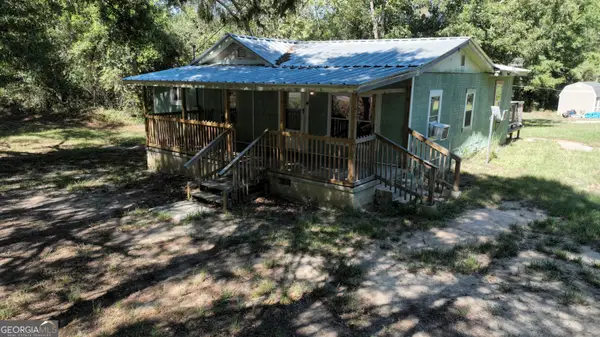 $105,000Active3 beds 1 baths1,084 sq. ft.
2316 Ga Highway 171 N, Louisville, GA 30434
MLS# 10886173Listed by: Wasden Realty, Inc.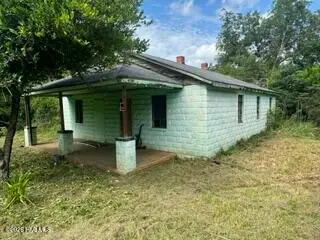 $39,900Active3 beds 1 baths1,184 sq. ft.
1110 Sinquefield Street, Louisville, GA 30434
MLS# 100614085Listed by: REALTY ONE GROUP VISIONARIES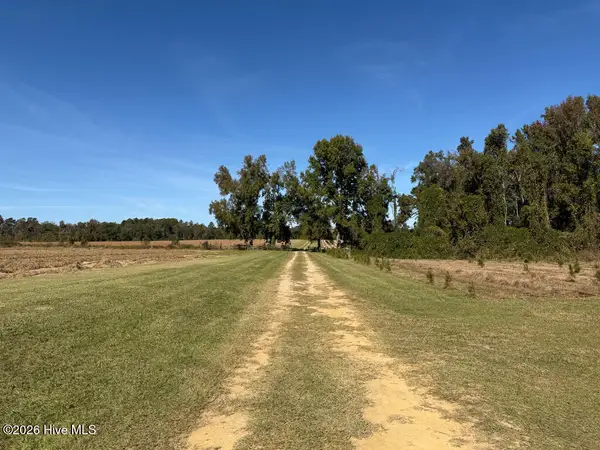 $875,000Active3 beds 2 baths2,199 sq. ft.
0 George Williams Road, Louisville, GA 30434
MLS# 100613193Listed by: SHIVERS REAL ESTATE INVESTMENTS $79,000Pending10.89 Acres
Lots 10,11 Bailey Road, Louisville, GA 30434
MLS# 100612738Listed by: MARY YELTON REALTY, LLC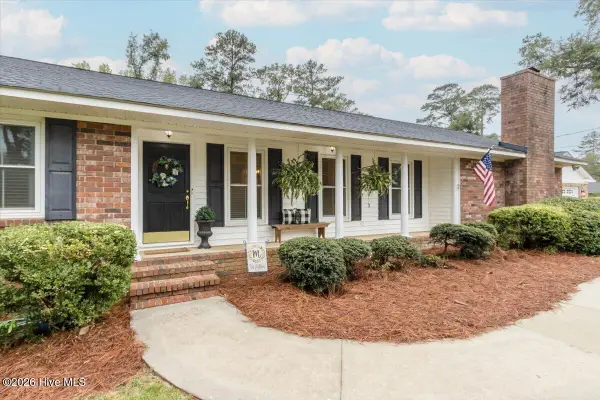 $339,900Active4 beds 3 baths2,592 sq. ft.
1106 Highland Road, Louisville, GA 30434
MLS# 100612252Listed by: MEYBOHM REAL ESTATE - WHEELER $1,060,000Active-- beds -- baths
2381 Ga Highway 171 N, Louisville, GA 30434
MLS# 10871943Listed by: New Era Land Company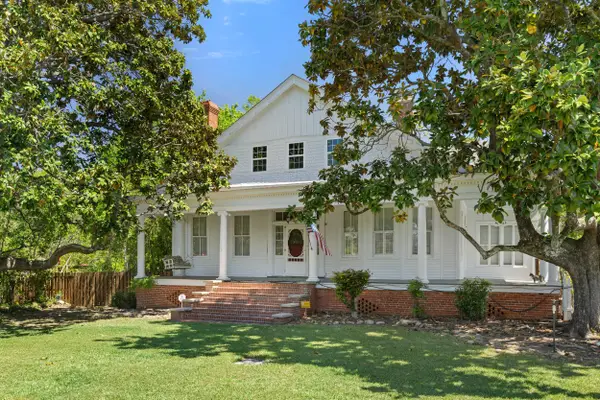 $295,000Active3 beds 2 baths3,223 sq. ft.
401 W Broad Street, Louisville, GA 30434
MLS# 100605586Listed by: BLANCHARD & CALHOUN - WA


Protect your home and budget from life's surprises with an Assurant Home Warranty, backed by a partner that supports you through every step of homeownership. Explore Plans.
© 2023 - 2026 ERA Franchise Systems LLC. All rights reserved. ERA Franchise Systems LLC fully supports the principles of the Fair Housing Act and the Equal Opportunity Act. ERA, ERA Real Estate powered, and their respective logos are registered service marks of ERA Franchise Systems LLC. Each office is independently owned and operated.