
16 Shelby Rae Road Ne, Ludowici, GA 31316
Local realty services provided by:ERA Strother Real Estate
16 Shelby Rae Road Ne,Ludowici, GA 31316
$264,999
- 4 Beds
- 2 Baths
- 1,800 sq. ft.
- Single family
- Active
Listed by: teresa h. cowart
Office: re/max accent
MLS#:SA367304
Source:NC_CCAR
Price summary
- Price:$264,999
- Price per sq. ft.:$147.22
About this home
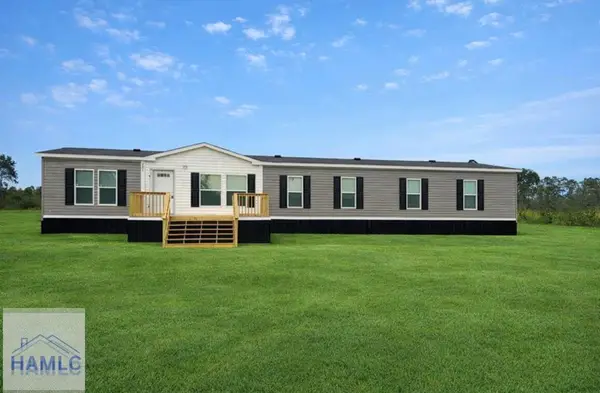
Welcome home to this move-in-ready brick home in Ludowici, GA! Featuring 4 bedrooms and 2 bathrooms, this well-designed property offers a split floor plan with comfortable living spaces and plenty of room to spread out. The kitchen includes an eat-in breakfast nook, while a separate formal dining room provides an ideal space for gatherings and special occasions. The spacious primary suite features a walk-in closet, while the second bedroom offers a convenient double closet. Plenty of additional storage space throughout the home helps keep everything organized and clutter-free. Enjoy the convenience of a 2-car garage, corner-lot location, and fenced backyard—perfect for outdoor activities, pets, or relaxing at home. Ideally located for easy access to Fort Stewart, this home offers a great combination of comfort, convenience, and location. Don’t miss the opportunity to make this Ludowici home yours!
Contact an agent
Home facts
- Year built:2011
- Subdivision & Development:Burnt Pines Ph 02
- Listing ID #:SA367304
- Added:1 day(s) ago
- Updated:November 21, 2026 at 11:45 AM
Rooms and interior
- Bedrooms:4
- Total bathrooms:2
- Full bathrooms:2
- Kitchen Description:Range
- Living area:1,800 sq. ft.
Heating and cooling
- Cooling:Central Air
- Heating:Electric, Heating
- Central air:Yes
Structure and exterior
- Roof:Composition
- Year built:2011
- Building area:1,800 sq. ft.
- Lot area:0.63 Acres
- Architectural Style:Traditional
- Construction Materials:Brick
- Exterior Features:Patio, Porch
- Foundation Description:Slab
Utilities
- Water:Well
Finances and disclosures
- Price:$264,999
- Price per sq. ft.:$147.22
Features and amenities
- Appliances:Range
- Laundry features:Laundry Room, Washer Hookup
- Amenities:Tray Ceiling(s)
Parking
- Parking description:Attached, Garage Door Opener
- Garage:Yes
- Garage spaces:2

New listings near 16 Shelby Rae Road Ne
- New
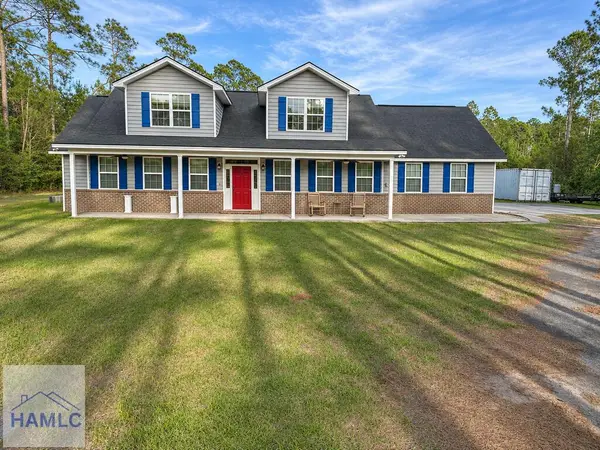 $480,000Active4 beds 3 baths2,740 sq. ft.
799 Prince Road Se, Ludowici, GA 31316
MLS# 172411Listed by: REALTY EXECUTIVES LIBERTY - New
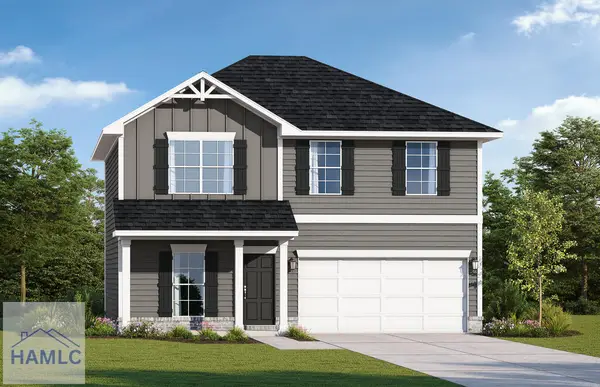 $302,675Active5 beds 3 baths2,256 sq. ft.
148 Mourning Dove Lane Ne, Ludowici, GA 31316
MLS# 172407Listed by: RTS REALTY - New
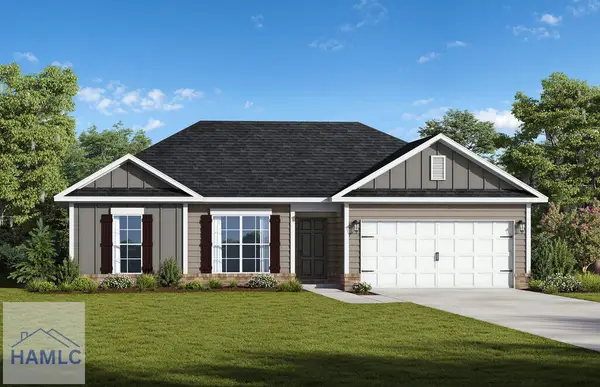 $272,725Active4 beds 2 baths1,565 sq. ft.
132 Mourning Dove Lane Ne, Ludowici, GA 31316
MLS# 172406Listed by: RTS REALTY - New
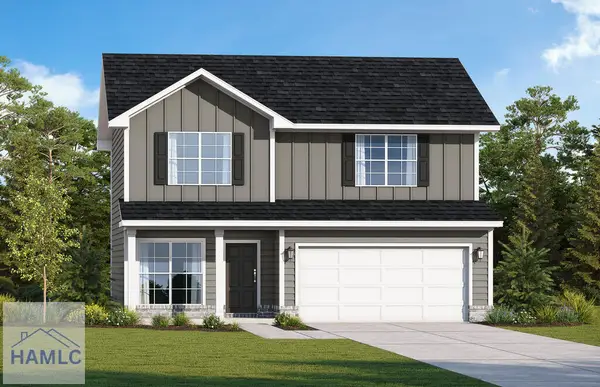 $294,450Active4 beds 3 baths2,065 sq. ft.
112 Mourning Dove Lane Ne, Ludowici, GA 31316
MLS# 172398Listed by: RTS REALTY - New
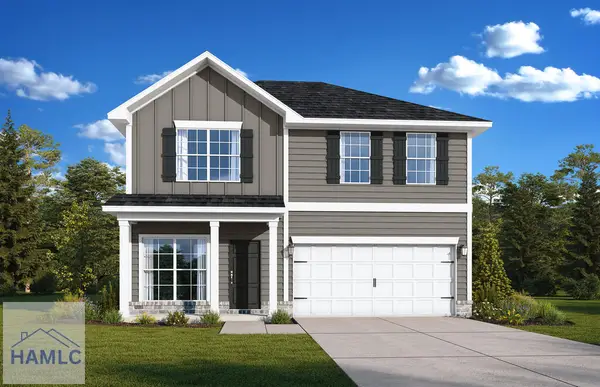 $279,875Active4 beds 3 baths1,810 sq. ft.
94 Mourning Dove Lane Ne, Ludowici, GA 31316
MLS# 172396Listed by: RTS REALTY - New
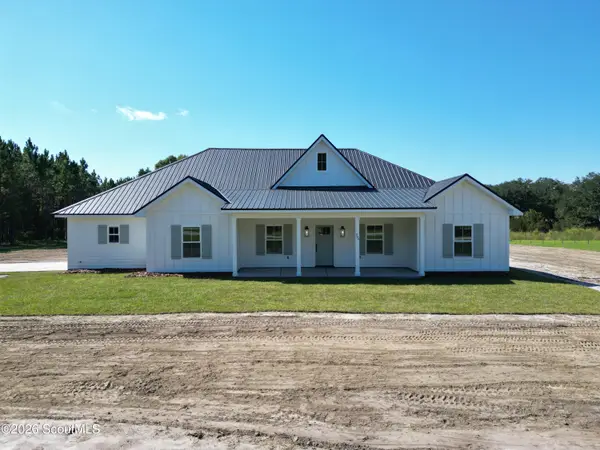 $374,320Active4 beds 2 baths1,942 sq. ft.
999 Darwel Long Road Ne, Ludowici, GA 31316
MLS# 2003681Listed by: COLDWELL BANKER SOUTHERN COAST - New
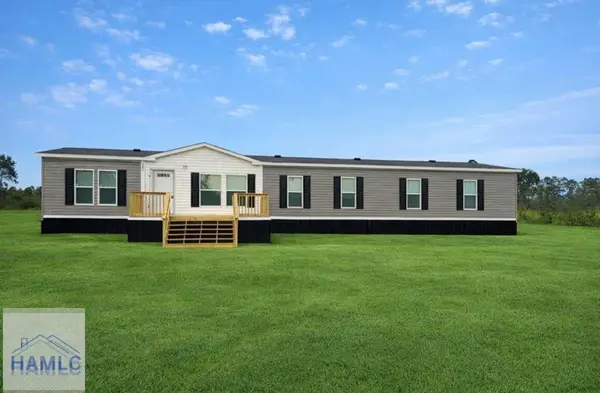 $249,988Active4 beds 3 baths1,976 sq. ft.
6 Firetower Road, Ludowici, GA 31316
MLS# 172385Listed by: SEASIDE REALTY SERVICES - New
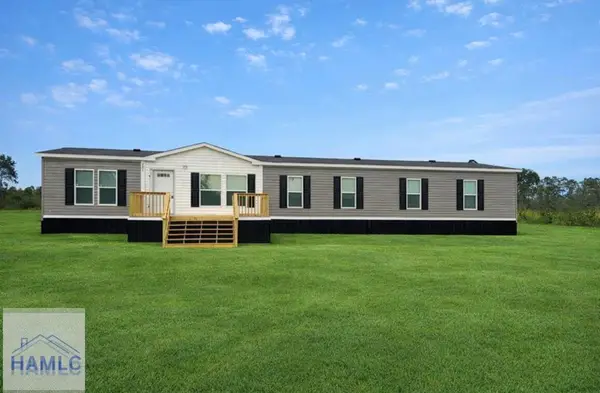 $249,988Active4 beds 3 baths1,976 sq. ft.
14 Firetower Road, Ludowici, GA 31316
MLS# 172386Listed by: SEASIDE REALTY SERVICES - New
 $249,988Active4 beds 3 baths1,976 sq. ft.
15 Firetower Road, Ludowici, GA 31316
MLS# 172387Listed by: SEASIDE REALTY SERVICES


Protect your home and budget from life's surprises with an Assurant Home Warranty, backed by a partner that supports you through every step of homeownership. Explore Plans.
© 2023 - 2026 ERA Franchise Systems LLC. All rights reserved. ERA Franchise Systems LLC fully supports the principles of the Fair Housing Act and the Equal Opportunity Act. ERA, ERA Real Estate powered, and their respective logos are registered service marks of ERA Franchise Systems LLC. Each office is independently owned and operated.