
320 Carson Street Ne, Ludowici, GA 31316
Local realty services provided by:ERA Southeast Coastal Real Estate
Listed by: elizabeth recoulle
Office: next move real estate
MLS#:171747
Source:GA_HABOR
Price summary
- Price:$285,000
- Price per sq. ft.:$175.93
About this home
Welcome to 320 Carson St NE in Ludowici! This 4-bedroom, 2-bath home offers a functional split floor plan with plenty of space to spread out. Updated LVP flooring runs throughout the main living areas, while the spacious living room features high ceilings that create a bright, open feel. The eat-in kitchen provides a comfortable space for everyday meals and gathering. Step outside to enjoy a quiet, private backyard bordered by a mature tree line, offering a peaceful setting with added privacy. The covered back porch is perfect for relaxing outdoors and offers room to expand if you're looking to create an even larger entertaining space. Additional features include a two-car garage and a newer HVAC system, only approximately two years old. With four bedrooms, an easy-flowing layout, updated flooring, and a private outdoor setting, this home is ready for its next owner!
Contact an agent
Home facts
- Year built:2008
- Subdivision & Development:Crawford
- Listing ID #:171747
- Added:1 day(s) ago
- Updated:September 22, 2026 at 04:48 PM
Rooms and interior
- Bedrooms:4
- Total bathrooms:2
- Full bathrooms:2
- Rooms Total:4
- Dining Description:Dining/Kitchen Combo, Eat-in Kitchen
- Kitchen Description:Dishwasher, Microwave, Pantry, Refrigerator
- Living area:1,620 sq. ft.
Structure and exterior
- Roof:Shingle
- Year built:2008
- Building area:1,620 sq. ft.
- Lot area:0.49 Acres
- Lot Features:Wooded
- Architectural Style:Ranch
- Construction Materials:Brick, Vinyl Siding
Schools
- High school:Long County High
- Middle school:Long County Middle
- Elementary school:Smiley Elementary
Utilities
- Water:Community Water
- Sewer:Septic Tank
Finances and disclosures
- Price:$285,000
- Price per sq. ft.:$175.93
Features and amenities
- Laundry features:Washer/Dryer Hookup
Parking
- Parking description:Attached, Garage, Two Car
New listings near 320 Carson Street Ne
- New
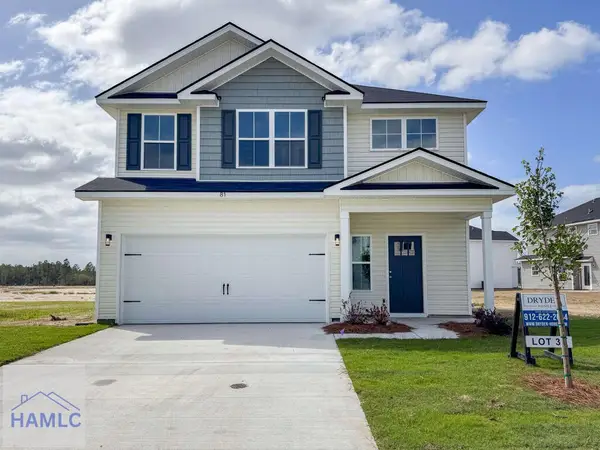 $269,100Active3 beds 3 baths1,675 sq. ft.
249 Mckay Loop, Ludowici, GA 31316
MLS# 171752Listed by: CLICKIT REALTY - New
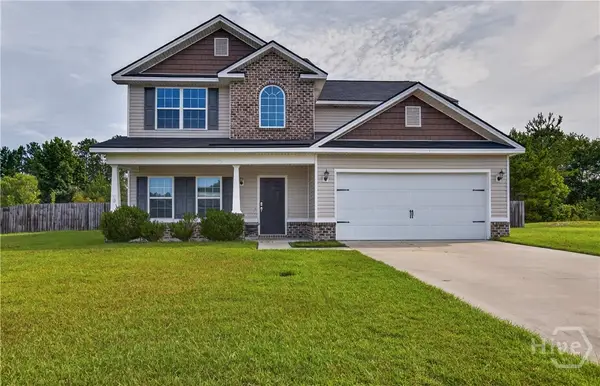 $309,900Active4 beds 3 baths2,254 sq. ft.
28 White Oak Drive Ne, Ludowici, GA 31316
MLS# SA365080Listed by: WEICHERT, REALTORS - RE PROFES - New
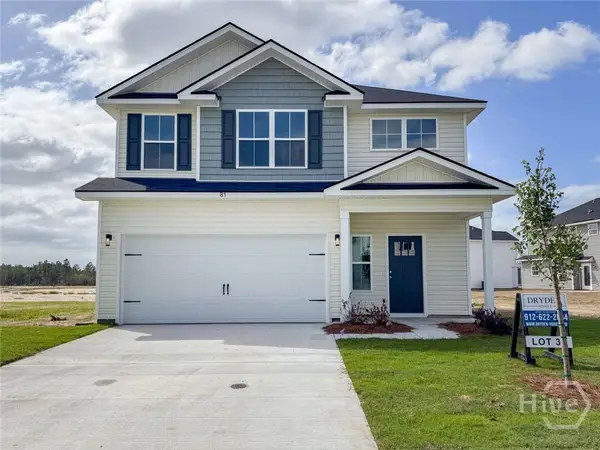 $269,100Active3 beds 3 baths1,675 sq. ft.
249 Mckay Loop Ne, Ludowici, GA 31316
MLS# SA365088Listed by: CLICKIT REALTY - New
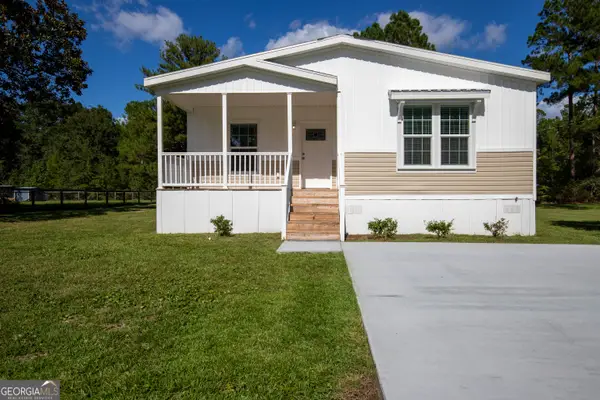 $218,000Active3 beds 2 baths1,798 sq. ft.
660 N Macon Street, Ludowici, GA 31316
MLS# 10850502Listed by: Coldwell Banker Southern Coast
- New
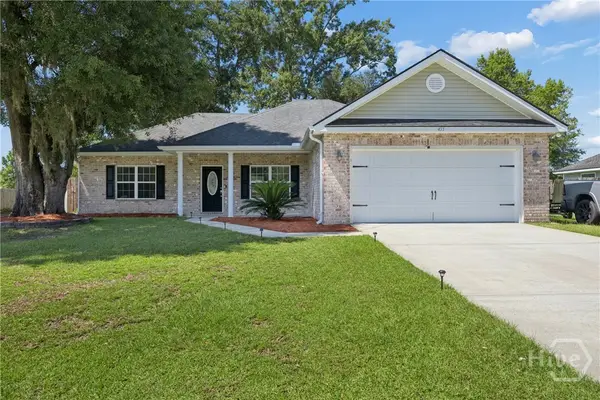 $269,900Active3 beds 2 baths1,668 sq. ft.
455 NE Mancey Garrason Loop, Ludowici, GA 31316
MLS# SA364881Listed by: MCINTOSH REALTY TEAM LLC - New
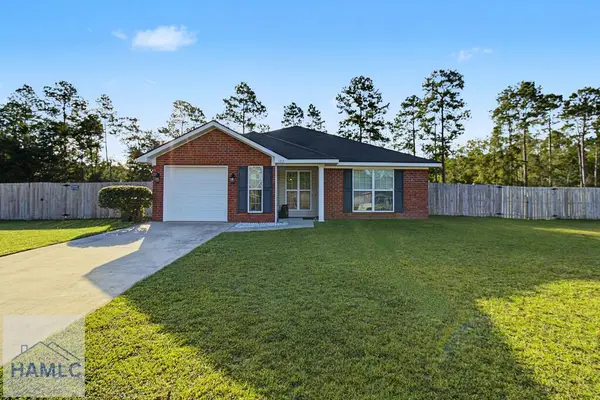 $249,900Active3 beds 2 baths1,270 sq. ft.
137 Pine View Drive Se, Ludowici, GA 31316
MLS# 171725Listed by: 912|LIVING - New
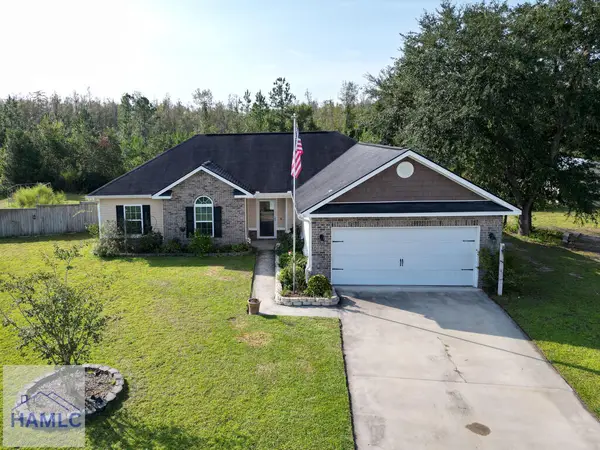 $270,000Active4 beds 2 baths1,496 sq. ft.
88 Black Gum Drive Ne, Ludowici, GA 31316
MLS# 171719Listed by: NEXT MOVE REAL ESTATE - New
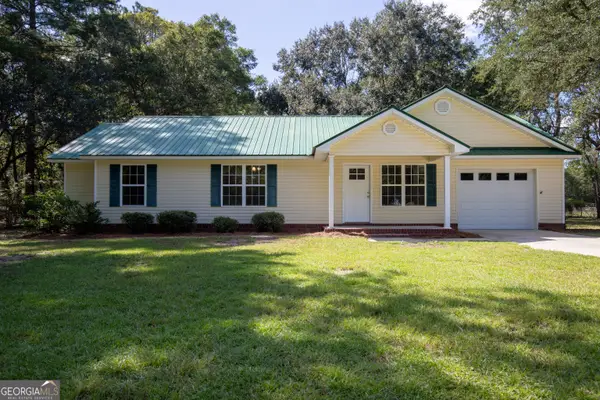 $235,000Active3 beds 2 baths1,365 sq. ft.
2121 Darwel Long Road Ne, Ludowici, GA 31316
MLS# 10849683Listed by: Coldwell Banker Southern Coast - New
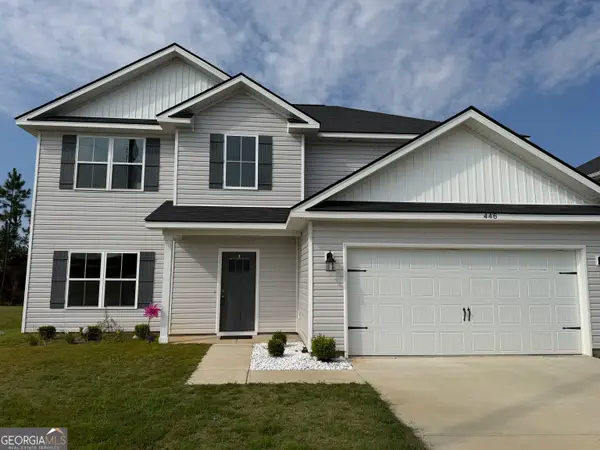 $355,000Active4 beds 3 baths2,264 sq. ft.
446 Mcclelland Road Ne, Ludowici, GA 31316
MLS# 10849648Listed by: Keller Williams Realty Coastal


Protect your home and budget from life's surprises with an Assurant Home Warranty, backed by a partner that supports you through every step of homeownership. Explore Plans.
© 2023 - 2026 ERA Franchise Systems LLC. All rights reserved. ERA Franchise Systems LLC fully supports the principles of the Fair Housing Act and the Equal Opportunity Act. ERA, ERA Real Estate powered, and their respective logos are registered service marks of ERA Franchise Systems LLC. Each office is independently owned and operated.