
53 Morrison Way Se, Ludowici, GA 31316
Local realty services provided by:ERA Strother Real Estate
53 Morrison Way Se,Ludowici, GA 31316
$349,900
- 4 Beds
- 2 Baths
- 2,165 sq. ft.
- Single family
- Active
Upcoming open houses
- Sun, Oct 2502:00 pm - 04:00 pm
Listed by: therese a. mcmillan
Office: daniel ravenel sir
MLS#:SA366815
Source:NC_CCAR
Price summary
- Price:$349,900
- Price per sq. ft.:$161.62
About this home
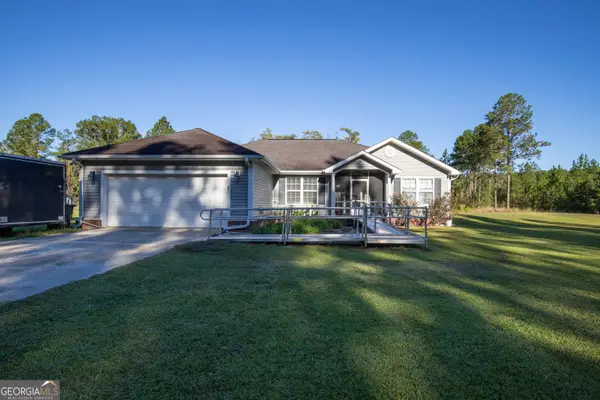
Built in 2021 and thoughtfully enhanced, this beautifully appointed 2,169 SF home is offered furnished and ready to welcome its next owners. Featuring four bedrooms, including a private primary suite tucked away on one side of the home, the well-designed layout offers comfort and privacy for family and guest alike. The spacious interior includes a formal dining room, living room, and separate family room, providing exceptional flexibility for everyday living and entertainment. The well-appointed kitchen features a large island, breakfast nook, and additional walk-in pantry, along with abundant storage throughout. Step outside to enjoy the glass-enclosed sun porch, pergola, privacy fence, and lovely landscaping, creating inviting spaces for relaxing and outdoor enjoyment. Additional features include a two-car garage and separate laundry room. Conveniently located near local schools, this move-in-ready home combines modern construction, thoughtful upgrades, and comfortable living in a welcoming setting....
Contact an agent
Home facts
- Year built:2021
- Subdivision & Development:Johnston Station Ph 2B
- Listing ID #:SA366815
- Added:2 day(s) ago
- Updated:October 24, 2026 at 10:40 AM
Rooms and interior
- Bedrooms:4
- Total bathrooms:2
- Full bathrooms:2
- Kitchen Description:Dishwasher, Disposal, Kitchen Island, Microwave, Range, Refrigerator
- Living area:2,165 sq. ft.
Heating and cooling
- Cooling:Central Air, Heat Pump
- Heating:Electric, Heating
- Central air:Yes
Structure and exterior
- Year built:2021
- Building area:2,165 sq. ft.
- Lot area:0.24 Acres
- Architectural Style:Ranch
- Construction Materials:Brick
- Exterior Features:Porch
- Foundation Description:Slab
Finances and disclosures
- Price:$349,900
- Price per sq. ft.:$161.62
Features and amenities
- Appliances:Dishwasher, Disposal, Range, Refrigerator
- Laundry features:Laundry Room
- Amenities:Tray Ceiling(s)
Parking
- Parking description:Garage Door Opener, Off Street
- Garage:Yes
- Garage spaces:2

New listings near 53 Morrison Way Se
- New
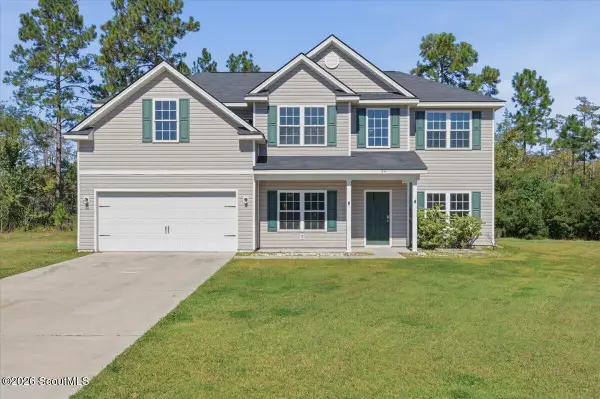 $299,900Active4 beds 3 baths2,724 sq. ft.
54 Springer Court Ne, Ludowici, GA 31316
MLS# 2003189Listed by: ATLANTIC PARTNERS REALTY LLC - New
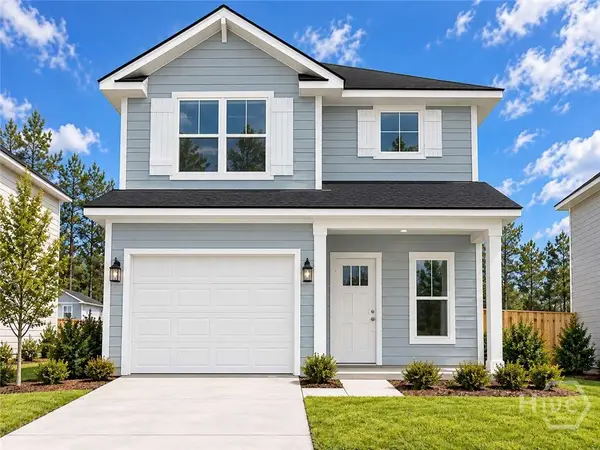 $246,700Active3 beds 3 baths1,411 sq. ft.
74 Mckay Loop Ne, Ludowici, GA 31316
MLS# SA367013Listed by: CLICKIT REALTY - New
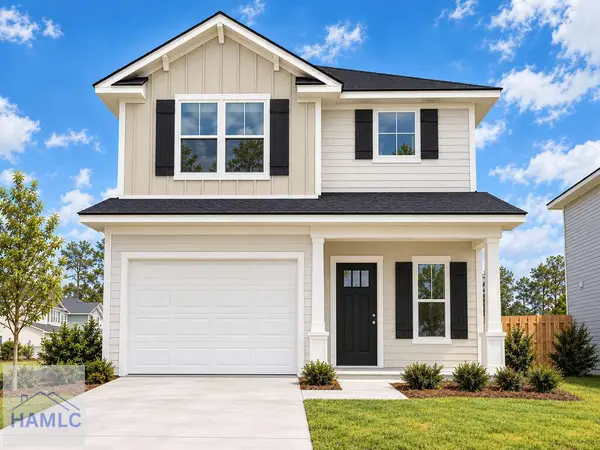 $246,800Active3 beds 3 baths1,411 sq. ft.
196 Mckay Loop, Ludowici, GA 31316
MLS# 172072Listed by: CLICKIT REALTY - New
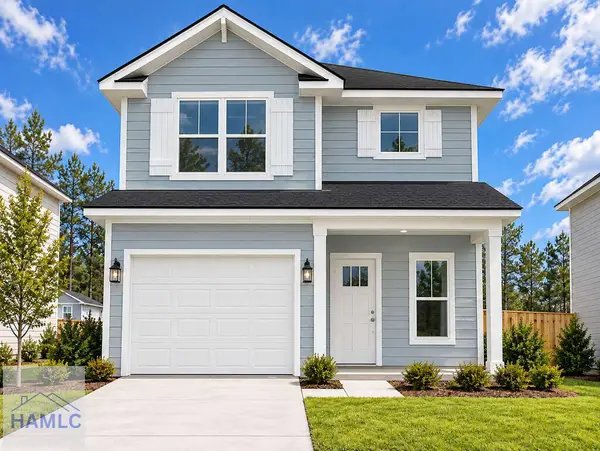 $246,700Active3 beds 3 baths1,411 sq. ft.
74 Mckay Loop, Ludowici, GA 31316
MLS# 172079Listed by: CLICKIT REALTY - New
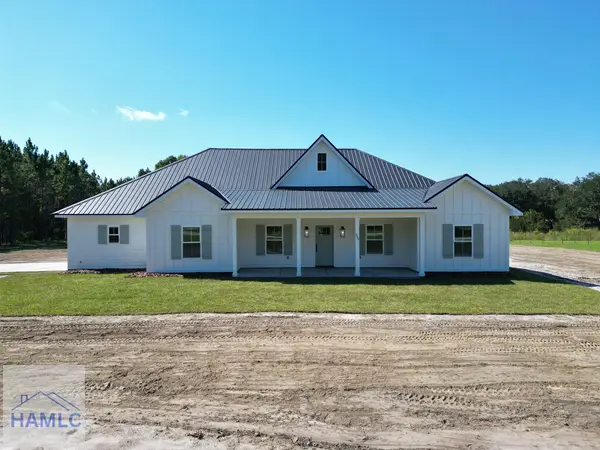 $374,320Active4 beds 2 baths1,942 sq. ft.
999 Darwell Long Road Ne, Ludowici, GA 31316
MLS# 172081Listed by: COLDWELL BANKER SOUTHERN COAST - New
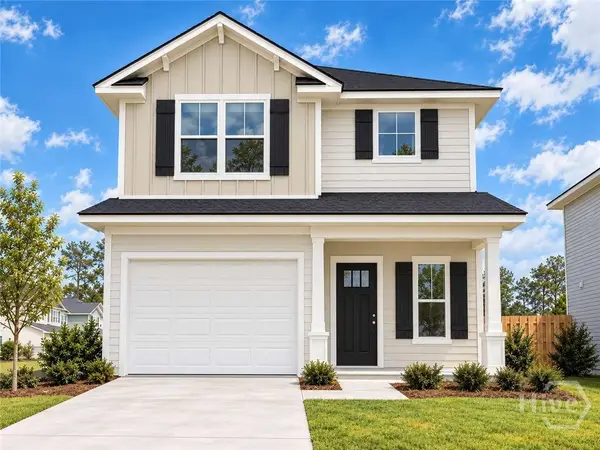 $246,800Active3 beds 3 baths1,411 sq. ft.
196 Mckay Loop Ne, Ludowici, GA 31316
MLS# SA367007Listed by: CLICKIT REALTY - New
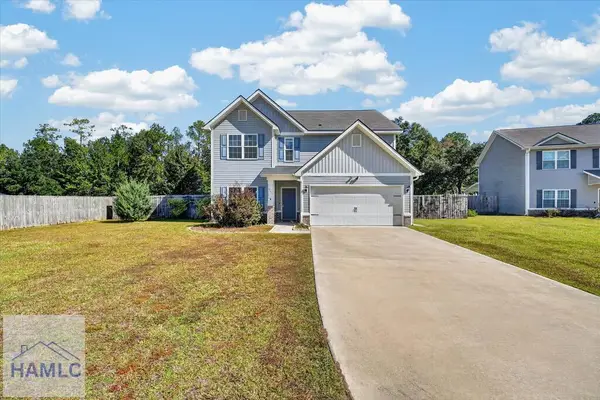 $299,900Active4 beds 3 baths2,142 sq. ft.
285 Owens Street Ne, Ludowici, GA 31316
MLS# 172065Listed by: LPT REALTY, LLC - New
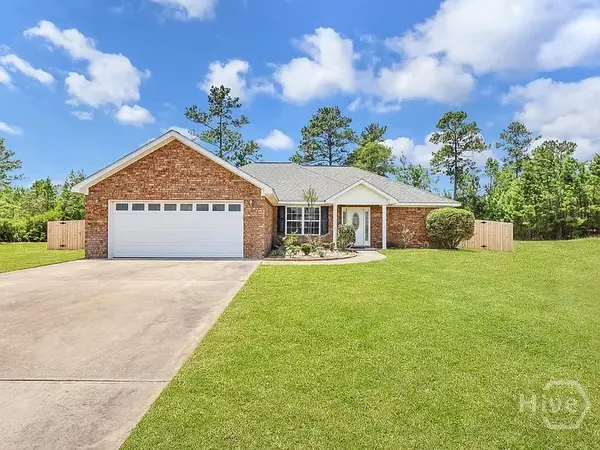 $269,000Active3 beds 2 baths1,894 sq. ft.
233 Madison Belle Lane Ne, Ludowici, GA 31316
MLS# SA365941Listed by: KELLER WILLIAMS COASTAL AREA P - New
 $320,000Active3 beds 2 baths2,000 sq. ft.
164 Leonard Hughes Road Sw, Ludowici, GA 31316
MLS# 10876687Listed by: 912|Living


Protect your home and budget from life's surprises with an Assurant Home Warranty, backed by a partner that supports you through every step of homeownership. Explore Plans.
© 2023 - 2026 ERA Franchise Systems LLC. All rights reserved. ERA Franchise Systems LLC fully supports the principles of the Fair Housing Act and the Equal Opportunity Act. ERA, ERA Real Estate powered, and their respective logos are registered service marks of ERA Franchise Systems LLC. Each office is independently owned and operated.