
56 Thomas Way Se, Ludowici, GA 31316
Local realty services provided by:ERA Strother Real Estate
56 Thomas Way Se,Ludowici, GA 31316
$259,500
- 3 Beds
- 2 Baths
- 1,505 sq. ft.
- Single family
- Active
Listed by: boomer lee
Office: next move real estate llc.
MLS#:SA357051
Source:NC_CCAR
Price summary
- Price:$259,500
- Price per sq. ft.:$172.43
About this home
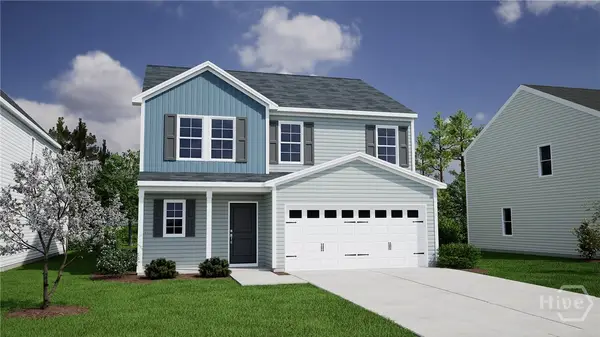
Welcome to your dream home in Ludowici's highly sought-after Johnson Station community! This immaculate 3-bedroom, 2-bathroom Caitlin floor plan by Dryden Homes offers over 1,500 square feet of beautifully designed, open-concept living space.
Stepping inside, you are greeted by 9-foot ceilings and stunning wood-style flooring that runs throughout the main living areas. The expansive open floor plan seamlessly connects a formal dining area, a massive living room, and a true chef’s kitchen. This kitchen is a culinary enthusiast's dream, complete with a center island, breakfast bar, a dedicated pantry, a cozy breakfast area, and sleek stainless steel appliances. Best of all, all appliances convey with the sale, including the refrigerator, washer, and dryer!
Designed with privacy in mind, the split-bedroom layout positions the secondary bedrooms away from the luxurious primary suite. The spacious primary bedroom features dramatic vaulted ceilings, a large walk-in closet, and a spa-like ensuite bathroom equipped with dual vanities, a deep garden tub, and a separate walk-in shower. Upgrades include 2-inch blinds and ceiling fans throughout the entire home for your immediate comfort.
Peace of mind comes standard with this property. The home features low-maintenance siding, durable 25-year roof shingles, and an incredible, automatic 24kW automatic Generac whole-house generator supported by enough natural gas to power the home for days.
Perfectly situated for an easy commute, this turnkey property is convenient to Fort Stewart, Hinesville, and a variety of local shopping and dining options. Schedule your private tour today before this gem is gone!...
Contact an agent
Home facts
- Year built:2021
- Listing ID #:SA357051
- Added:37 day(s) ago
- Updated:July 05, 2026 at 10:17 AM
Rooms and interior
- Bedrooms:3
- Total bathrooms:2
- Full bathrooms:2
- Kitchen Description:Dishwasher, Disposal, Kitchen Island, Microwave, Pantry, Range, Refrigerator
- Living area:1,505 sq. ft.
Heating and cooling
- Cooling:Central Air, Heat Pump
- Heating:Electric, Heat Pump, Heating
- Central air:Yes
Structure and exterior
- Year built:2021
- Building area:1,505 sq. ft.
- Lot area:0.24 Acres
- Architectural Style:Ranch
- Construction Materials:Brick
- Exterior Features:Patio
- Foundation Description:Slab
Finances and disclosures
- Price:$259,500
- Price per sq. ft.:$172.43
Features and amenities
- Appliances:Dishwasher, Disposal, Dryer, Range, Refrigerator, Washer
- Laundry features:Dryer, Laundry Room, Washer, Washer Hookup
- Amenities:Ceiling Fan(s), Vaulted Ceiling(s)
Parking
- Parking description:Attached, Garage Door Opener
- Garage:Yes
- Garage spaces:2

New listings near 56 Thomas Way Se
- New
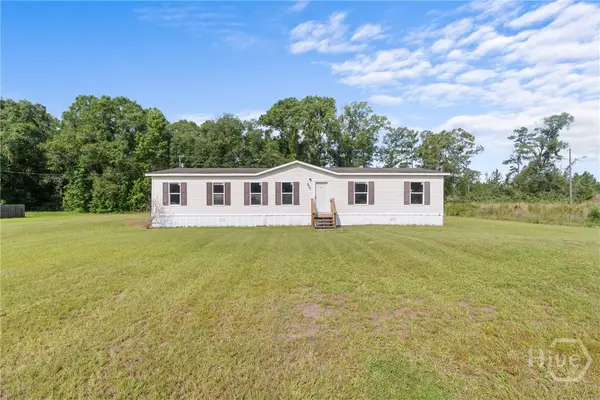 $169,000Active3 beds 2 baths1,736 sq. ft.
6641 Cecil Nobles Highway, Ludowici, GA 31316
MLS# SA359573Listed by: REMAX EAGLE CREEK REALTY - New
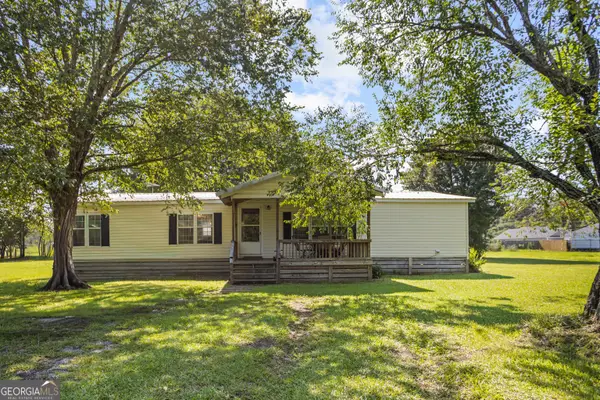 $209,900Active3 beds 2 baths1,792 sq. ft.
68 Levy A Ray Road Ne, Ludowici, GA 31316
MLS# 10797972Listed by: Coldwell Banker Southern Coast - New
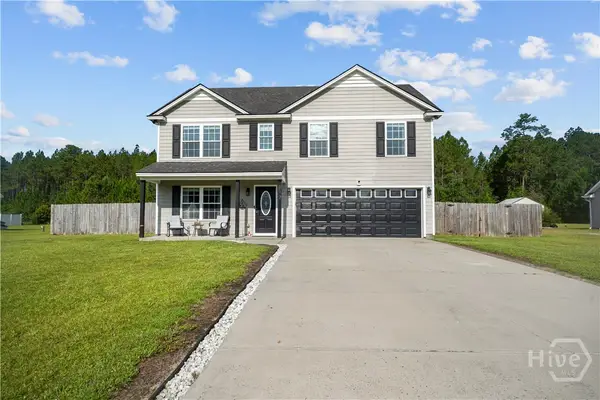 $290,000Active4 beds 3 baths2,096 sq. ft.
117 Forest Street, Ludowici, GA 31316
MLS# SA358905Listed by: EXP REALTY LLC - New
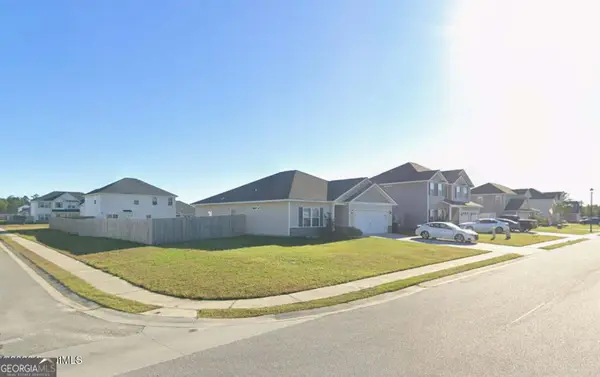 $270,000Active1 beds 2 baths1,585 sq. ft.
164 Allen Rawls Way Se, Ludowici, GA 31316
MLS# 10797326Listed by: American Heritage Real Estate - Open Mon, 4am to 6pmNew
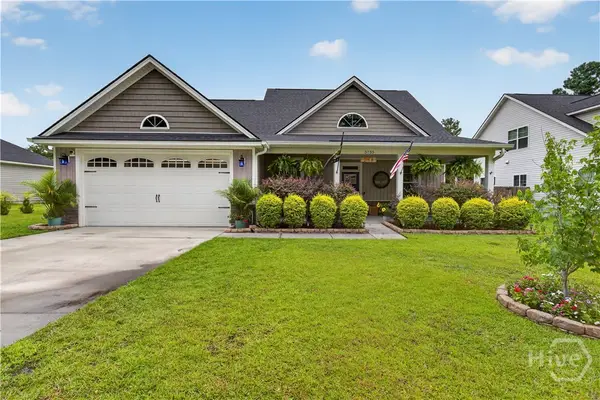 $359,900Active4 beds 3 baths2,182 sq. ft.
3755 Old Macon Darien Road Se, Ludowici, GA 31316
MLS# SA358632Listed by: 912 LIVING - New
 $297,500Active4 beds 3 baths1,852 sq. ft.
247 Morgan Field Boulevard Ne, Ludowici, GA 31316
MLS# 10795528Listed by: Southern Classic Realtors - New
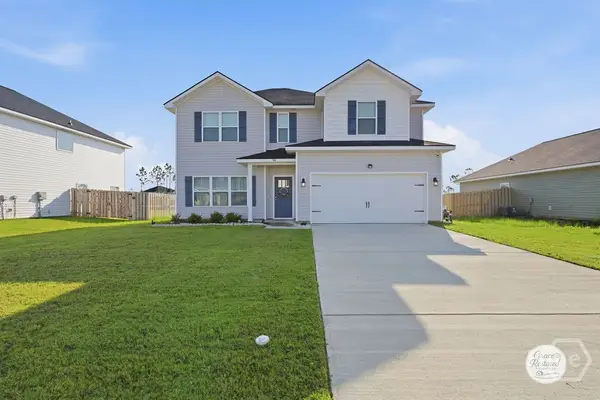 $300,900Active3 beds 3 baths1,720 sq. ft.
96 Franklin Tree Drive Ne, Ludowici, GA 31316
MLS# SA359297Listed by: ACE REAL ESTATE SERVICES LLC - New
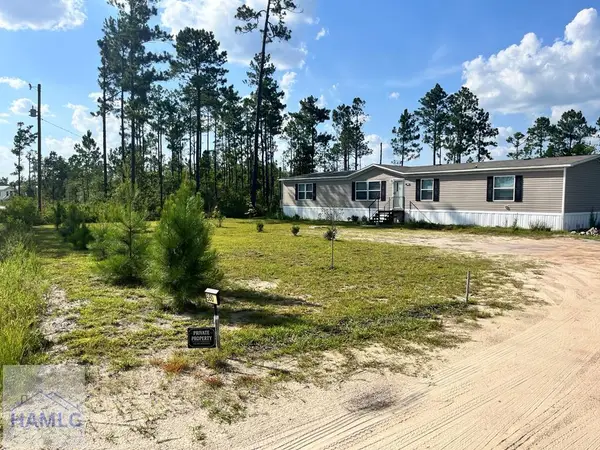 $235,000Active5 beds 3 baths2,000 sq. ft.
580 Tower Road, Ludowici, GA 31316
MLS# 170693Listed by: AMERICAN VETERAN PROPERTIES 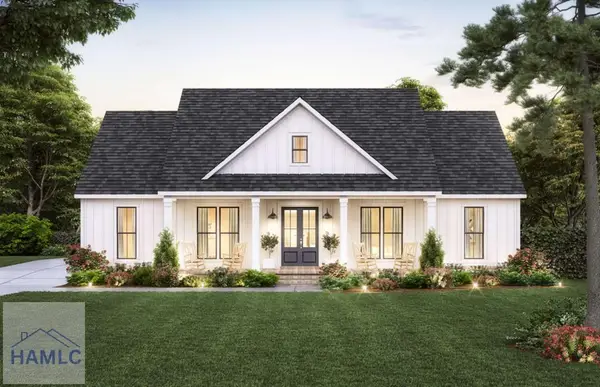 $479,430Pending3 beds 2 baths1,924 sq. ft.
939 Stafford Dairy Road, Ludowici, GA 31316
MLS# 170692Listed by: CLICKIT REALTY- New
 $342,554Active5 beds 4 baths2,635 sq. ft.
573 Teal Trail Ne, Ludowici, GA 31316
MLS# SA359236Listed by: MUNGO HOMES REALTY LLC


Protect your home and budget from life's surprises with an Assurant Home Warranty, backed by a partner that supports you through every step of homeownership. Explore Plans.
© 2023 - 2026 ERA Franchise Systems LLC. All rights reserved. ERA Franchise Systems LLC fully supports the principles of the Fair Housing Act and the Equal Opportunity Act. ERA, ERA Real Estate powered, and their respective logos are registered service marks of ERA Franchise Systems LLC. Each office is independently owned and operated.