
57 Red Rock Court Ne, Ludowici, GA 31316
Local realty services provided by:ERA Towne Square Realty, Inc.
57 Red Rock Court Ne,Ludowici, GA 31316
$393,957
- 5 Beds
- 3 Baths
- 3,238 sq. ft.
- Single family
- Active
Listed by: tia appleton, david johnson
Office: exp realty
MLS#:10774745
Source:METROMLS
Price summary
- Price:$393,957
- Price per sq. ft.:$121.67
About this home
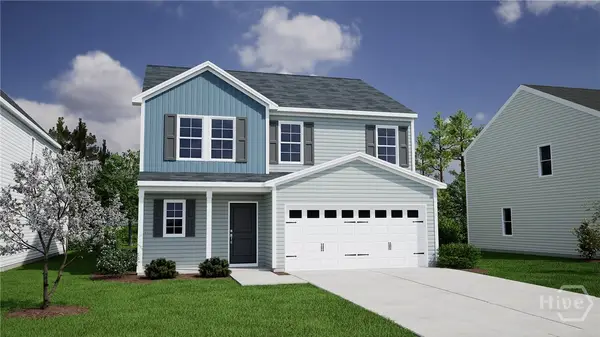
This beautifully maintained 5-bedroom, 3-bathroom home offers the perfect blend of comfort, style, and functionality. Start your mornings or unwind in the evenings on the fully covered, screened-in front patio, a welcoming outdoor space you can enjoy year-round. Inside, you'll find a convenient main-level bedroom and full bathroom, providing flexibility for guests, a home office, or multi-generational living. Durable luxury vinyl plank flooring flows throughout the main living areas, while the bedrooms offer the comfort of plush carpeting. The spacious kitchen is designed for both everyday living and entertaining, featuring granite countertops, stainless steel appliances, and ample cabinet and counter space. The open layout creates a seamless connection between the kitchen and living areas, making gatherings effortless. Retreat to the impressive primary suite, complete with a sitting area that's perfect for reading, relaxing, or creating your own personal sanctuary. The spa-inspired ensuite bathroom features a garden tub, separate shower, and a generously sized walk-in closet. Step outside to the fully fenced backyard, offering plenty of space for outdoor entertaining, pets, play, or simply enjoying peaceful evenings under the stars. Don't miss your opportunity to make this exceptional home yours. Schedule your private tour today before it's gone! ***Some photos may be edited to show potential***...
Contact an agent
Home facts
- Year built:2019
- Listing ID #:10774745
- Updated:July 05, 2026 at 10:59 AM
Rooms and interior
- Bedrooms:5
- Total bathrooms:3
- Full bathrooms:3
- Flooring:Laminate
- Bathrooms Description:Double Vanity, Separate Shower, Soaking Tub
- Kitchen Description:Dishwasher, Microwave, Oven/Range (Combo), Refrigerator
- Bedroom Description:Walk-In Closet(s)
- Living area:3,238 sq. ft.
Heating and cooling
- Cooling:Central Air, Electric
- Heating:Central, Electric, Heat Pump
- Central air:Yes
Structure and exterior
- Roof:Composition
- Year built:2019
- Building area:3,238 sq. ft.
- Lot area:1.98 Acres
- Architectural Style:Traditional
- Construction Materials:Brick, Vinyl Siding
- Levels:2 Story
Schools
- High school:Long
- Middle school:Long County
- Elementary school:Smiley
Utilities
- Water:Public
- Sewer:Septic Tank
Finances and disclosures
- Price:$393,957
- Price per sq. ft.:$121.67
- Tax amount:$6,283 (25)
Features and amenities
- Appliances:Dishwasher, Electric Water Heater, Microwave, Oven/Range (Combo), Refrigerator
- Laundry features:Laundry, Upper Level
- Amenities:Electric Water Heater, Pulldown Attic Stairs
Parking
- Parking description:Attached, Garage
- Garage:Yes
 2026 Georgia MLS. All rights reserved. Information Deem Reliable But Not Guaranteed July 5, 2026
New listings near 57 Red Rock Court Ne
- New
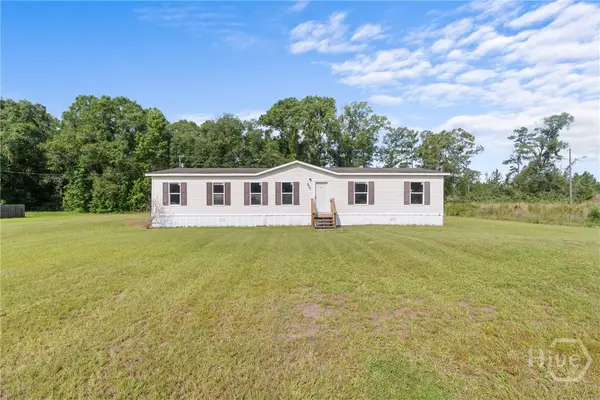 $169,000Active3 beds 2 baths1,736 sq. ft.
6641 Cecil Nobles Highway, Ludowici, GA 31316
MLS# SA359573Listed by: REMAX EAGLE CREEK REALTY - New
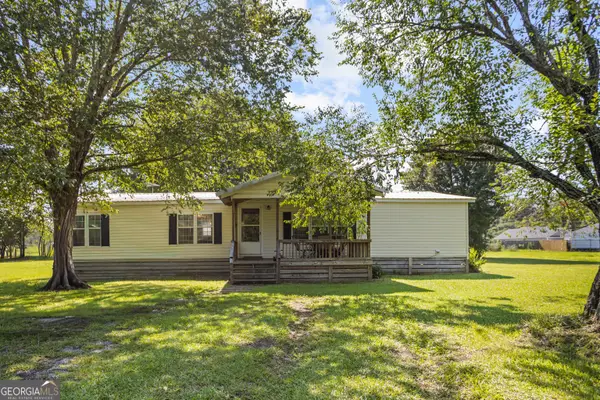 $209,900Active3 beds 2 baths1,792 sq. ft.
68 Levy A Ray Road Ne, Ludowici, GA 31316
MLS# 10797972Listed by: Coldwell Banker Southern Coast - New
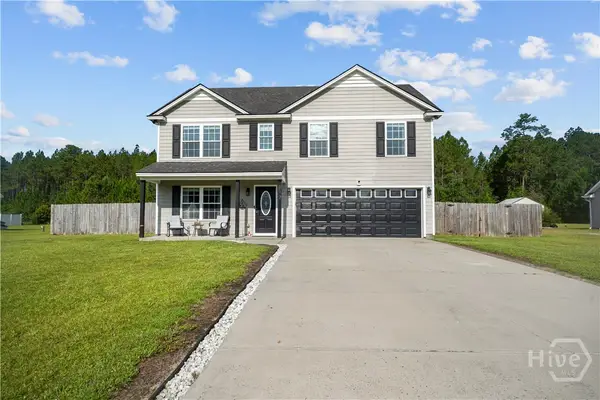 $290,000Active4 beds 3 baths2,096 sq. ft.
117 Forest Street, Ludowici, GA 31316
MLS# SA358905Listed by: EXP REALTY LLC - New
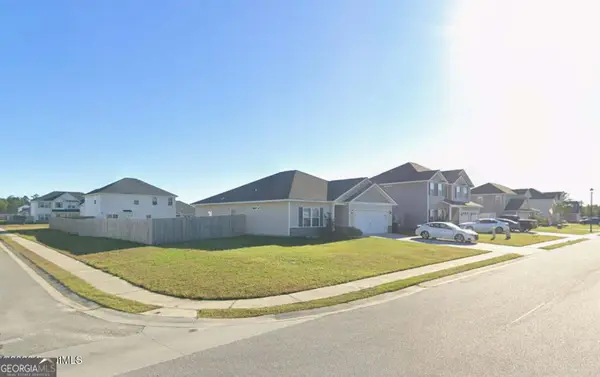 $270,000Active1 beds 2 baths1,585 sq. ft.
164 Allen Rawls Way Se, Ludowici, GA 31316
MLS# 10797326Listed by: American Heritage Real Estate - Open Mon, 4am to 6pmNew
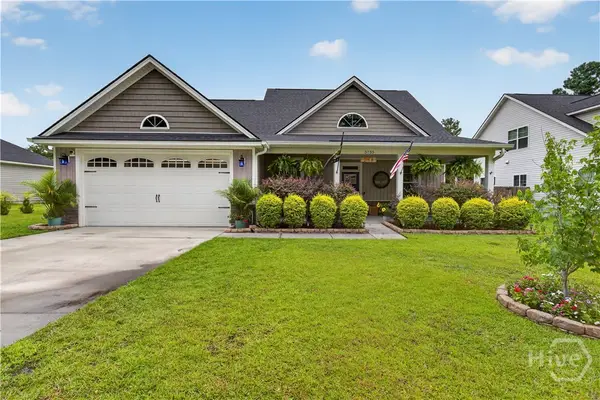 $359,900Active4 beds 3 baths2,182 sq. ft.
3755 Old Macon Darien Road Se, Ludowici, GA 31316
MLS# SA358632Listed by: 912 LIVING - New
 $297,500Active4 beds 3 baths1,852 sq. ft.
247 Morgan Field Boulevard Ne, Ludowici, GA 31316
MLS# 10795528Listed by: Southern Classic Realtors - New
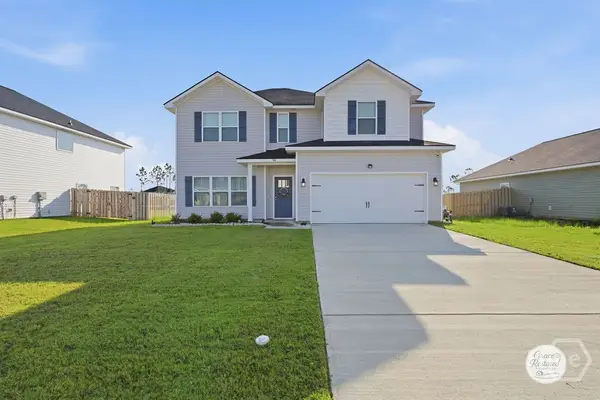 $300,900Active3 beds 3 baths1,720 sq. ft.
96 Franklin Tree Drive Ne, Ludowici, GA 31316
MLS# SA359297Listed by: ACE REAL ESTATE SERVICES LLC - New
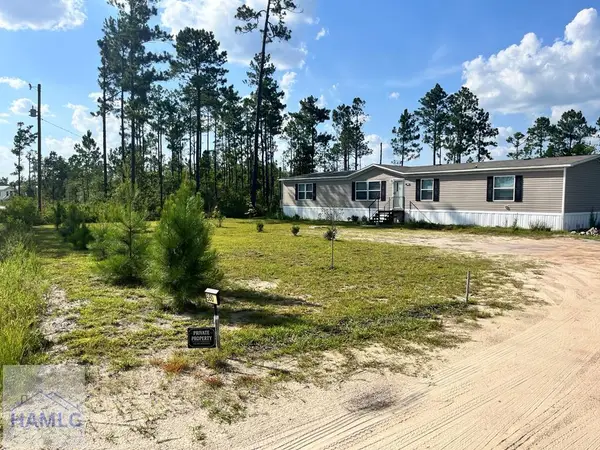 $235,000Active5 beds 3 baths2,000 sq. ft.
580 Tower Road, Ludowici, GA 31316
MLS# 170693Listed by: AMERICAN VETERAN PROPERTIES 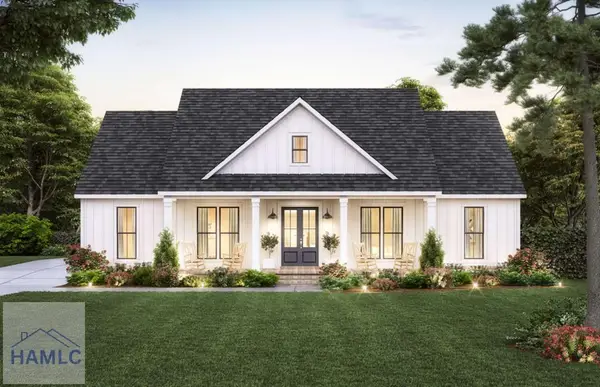 $479,430Pending3 beds 2 baths1,924 sq. ft.
939 Stafford Dairy Road, Ludowici, GA 31316
MLS# 170692Listed by: CLICKIT REALTY- New
 $342,554Active5 beds 4 baths2,635 sq. ft.
573 Teal Trail Ne, Ludowici, GA 31316
MLS# SA359236Listed by: MUNGO HOMES REALTY LLC


Protect your home and budget from life's surprises with an Assurant Home Warranty, backed by a partner that supports you through every step of homeownership. Explore Plans.
© 2023 - 2026 ERA Franchise Systems LLC. All rights reserved. ERA Franchise Systems LLC fully supports the principles of the Fair Housing Act and the Equal Opportunity Act. ERA, ERA Real Estate powered, and their respective logos are registered service marks of ERA Franchise Systems LLC. Each office is independently owned and operated.